
Search results for "Transformable table" in Home Design Ideas

 Princeton Design Collaborative
Transformed un-used living room into new spacious kitchen. Opened wall up to form open plan living space of kitchen, dining and living. Jen air appliance package supplied by Mrs. G Appliances
Photography by: Jeffrey E Tryon

 Albertsson Hansen Architecture and Interior Design
A cabin in Western Wisconsin is transformed from within to become a serene and modern retreat. In a past life, this cabin was a fishing cottage which was part of a resort built in the 1920’s on a small lake not far from the Twin Cities. The cabin has had multiple additions over the years so improving flow to the outdoor space, creating a family friendly kitchen, and relocating a bigger master bedroom on the lake side were priorities. The solution was to bring the kitchen from the back of the cabin up to the front, reduce the size of an overly large bedroom in the back in order to create a more generous front entry way/mudroom adjacent to the kitchen, and add a fireplace in the center of the main floor.
Photographer: Wing Ta
Interior Design: Jennaea Gearhart Design

 IDIT EVEN ZUR
The owners had a messy balcony, using it only for bar-b-q. We transformed the balcony to an area with a dinning table, sitting area and even adding a cool swing. Now, they can watch best views of the Carmel from every spot they choose, even from the house. the vegetation is a drought tolerant, with all year interest. It suits the surrounding landscape and does not compete with it.
Find the right local pro for your project

 WANE + FLITCH
Custom elm coffee table with Tacoma legs and Chill Epoxy resin.
Living room - craftsman living room idea in Seattle
Living room - craftsman living room idea in Seattle

 HomeClick
Manhattan Comfort Madison 1.0 35-7/9" Round Accent Coffee Table
Quality, design and efficiency come together in the Madison 1.0 Coffee Table by Manhattan Comfort, its round top offering generous space, its glossy modern colors, sleek shape and geometric-inspired base a visually pleasing addition to any contemporary area. Choose between different funky stand out colors and warm and inviting modern finishes to compliment your living environment.

 Simply Home Decorating
This small third bedroom in a 1950's North Vancouver home originally housed our growing interior design business. When we outgrew this 80 square foot space and moved to a studio across the street, I wondered what would become of this room with its lovely ocean view. As it turns out it evolved into a shared creative space for myself and my very artistic 7 year old daughter. In the spirit of Virginia Wolfe's "A Room of One's Own" this is a creative space where we are surrounded by some of our favourite things including vintage collectibles & furniture, artwork and craft projects, not to mention my all time favourite Cole and Son wallpaper. It is all about pretty and girly with just the right amount of colour. Interior Design by Lori Steeves of Simply Home Decorating Inc. Photos by Tracey Ayton Photography.

 Sheila Singer Design
The dark living room was transformed with art, accessories, a new rug & linen textured chairs ...Sheila Singer Design
Living room - small contemporary open concept concrete floor and gray floor living room idea in Toronto with no fireplace, a tv stand and gray walls
Living room - small contemporary open concept concrete floor and gray floor living room idea in Toronto with no fireplace, a tv stand and gray walls

Sponsored
Delaware, OH

Buckeye Basements, Inc.
Central Ohio's Basement Finishing ExpertsBest Of Houzz '13-'21

 dasMOD
What was once a boxy, bland and unimaginative home, became transformed into a modern marvel of tasteful design and functionality.
Living room - large modern open concept light wood floor living room idea in San Diego with white walls
Living room - large modern open concept light wood floor living room idea in San Diego with white walls

 Barry & Wynn Architects, Inc.
A narrow hallway in a 70's rancher was dramatically transformed by simply removing a hall closet, creating a gallery alcove. Two alder wood shelves hold framed art and art glass pieces; one turns the inside corner, the other wraps around the outside corner. An antique wood sideboard sits comfortably below.

 Bridget Schopp, Interior Transformations
Inspiration for a coastal family room remodel in Grand Rapids

 Kimberlee Marie Interiors
Over the past two years, we have had the pleasure of furnishing this gorgeous Craftsman room by room. When our client first came to us in late 2018, she had just purchased this home for a fresh start with her son. This home already had a great foundation, but we wanted to ensure our client's personality shone through with her love of soft colors and layered textures. We transformed this blank canvas into a cozy home by adding wallpaper, refreshing the window treatments, replacing some light fixtures, and bringing in new furnishings.

 Natural Woodworks
Truly a work of art. The edge of this table was totally designed by the artist as were the legs and under support. Creativity at it's best and a great conversation piece.
 Design By Alicia
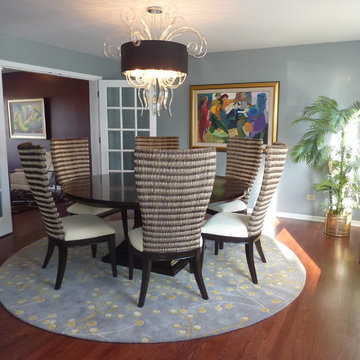
Wow! What a transformation. This space was given a completely new lift by re-energizing it with a beautiful pop of soft gray blue walls and a round rug with plenty of movement. The dining ensemble consists of a woven Abaca grass-back chair and round sleek gloss finished black table. The "Jellyfish" chandelier lends whimsy and artistic appeal to the space and relates to the homeowners love for art.

Sponsored
Delaware, OH
Buckeye Basements, Inc.
Central Ohio's Basement Finishing ExpertsBest Of Houzz '13-'21

 Interiors by Maite Granda
The clients hired us to transform a 1978 Ranch Style home into a Contemporary Style with an elegant twist!
Kitchen/dining room combo - mid-sized transitional marble floor and beige floor kitchen/dining room combo idea in Miami with white walls, a standard fireplace and a wood fireplace surround
Kitchen/dining room combo - mid-sized transitional marble floor and beige floor kitchen/dining room combo idea in Miami with white walls, a standard fireplace and a wood fireplace surround

 Saavy Designs, LLC
This coastal inspired kitchen with attached breakfast nook area was transformed with new flooring, wall color, cabinets color, tile backsplash, custom window treatment & custom table and chairs.

 User
While building her second home in wine country, Tineke had a revelation. She recognized her unique ability to understand design concepts and transform them into creative living solutions that embody personality and lifestyle. With this understanding, Tineke founded Artistic Designs for Living (ADL) and continues to challenge the norms of the industry today. Start your Tineke Triggs makeover here http://www.decorist.com/designers/31043/tineke-triggs/

 olive-it studio
custom stained glass inserts in custom shaker style red oak pantry cabinets
Example of a mid-sized arts and crafts u-shaped porcelain tile kitchen pantry design in Atlanta with an undermount sink, shaker cabinets, medium tone wood cabinets, concrete countertops, brown backsplash, glass tile backsplash, stainless steel appliances and an island
Example of a mid-sized arts and crafts u-shaped porcelain tile kitchen pantry design in Atlanta with an undermount sink, shaker cabinets, medium tone wood cabinets, concrete countertops, brown backsplash, glass tile backsplash, stainless steel appliances and an island



 Peter Kostelov
The goal of this gut renovation was to create three isolated rooms: main bedroom and two small working studios. Each studio has custom made furniture for sleeping, as well as working tables and closets. Both can be used as a guest bedroom, if necessary.
 Joe McGuire Design
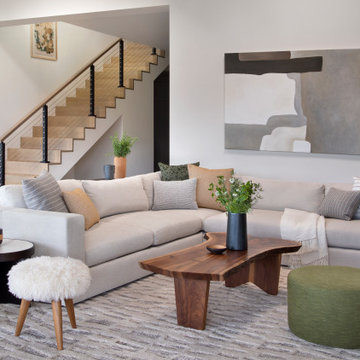
We transformed a dated 1970s home on Aspen's iconic Red Mountain into a modern, timeless retreat. This redesign preserved its mid-century charm while enhancing functionality, comfort, and breathtaking views.
The living room features refinished floors, a striking fireplace with white oak cabinetry and American Clay, and plush seating perfectly positioned to enjoy panoramic views.

 eric odor, aia, leed ap. SALA Architects
this is the exterior patio
Troy Theis Photography
Inspiration for a contemporary gray split-level concrete fiberboard gable roof remodel in Minneapolis
Inspiration for a contemporary gray split-level concrete fiberboard gable roof remodel in Minneapolis
172