
Search results for "Transformable table" in Home Design Ideas

 Pamela Macior, LLC
This space was a garage before it's transformation into a grown ups play room. Complete with home theater, wet bar, pool table and poker table. This spectacular room is a showcase for General Grange's military memorabilia. A heartfelt salute and thank you to our military.
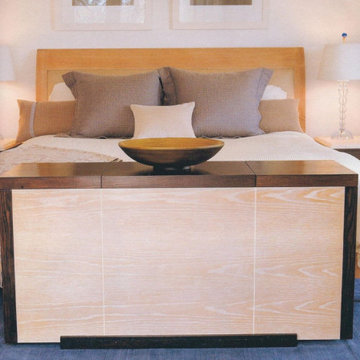
 Betty Wasserman Art & Interiors: The Hamptons
A tranquil color palette of neutrals, greens, and lavender was used to transform the estate into a glamorous and relaxing beachside home. The elegant arrangement of the colors, furniture, and pieces of art look natural and livable. The soft colors, fabrics, accessories, and art play all pull together to create this sophisticated home that also offers a lot of warmth and comfort.
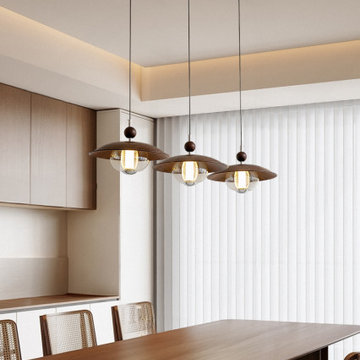
 MODIVO LIGHT
A trio of Bauhaus-inspired pendant lights floats above your dining table, combining sleek curves, warm walnut tones, and delicate glass shades. Minimalist yet nostalgic, it transforms your dining area into a space where vintage charm meets modern simplicity.
Find the right local pro for your project

 Hammer & Hand
This commercial-to-residential remodel took an abandoned commercial building in southeast Portland and transformed it into an open, light-filled celebration of simplicity. Architect Elizabeth Williams of Pencil Work Studio designed the remodel of the building, which in its hundred-year life had served as nickelodeon, school, place of worship, and dance hall. The loft living space occupies the second floor, while music and rehearsal space occupies the first.
Photos by Sally Painter.

 Interiors by Maite Granda
Our clients moved from Dubai to Miami and hired us to transform a new home into a Modern Moroccan Oasis. Our firm truly enjoyed working on such a beautiful and unique project.

 Kanika Design
We had delightful experience designing this affluent waterfront home in Redwood Shores & transforming it into a mid century modern space. PC: MJ Cohen Photography

 Dream Kitchen Builders
Our latest
Mid-sized transitional u-shaped dark wood floor enclosed kitchen photo in Raleigh with shaker cabinets, white cabinets, granite countertops, gray backsplash, ceramic backsplash, stainless steel appliances and an island
Mid-sized transitional u-shaped dark wood floor enclosed kitchen photo in Raleigh with shaker cabinets, white cabinets, granite countertops, gray backsplash, ceramic backsplash, stainless steel appliances and an island



 DEMASLED
LED Light Strips are a versatile way to create modern and useful spaces.
Here are some great LED Headboard Lighting Idea for your bedroom. Install our DEMASLED LED Strip Lighting whatever you want !
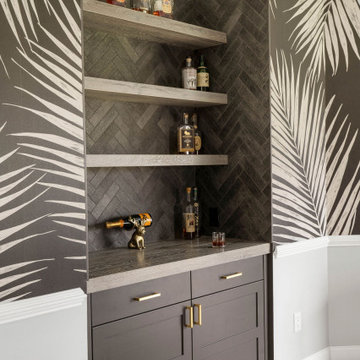
 The Cleary Company
An existing niche in our client's dining room was transformed into a functional bar space. Features include new custom cabinetry built & installed into existing alcove. Countertop & floating shelves are made of hickory in a similar style and color to existing dining room table. A tile backsplash, in 2x10 Emser Brique charcoal grey, laid in herringbone pattern & returns on the side walls going from countertop to ceiling.
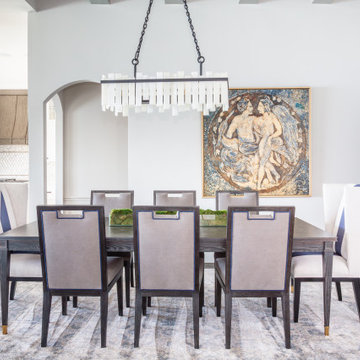
 Monarch & Maker
As part of this comprehensive renovation, the entire floor plan underwent a remarkable transformation. The kitchen, living room, and dining area were seamlessly integrated into an open layout, enhancing the sense of spaciousness and facilitating effortless entertaining. Tucked behind an elegant iron door lies a hidden gem: a wine cellar.
 Red House Remodeling
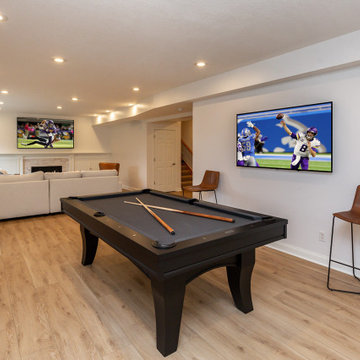
It's pure basement envy when you see this grown up remodel that transformed an entire basement from playroom to a serene space comfortable for entertaining, lounging and family activities. The remodeled basement includes zones for watching TV, playing pool, mixing drinks, gaming and table activities as well as a three-quarter bath, guest room and ample storage. Enjoy this Red House Remodel!

 Delehant Design
Drawing from a color palette found in the home's stunning riverfront location, the kitchen was transformed with finish details, including hard wood plank flooring, wood beams, stone and warm custom cabinetry that brought the outdoors inside. The dining table base and top were a custom design made to coordinate with the space.
 Wiles Design Group
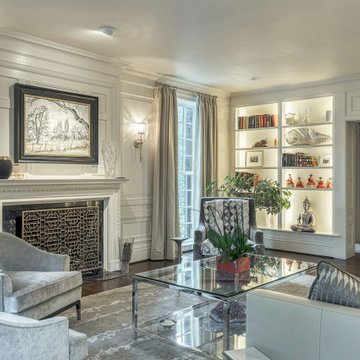
This grand and historic home renovation transformed the structure from the ground up, creating a versatile, multifunctional space. Meticulous planning and creative design brought the client's vision to life, optimizing functionality throughout.
This living room exudes luxury with plush furnishings, inviting seating, and a striking fireplace adorned with art. Open shelving displays curated decor, adding to the room's thoughtful design.



 Perrin's Surface Solutions LLC
Example of a mid-sized transitional formal and open concept laminate floor and brown floor living room design with beige walls

 Convenience Concepts
Transform your space with the industrial rustic inspired look of the Yukon Coffee Table by Convenience Concepts. This piece showcases a beautiful woodgrain finish crafted from pine veneer complementing the grooved table top. Also featuring a bottom shelf for additional storage and display where you can feature your favorite collectibles or stow away books for easy to reach access. Not only is this piece aesthetically pleasing, it is engineered to last featuring a brushed metal frame with beautiful gourd detailing. Place this console table behind a sofa or as a focal point along a wall or even in an entryway with a stylish dish to catch all of your keys and mail as you walk in the door after a long day. Look for other pieces from the Yukon Collection by Convenience Concepts for the complete look sold separately.
 SoCal Contractor
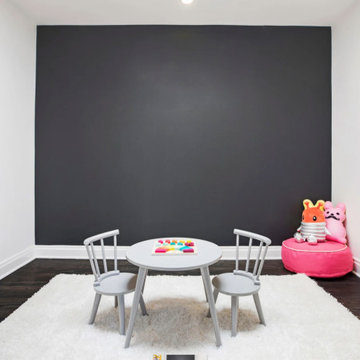
Our favorite part of this space is a wall where kids can be creative.Transform a room with chalk board paint. Your kids will thank you!
Example of a mid-sized gender-neutral dark wood floor and brown floor playroom design in Los Angeles with white walls
Example of a mid-sized gender-neutral dark wood floor and brown floor playroom design in Los Angeles with white walls

 Rachel Oliver Design, LLC
Family room transformed with paint, some new furniture and some reupholstered furniture. This went from dark and drab to bright and light!
Photo by: Melodie Hayes



 Traci Connell Interiors
A small breakfast nook is transformed into a colorful splash in an otherwise monochrome space. The bright and colorful artwork gives a glimpse into the fun homeowner's style. With a glass drop pendant and lavender upholstered seating, this kitchen flows perfectly into the adjacent family room.


 Copper Sky Design + Remodel
This classic dining room has a ton of natural light and a gorgeous built-in bench. The dining room light hangs down to illuminate the wooden table and chairs.
174