
Search results for "Transformable table" in Home Design Ideas

 Karvonen Design Studio
Open concept kitchen - scandinavian galley ceramic tile and white floor open concept kitchen idea with a farmhouse sink, shaker cabinets, light wood cabinets, quartz countertops, white backsplash, ceramic backsplash, paneled appliances, an island and white countertops

 olive-it studio
Inspiration for a mid-sized craftsman u-shaped porcelain tile kitchen pantry remodel in Atlanta with an undermount sink, shaker cabinets, medium tone wood cabinets, concrete countertops, brown backsplash, glass tile backsplash, stainless steel appliances and an island

 Neelam Interiors
A spare bedroom is transformed into a rocky mountain oasis to welcome baby. The first time parents share a love of the outdoors which was brought to life through the custom mural, accents and art.
Photography: Don Molyneaux
Find the right local pro for your project

 Erika Gurskyte Pace
Cozy modern farmhouse living room.
Custom made mango wood and glass table
Large country open concept light wood floor living room photo with gray walls
Large country open concept light wood floor living room photo with gray walls
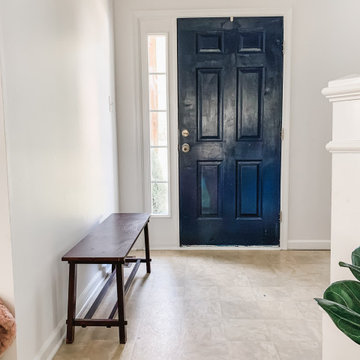
 April Waltrip Interiors
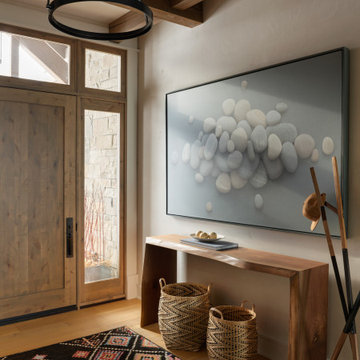
This bland entry was transformed with wallpaper and a narrow console table perfect for a small space. The mirror reflects light from the front door and creates and open and inviting place for guests to enter.
The woven shoe basket collects shoes, coats and backpacks for ease of grabbing on the way out the door.

 Wadsworth Design
Detail of the Wadsworth Modern Dining Table. Photo Credit: John Rees
Example of a small trendy medium tone wood floor enclosed dining room design in Salt Lake City with white walls and no fireplace
Example of a small trendy medium tone wood floor enclosed dining room design in Salt Lake City with white walls and no fireplace
 I C O N INTERIORS + RANCH + BUILD
A transformation of the existing vanilla interior to one that included vibrant saturated tones. Custom lighting and punchy details like a vintage goggle wall with a neon ‘Safety Third’ light, set the tone for the elegant modern, yet playful home. Integrating a mix of patterns, colors and textures throughout that co-exist with the clients’ art collection to create an approachable and liveable space.

Sponsored
Sunbury, OH

J.Holderby - Renovations
Franklin County's Leading General Contractors - 2X Best of Houzz!
 Sister Studio
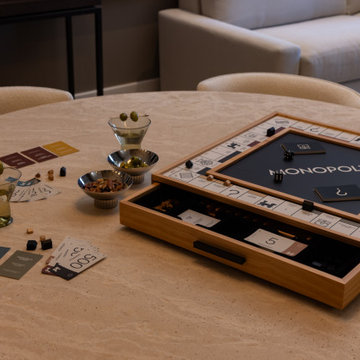
This intimate dining room setup at the Grand Hyatt Deer Valley is the perfect spot for a family getaway night of games and fun. Featuring a moody ambiance, a Monopoly game, and martinis, this space transforms into a playful retreat for guests. With luxury furnishings like the RH travertine dining table and Arhaus chairs, it’s a seamless blend of elegance and entertainment. Whether it’s game night or a special gathering, this space is designed for memories.
 Babette’s Furniture & Home
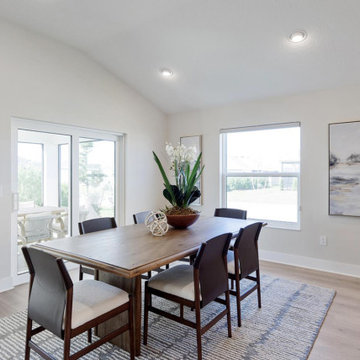
This elegant dining room provides a sophisticated and inviting space for meals and entertaining. The centerpiece is the beautiful Glenview Dining Table, offering a generous surface and a timeless design. It's perfectly complemented by six Lulu Armless Dining Chairs by Four Hands, providing comfortable and stylish seating that enhances the room's refined aesthetic. This thoughtfully curated collection creates a harmonious and welcoming environment, perfect for creating lasting memories around the table.
Transform your dining room into a stylish and inviting space with these beautiful furnishings!
 Heiser Designs
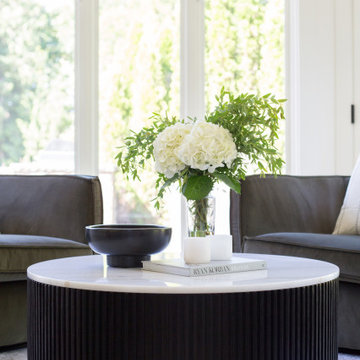
This classic estate home in Redmond underwent a dramatic transformation including a complete remodel, major floor plan and layout updates, custom furnishings and styling throughout. The floor plan and flow of the spaces were completely modernized to match the lifestyle of the family. The inspiration for this home design was an inviting traditional style with a fusion of contemporary accents creating a cohesive design that will remain alluring for years to come.

 Calligaris
"L'EAU model stool, with metal frame and technopolymer shell. Height-adjustable swivel stool.
Stool with a colourful and transparent shell featuring an eye-catching “water wave” pattern. The technopolymer seat has concentric waves just like ripples in water, moving outwards from the centre.
The stool swivels and can be adjusted in height thanks to a gas-lift mechanism. The circular weighted base guarantees it the utmost stability. Oval footrest.
Suitable for placing next to a breakfast bar in a modern kitchen or for a wine bar, choose it in the finish you prefer.
Calligaris: Italian Smart Design since 1923
What does ""smart"" mean for us?
Smart is harmony between technique and aesthetics, between reason and emotion, because each Calligaris piece encloses the know-how of our experienced designers and our creativity applied to contemporary living."
 Modern Sofa Beds
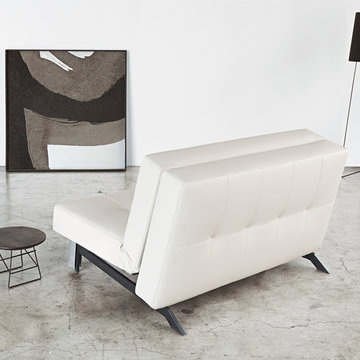
Flexibility and versatility of this sofa bed from TJaze collection will facilitate your life. The convertible design can turn this sofa into comfy bed. Take pleasure from your life full of comfort with this furniture by " Innovation USA".
From www.modern-sofabeds.com
Free shipping US

 Inspired Closets Vermont
The secret to maximizing your space is the Murphy Bed! An all-in-one bed, desk, and storage system. Its creative design enables your home office to transform into a guest bedroom in an instant.

Sponsored
Sunbury, OH
J.Holderby - Renovations
Franklin County's Leading General Contractors - 2X Best of Houzz!

 TVL Creative Ltd.
Our clients had just recently closed on their new house in Stapleton and were excited to transform it into their perfect forever home. They wanted to remodel the entire first floor to create a more open floor plan and develop a smoother flow through the house that better fit the needs of their family. The original layout consisted of several small rooms that just weren’t very functional, so we decided to remove the walls that were breaking up the space and restructure the first floor to create a wonderfully open feel.
After removing the existing walls, we rearranged their spaces to give them an office at the front of the house, a large living room, and a large dining room that connects seamlessly with the kitchen. We also wanted to center the foyer in the home and allow more light to travel through the first floor, so we replaced their existing doors with beautiful custom sliding doors to the back yard and a gorgeous walnut door with side lights to greet guests at the front of their home.
Living Room
Our clients wanted a living room that could accommodate an inviting sectional, a baby grand piano, and plenty of space for family game nights. So, we transformed what had been a small office and sitting room into a large open living room with custom wood columns. We wanted to avoid making the home feel too vast and monumental, so we designed custom beams and columns to define spaces and to make the house feel like a home. Aesthetically we wanted their home to be soft and inviting, so we utilized a neutral color palette with occasional accents of muted blues and greens.
Dining Room
Our clients were also looking for a large dining room that was open to the rest of the home and perfect for big family gatherings. So, we removed what had been a small family room and eat-in dining area to create a spacious dining room with a fireplace and bar. We added custom cabinetry to the bar area with open shelving for displaying and designed a custom surround for their fireplace that ties in with the wood work we designed for their living room. We brought in the tones and materiality from the kitchen to unite the spaces and added a mixed metal light fixture to bring the space together
Kitchen
We wanted the kitchen to be a real show stopper and carry through the calm muted tones we were utilizing throughout their home. We reoriented the kitchen to allow for a big beautiful custom island and to give us the opportunity for a focal wall with cooktop and range hood. Their custom island was perfectly complimented with a dramatic quartz counter top and oversized pendants making it the real center of their home. Since they enter the kitchen first when coming from their detached garage, we included a small mud-room area right by the back door to catch everyone’s coats and shoes as they come in. We also created a new walk-in pantry with plenty of open storage and a fun chalkboard door for writing notes, recipes, and grocery lists.
Office
We transformed the original dining room into a handsome office at the front of the house. We designed custom walnut built-ins to house all of their books, and added glass french doors to give them a bit of privacy without making the space too closed off. We painted the room a deep muted blue to create a glimpse of rich color through the french doors
Powder Room
The powder room is a wonderful play on textures. We used a neutral palette with contrasting tones to create dramatic moments in this little space with accents of brushed gold.
Master Bathroom
The existing master bathroom had an awkward layout and outdated finishes, so we redesigned the space to create a clean layout with a dream worthy shower. We continued to use neutral tones that tie in with the rest of the home, but had fun playing with tile textures and patterns to create an eye-catching vanity. The wood-look tile planks along the floor provide a soft backdrop for their new free-standing bathtub and contrast beautifully with the deep ash finish on the cabinetry.


 Convenience Concepts
Inspired by Mid Century styling the Oslo 1 Drawer Desk will transform your space. This desk is available in multiple finishes from beautiful high gloss piano finishes to lovely woodgrain finishes so you’ll be sure to find the right finish for your decor. Crafted with solid wood legs and wood particles as well as bamboo for the drawer handle this piece combines durability with functionality. The drawer allows for hidden storage where you can hide away any unnecessary or unused office supplies. Look for other items from the Oslo Collection for the complete look sold separately.

 S Interior Design
A mixture of custom designed and retail design elements transformed the empty dining and living room space into a chic lounge and pool playing space for friends and family to enjoy!


 Resource Furniture
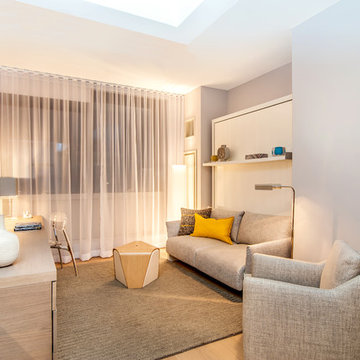
In the Prism residential project, Equity Residential worked with Resource Furniture to design a multifunctional studio apartment that comfortably and stylishly maximizes every square foot. Prism features a warm and inviting studio space designed with space saving furniture that works together to transform seamlessly from day to night.
This space is a 375 square feet model apartment complete with a Nuovoliola sofa wall bed system, Alterno desk and wall system, Pocket chairs, an expanding console to dining table similar to the Goliath, Piccolo Basso armchair and a piece from the Comfort Rug collection.
Prism has 269 rentals plus condos of various sizes.
Photos by Elizabeth Dooley


 Saint Arbor
Sizes:
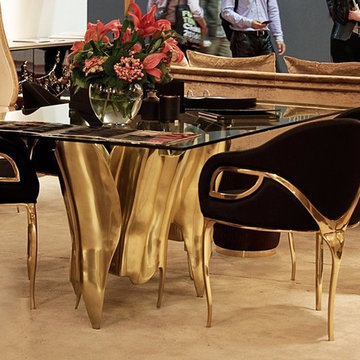
5ft x 3ft / 6.5ft x 3ft (shown) / 8ft x 3ft
Every table top is 30 inches high and approximately 1.75 inches thick.
Shipping:
All tables are shipped and assembled in-home at no additional charge.
Production time is approximately 3-5 weeks.
Please allow 5-7 days for transit within the US.
*Tables designed for indoor use only.
200