
Search results for "Transformable table" in Home Design Ideas

 JLR Interiors: Designs by Jennifer Berry (Rosenmayer)
The kitchen in this tiny cottage home near the ocean in Santa Monica was transformed by removing walls to open up the space so the sun could shine through. Blue subway glass tiles, blue painted moldings, and Ikea cabinetry were all cost saving techniques used to create this beautiful and spacious kitchen and eating area
 Kathy Kuo Designs Inc
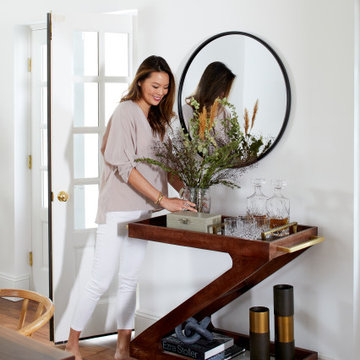
In addition to helping transform the design of the dining room and kitchen, Team KKH also had a blast styling the client's entertaining spaces for our springtime photo shoot–this meant setting the table in the chicest way, stocking the bar cart beautifully, and gathering fresh blooms (some right from the home’s backyard right there in Far Hills) to set the mood.

Find the right local pro for your project

 olive-it studio
Example of a mid-sized arts and crafts u-shaped porcelain tile kitchen pantry design in Atlanta with an undermount sink, shaker cabinets, medium tone wood cabinets, concrete countertops, brown backsplash, glass tile backsplash, stainless steel appliances and an island
 Douglah Designs
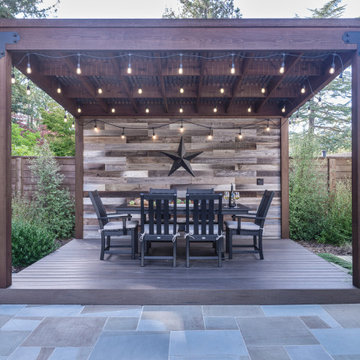
This Lafayette, California, modern farmhouse is all about laid-back luxury. Designed for warmth and comfort, the home invites a sense of ease, transforming it into a welcoming haven for family gatherings and events.
The pergola design is all about open-air elegance – a symphony of warm wood tones and tasteful string lights, creating the ideal setting for hosting intimate and inviting gatherings.

 Cheng Design
Fu-Tung Cheng, CHENG Design
• Living Room with City View, San Francisco High-Rise Home
Dynamic, updated materials and a new plan transformed a lifeless San Francisco condo into an urban treasure, reminiscent of the client’s beloved weekend retreat also designed by Cheng Design. The simplified layout provides a showcase for the client’s art collection while tiled walls, concrete surfaces, and bamboo cabinets and paneling create personality and warmth. The kitchen features a rouge concrete countertop, a concrete and bamboo elliptical prep island, and a built-in eating area that showcases the gorgeous downtown view.
Photography: Matthew Millman

 Studio Sven
Large trendy enclosed dark wood floor living room photo in Chicago with gray walls and a media wall

Sponsored
Sunbury, OH

J.Holderby - Renovations
Franklin County's Leading General Contractors - 2X Best of Houzz!

 Ceilume
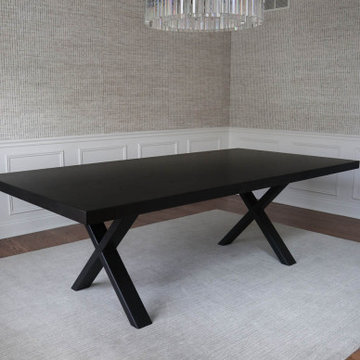
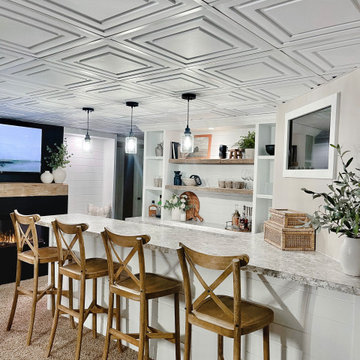
Kelly at Farm to Table Creations used Ceilume's Century 2x2 tiles in White to transform the look of her basement and the results are stunning.
Century tiles by Ceilume are Made in the USA, Class A fire rated, 100% recyclable, completely waterproof, washable, Greenguard Gold Certified for indoor air quality. Rigid, durable, flexible, and easy to install and maintain.

 Creative Remodeling Services, LLC.
Large transitional l-shaped vinyl floor and beige floor enclosed kitchen photo in New York with an undermount sink, shaker cabinets, white cabinets, granite countertops, beige backsplash, subway tile backsplash, stainless steel appliances, an island and beige countertops
 Ceilume
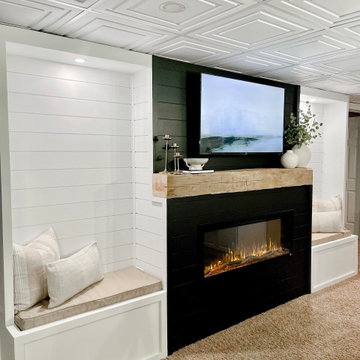
Kelly at Farm to Table Creations used Ceilume's Century 2x2 tiles in White to transform the look of her basement and the results are stunning.
Century tiles by Ceilume are Made in the USA, Class A fire rated, 100% recyclable, completely waterproof, washable, Greenguard Gold Certified for indoor air quality. Rigid, durable, flexible, and easy to install and maintain.
 Ceilume
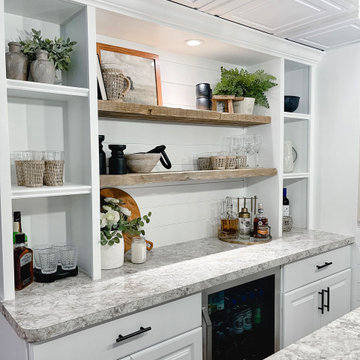
Kelly at Farm to Table Creations used Ceilume's Century 2x2 tiles in White to transform the look of her basement and the results are stunning.
Century tiles by Ceilume are Made in the USA, Class A fire rated, 100% recyclable, completely waterproof, washable, Greenguard Gold Certified for indoor air quality. Rigid, durable, flexible, and easy to install and maintain.
 hv design ltd.
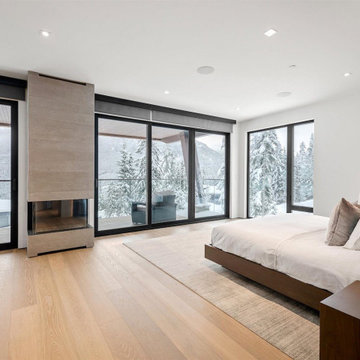
Experience the ultimate retreat in our master bedroom transformation. We've reimagined the space with a custom bed frame that includes an integrated headboard and side tables, providing both functionality and style. The addition of a fireplace creates a warm and inviting ambiance, perfect for relaxation. Newly added windows amplify the room with natural light, fostering a soothing atmosphere.



 AcV2 architecture
The house has been beautifully transformed – the kitchen, dining room and living room have an open floor plan, allowing natural light to bathe the space. The south-facing two-story stairwell allows for solar heating in the winter moths and operable windows allow for cross-ventilation in the summer months.
 By Bella
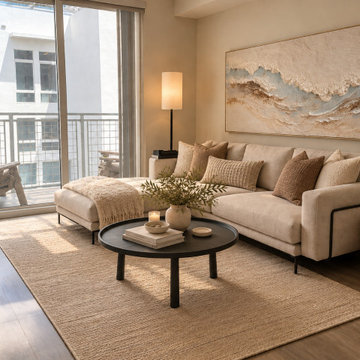
A warm, inviting living room transformed through intentional styling. Layered textures, statement artwork, ambient lighting, and curated accents bring balance and character to this neutral apartment interior.
 Charm Custom Interiors
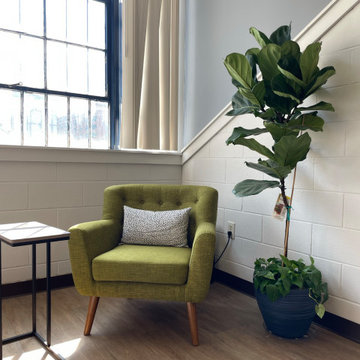
This commercial employee lounge originally it felt cold and sterile making it an unpleasant place to relax and take a break. With the addition of new light fixtures, appliances, art, and decorations, we were able to transform this space into what I call an “Industrial Retreat”! It is officially the new hang out spot. ?
These employees serve the community every day so it was nice to show them how much their well-being is valued. ✨
 Creative Remodeling Services, LLC.
Large transitional l-shaped enclosed kitchen photo in New York with an undermount sink, shaker cabinets, white cabinets, granite countertops, beige backsplash, subway tile backsplash, stainless steel appliances, an island and beige countertops



 Pat MacKay at Ethan Allen Whippany
Opening up the space by changing the layout worked so well in this formal living space. Updated with a new Conway sectional and new Emerson and Arcata chairs, guests are stunned at the new space. A successful whole room transformation!

 MDB Design Group
A dramatic transformation occurred in the living and dining room which has a vaulted wood ceiling. By removing the dark wood paneling on the long, south wall and on the fireplace wall, a fresh and bright room was created. The wood floors were refinished to complete this goal. New furniture was selected for both spaces. A rust upholstered sofa picks up the colors in the brick of the fireplace.
JRY & Co.
 Helman Sechrist Stoelting Architecture
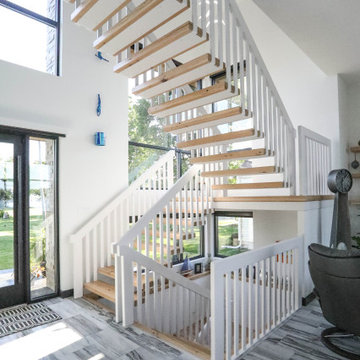
A game changing renovation that resulted in a complete and total transformation of the existing home, creating a modern marvel, complete with a rooftop deck with bar and outdoor pool table. Photos by Marie Kinney Photography, Builder: Martin Brothers Contracting, Inc.
225