
Search results for "Transformable table" in Home Design Ideas
 Action Home Services Inc.
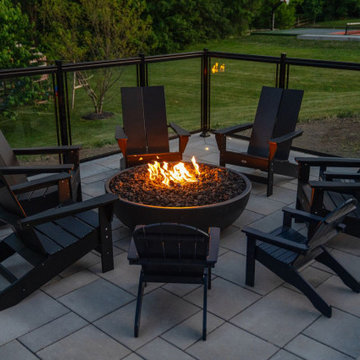
Another stunning backyard transformation completed in Ontario
Our team delivered a full-scope outdoor project that includes:
✔ Concrete pad and foundation for basketball hoop
✔ Cinder block wall and natural stone copings
✔ Custom pool and stone patio installation
✔ Outdoor sauna and spa area
✔ Fire feature zone with chairs and table setup
Every detail was thoughtfully designed for luxury, function, and lasting quality.
All core work is backed by a 10-year warranty.
 Performance Kitchens & Home
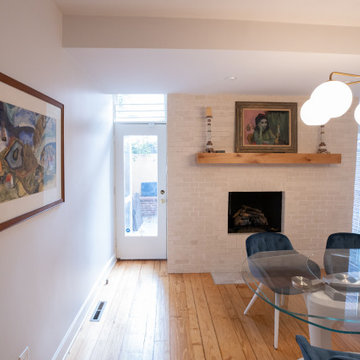
A white brick fireplace and simple wood mantel create a welcoming focal point beside the dining table. Daylight from the glazed door and windows brightens the room, complemented by globe lighting and warm wood flooring.
Text us at (484) 278-1764 or call (215) 482-0700 to explore your kitchen, bathroom or home transformation today.

Find the right local pro for your project
 Charm Custom Interiors
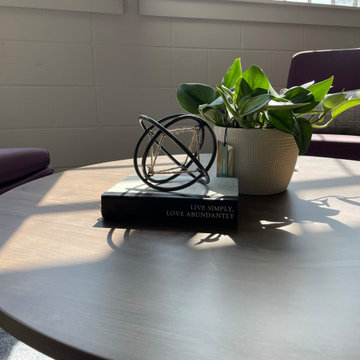
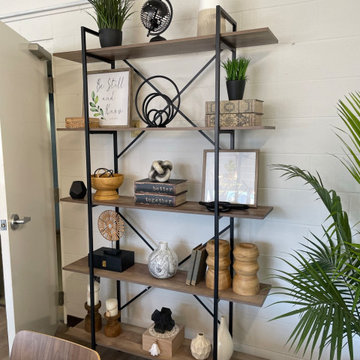
This commercial employee lounge originally it felt cold and sterile making it an unpleasant place to relax and take a break. With the addition of new light fixtures, appliances, art, and decorations, we were able to transform this space into what I call an “Industrial Retreat”! It is officially the new hang out spot. ?
These employees serve the community every day so it was nice to show them how much their well-being is valued. ✨
 User
Taking our cue from the beautiful, wooded-view, we transformed this corner-office into a peaceful, professional retreat. Being the office of Carrie, the owner and founder of Cedar, we wanted it to feel substantial. We achieved this with the quality pieces that we selected - everything from the Mid-Century Modern console tables to the gray, linen sofa.
 ReNewal Home Decor
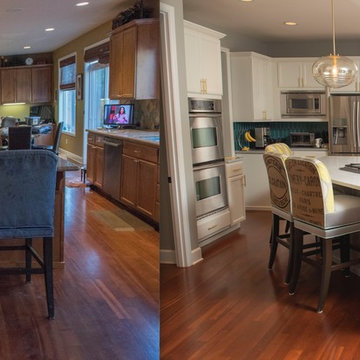
The homeowners were ready for a lighter, brighter kitchen and loved Midcentury inspired designs. By painting the perimeter cabinets white with grey quarts countertops, the island cabinets grey with a white Carrera veined quartz countertop, teal geometric glass backsplash tile, new glass pendant lighting, matte gold hardware and reimagined barstools and nook table, the space was transformed.
 Sue Garwood Interior Design, London
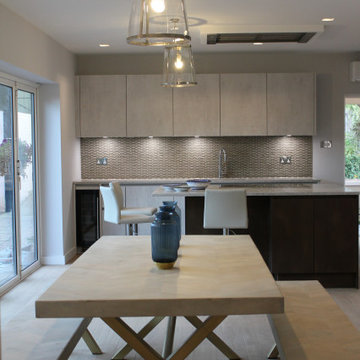
This kitchen was given a full renovation, transforming it from a traditional style farmhouse kitchen to this sleek, contemporary open plan kitchen and dining area. The space is now practical as well as beautiful and provides a stylish room for a lady who loves to cook and entertain friends.


 J. Cashier Interiors
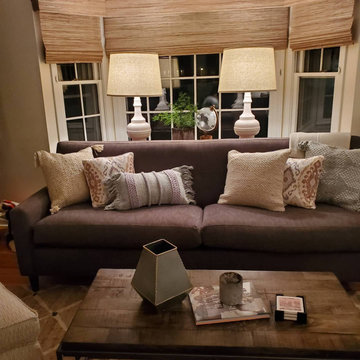
This update transformed the family room into a space that's soothing and relaxing.
The beautiful forest painting was the cornerstone and inspiration for the entire room, setting us off on the nature-inspired look, feel, and color palette. The plush and cozy pillows enhance the theme with a mix of woven wool textures and Ikat fabric. Deep mossy green painted cabinetry paired with rustic wood tables and accents, neutral upholstery and - perhaps most importantly - the cutest little pup!
 Charm Custom Interiors
This commercial employee lounge originally it felt cold and sterile making it an unpleasant place to relax and take a break. With the addition of new light fixtures, appliances, art, and decorations, we were able to transform this space into what I call an “Industrial Retreat”! It is officially the new hang out spot. ?
These employees serve the community every day so it was nice to show them how much their well-being is valued. ✨
 Helman Sechrist Stoelting Architecture
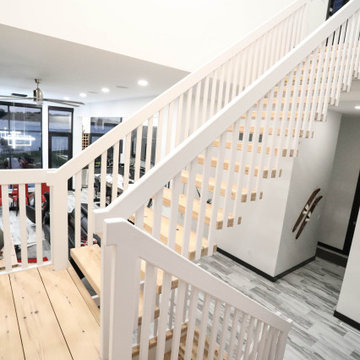
A game changing renovation that resulted in a complete and total transformation of the existing home, creating a modern marvel, complete with a rooftop deck with bar and outdoor pool table. Photos by Marie Kinney Photography, Builder: Martin Brothers Contracting, Inc.
 Charm Custom Interiors
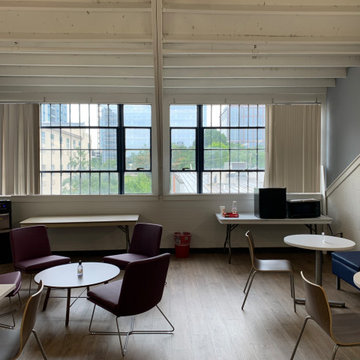
This commercial employee lounge originally it felt cold and sterile making it an unpleasant place to relax and take a break. With the addition of new light fixtures, appliances, art, and decorations, we were able to transform this space into what I call an “Industrial Retreat”! It is officially the new hang out spot. ?
These employees serve the community every day so it was nice to show them how much their well-being is valued. ✨
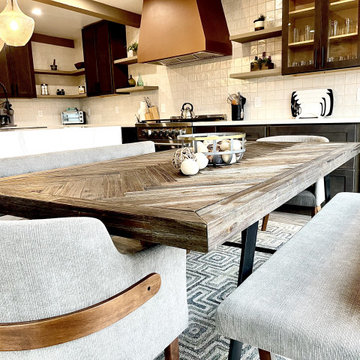


Sponsored
Columbus, OH

Wannemacher Interiors
Customized Award-Winning Interior Design Solutions in Franklin Cnty OH
 ADINA HALL DESIGN
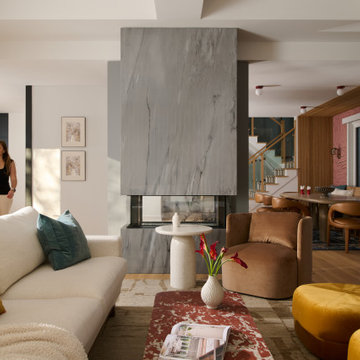
This renovation transformed the first floor of single a family home into an inviting space for both hosting guests and planning ahead for family life.
 ReNewal Home Decor
The homeowners were ready for a lighter, brighter kitchen and loved Midcentury inspired designs. By painting the perimeter cabinets white with grey quarts countertops, the island cabinets grey with a white Carrera veined quartz countertop, teal geometric glass backsplash tile, new glass pendant lighting, matte gold hardware and reimagined barstools and nook table, the space was transformed.
 Tiffany Eden Design
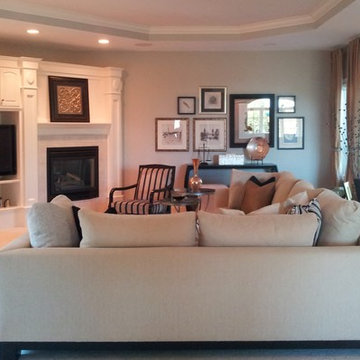
It was really easy to transform the client's existing furniture into a cohesive elegant design. We made a few changes buy adding in some custom furniture, window treatments art and accessories.
 Finesse Design Studio, LLC.
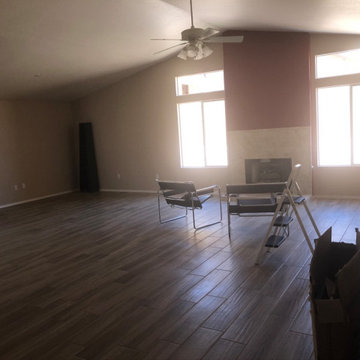
Before Photo of the room which we methodically transformed.
Example of a trendy living room design in Phoenix
Example of a trendy living room design in Phoenix


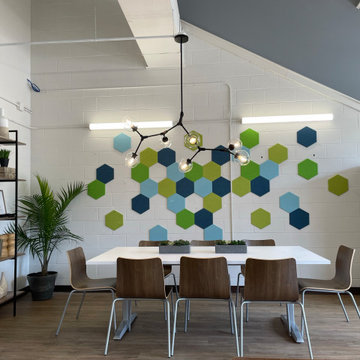 Charm Custom Interiors
This commercial employee lounge originally it felt cold and sterile making it an unpleasant place to relax and take a break. With the addition of new light fixtures, appliances, art, and decorations, we were able to transform this space into what I call an “Industrial Retreat”! It is officially the new hang out spot. ?
These employees serve the community every day so it was nice to show them how much their well-being is valued. ✨


 Sanandres Construction
Sleek and spacious, an upscale condo for contemporary living. Sanandres Construction joined Eolo A&I Design to create this final transformation.
Inspiration for a modern bedroom remodel in Miami
Inspiration for a modern bedroom remodel in Miami
229