
Search results for "Transformative period" in Home Design Ideas
 Bridges Const.
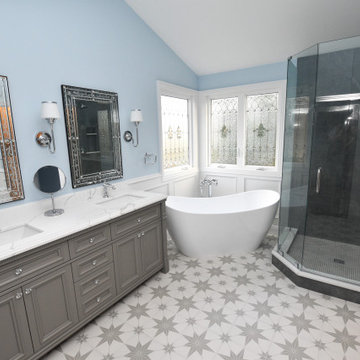
Traditional styling and extensive woodwork transformed this master bath/ bedroom from a concept to reality.
Features: wainscot paddling throughout bedroom and bath, all moldings were changed at windows and doors, a freestanding tub replaced a deck mounted tub, a furniture style vanity replaced dated vanity cabinets, Sauder closet system provided additional closet storage, elegantly tiled shower with shampoo niche and frameless shower enclosure, ceramic tiled floors,. Period bathrooms accessories enhance the traditional theme the Wilsons were hoping for. This was a fun project enjoyed by our crew as much as the Wilson's!

 Old House Loves
 OHL's renovation plan included a significant increase in ceiling height with a new roof to top both spaces, and a new opening to the family room, vastly improving flow through the house. Inside the kitchen, a double sink and large triple window took the place of the re-positioned stove, opening views to the backyard. Mission-style wood cabinets were replaced with painted cream cabinets on the periphery, and with dark brown cabinets topped by the original butcher block on the island. Beadboard, white subway tile, pulley-style pendants, detailed moldings, and open shelving complete the period look of this fantastic Old House Loves transformation.
 Bridges Const.
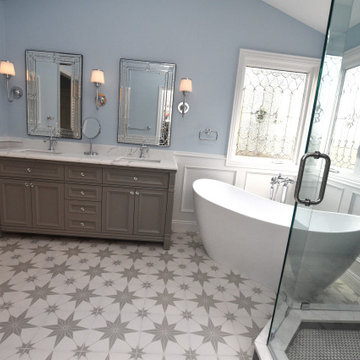
Traditional styling and extensive woodwork transformed this master bath/ bedroom from a concept to reality.
Features: wainscot paddling throughout bedroom and bath, all moldings were changed at windows and doors, a freestanding tub replaced a deck mounted tub, a furniture style vanity replaced dated vanity cabinets, Sauder closet system provided additional closet storage, elegantly tiled shower with shampoo niche and frameless shower enclosure, ceramic tiled floors,. Period bathrooms accessories enhance the traditional theme the Wilsons were hoping for. This was a fun project enjoyed by our crew as much as the Wilson's!
Find the right local pro for your project

 Robin Gonzales Interiors
This historical home got a major facelift and design transformation! The project scope included 5 bathrooms and a major kitchen overhaul. We reconfigured these small and cramped bathrooms to be functional and beautiful while maintaining the integrity of the period. The kitchen redesign opened up the space and created usable countertops and cabinetry which were once non-functional. By mixing pattern and color while keeping classic elements, this Air B and B will be enjoyed by all who enter for many years to come! Thanks to Skelly Home Renovations for such quality work and bringing this beautiful home to life.
 Bridges Const.
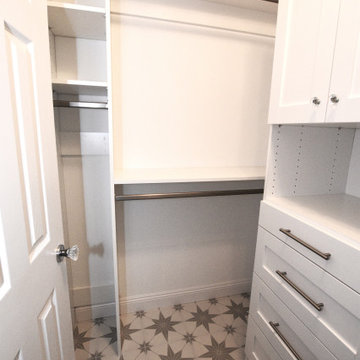
Traditional styling and extensive woodwork transformed this master bath/ bedroom from a concept to reality.
Features: wainscot paddling throughout bedroom and bath, all moldings were changed at windows and doors, a freestanding tub replaced a deck mounted tub, a furniture style vanity replaced dated vanity cabinets, Sauder closet system provided additional closet storage, elegantly tiled shower with shampoo niche and frameless shower enclosure, ceramic tiled floors,. Period bathrooms accessories enhance the traditional theme the Wilsons were hoping for. This was a fun project enjoyed by our crew as much as the Wilson's!
 Storie Collective


Boho meets Portuguese design in a stunning transformation of this Van Ness tudor in the upper northwest neighborhood of Washington, DC. Our team’s primary objectives were to fill space with natural light, period architectural details, and cohesive selections throughout the main level and primary suite. At the entry, new archways are created to maximize light and flow throughout the main level while ensuring the space feels intimate. A new kitchen layout along with a peninsula grounds the chef’s kitchen while securing its part in the everyday living space. Well-appointed dining and living rooms infuse dimension and texture into the home, and a pop of personality in the powder room round out the main level. Strong raw wood elements, rich tones, hand-formed elements, and contemporary nods make an appearance throughout the newly renovated main level and primary suite of the home.
 Storie Collective
Boho meets Portuguese design in a stunning transformation of this Van Ness tudor in the upper northwest neighborhood of Washington, DC. Our team’s primary objectives were to fill space with natural light, period architectural details, and cohesive selections throughout the main level and primary suite. At the entry, new archways are created to maximize light and flow throughout the main level while ensuring the space feels intimate. A new kitchen layout along with a peninsula grounds the chef’s kitchen while securing its part in the everyday living space. Well-appointed dining and living rooms infuse dimension and texture into the home, and a pop of personality in the powder room round out the main level. Strong raw wood elements, rich tones, hand-formed elements, and contemporary nods make an appearance throughout the newly renovated main level and primary suite of the home.

Sponsored
Columbus, OH

Hope Restoration & General Contracting
Columbus Design-Build, Kitchen & Bath Remodeling, Historic Renovations
 Shalford Interiors
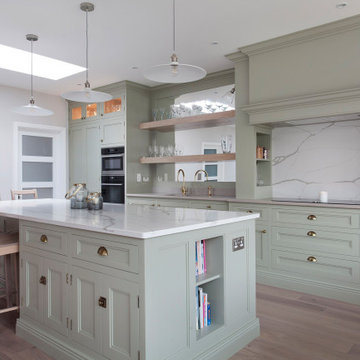
The owners of this South Dublin period family home have relocated their kitchen to create a bright and bespoke new design – a total transformation from its predecessor. The bespoke 30mm solid wood cabinetry features stepped Shaker doors and solid oak internals. The cabinetry has been handpainted in Farrow & Ball French Grey, creating an elegant, calming space. The open shelving over the sink with the mirror finish is a key element of the design, which allows for the natural light to reflect around the room, giving views of the beautiful exposed brick feature from all angles. Aged brass handles complete the look.

 Paula McDonald Design Build & Interiors
The custom shaped white vanity, dropped ceiling lighting design, mirrored wall behind the framed recessed medicine cabinet and mirror mounted Restoration Hardware sconces really transformed this truly unappealing space into a tiny jewel box bath!
 Shalford Interiors

The owners of this South Dublin period family home have relocated their kitchen to create a bright and bespoke new design – a total transformation from its predecessor. The bespoke 30mm solid wood cabinetry features stepped Shaker doors and solid oak internals. The cabinetry has been handpainted in Farrow & Ball French Grey, creating an elegant, calming space. The open shelving over the sink with the mirror finish is a key element of the design, which allows for the natural light to reflect around the room, giving views of the beautiful exposed brick feature from all angles. Aged brass handles complete the look.

 Oscar Ono Paris
Located near the Champs-Elysées in the 8th arrondissement, Le Marianne (www.lemarianne.com) is the very image of Paris: both steeped in history and firmly rooted in its time.
This beautiful building from the Haussmann period has been transformed into a modern and comfortable hotel in a chic, contemporary style that embodies French savor faire and joie de vivre.
Inside, the assembly of material, like wood, stone, gives rhythm to the unique identity of this 4 star Parisian designed by the architect Charles Zana (www.zana.fr).
(c) Yvan Moreau

 S Squared Design, LLC
This 1950's home was in the need of an overhaul. Family of 4, they needed functional storage, easy to clean materials, and a proper master closet and bathroom. Timeless design drove the material selections and period appropriate fixtures made this house feel updated yet still fitting to the homes age. White custom cabinetry, classic tiles, mirrors and light fixtures were a perfect fit for this family. A large walk in shower, with a bench, in the new reconfigured master bathroom was an amazing transformation. All the bedrooms were outfitted with more useful storage. The master closet even got a full desk workspace with all the natural light you could ask for.
 Storie Collective

Boho meets Portuguese design in a stunning transformation of this Van Ness tudor in the upper northwest neighborhood of Washington, DC. Our team’s primary objectives were to fill space with natural light, period architectural details, and cohesive selections throughout the main level and primary suite. At the entry, new archways are created to maximize light and flow throughout the main level while ensuring the space feels intimate. A new kitchen layout along with a peninsula grounds the chef’s kitchen while securing its part in the everyday living space. Well-appointed dining and living rooms infuse dimension and texture into the home, and a pop of personality in the powder room round out the main level. Strong raw wood elements, rich tones, hand-formed elements, and contemporary nods make an appearance throughout the newly renovated main level and primary suite of the home.

Sponsored
Columbus, OH
Hope Restoration & General Contracting
Columbus Design-Build, Kitchen & Bath Remodeling, Historic Renovations

 Housewright Cabinetry LLC
Located in the historic district of downtown Saratoga Springs, this renovated kitchen marries period details with a clean, contemporary vibe. Teakwood's millwork and trim-work integrate seamlessly with the bespoke cabinetry from Quality Custom Cabinetry Inc.
The walnut island and bar cabinet add pop to a classic white kitchen and showcase the hand-crafted, hand-sanded, and hand-finished product from QCCI. Adding the custom banquette has transformed the way the family gathers in this space. This kitchen is stacked with functional amenities such a custom knife drawer, appliance garage, bread drawer, plate organizers, pull out waste receptacle, file drawers, and food pantry adjacent to the refrigerator. The contemporary island pendant add a playful twist on the more traditional tile mosaic backsplash.

 Neil Kelly Company
In order to transform this pocket-sized 1920s kitchen into a family gathering space, we had to get creative, using the existing kitchen, dining area and enclosed porch. The process was further complicated as the home required a Historic Review due to its age and location. The new design includes subway tile and reclaimed wood, maintaining the room’s charm without compromising modern conveniences.
Custom windows were designed to match the original windows, and the original kitchen area was transformed into a fully-functioning breakfast bar, with a twist. The breakfast bar now stores all the fixings the clients need to prep meals for their kids. When company comes over, they can convert it into a full-service bar. The granite-top island is the heart of the kitchen. It serves as both a prep station and the perfect gathering space with chairs. Underneath, the island offers near limitless storage for appliances.
The most functional element of the kitchen is also the most loved by the clients — the dining banquette. This beautiful space features a custom bench with storage, custom period-specific windows and a reclaimed walnut tabletop. It’s the perfect place for the family to eat a cozy meal or host friends for dinner.
 TreHus Architects+Interior Designers+Builders
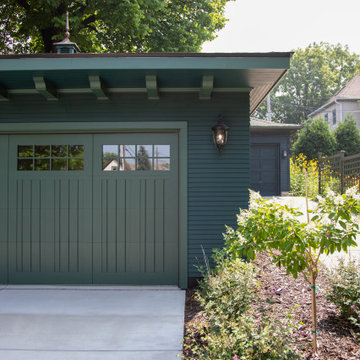
This garage rebuild transformed a historically inconsistent structure into one that better reflects the home’s original character. Deep green paint echoes the brownstone trim, historically appropriate siding reinforces its period style, and a meticulously crafted cupola provides a charming, era-accurate focal point.
 TreHus Architects+Interior Designers+Builders
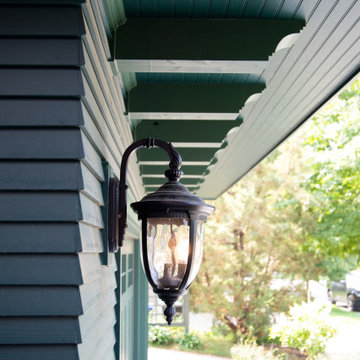
This garage rebuild transformed a historically inconsistent structure into one that better reflects the home’s original character. Deep green paint echoes the brownstone trim, historically appropriate siding reinforces its period style, and a meticulously crafted cupola provides a charming, era-accurate focal point.
Sponsored
Columbus, OH
Hope Restoration & General Contracting
Columbus Design-Build, Kitchen & Bath Remodeling, Historic Renovations
 TreHus Architects+Interior Designers+Builders
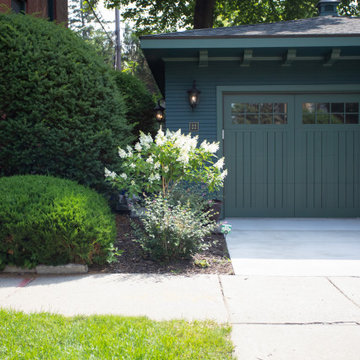
This garage rebuild transformed a historically inconsistent structure into one that better reflects the home’s original character. Deep green paint echoes the brownstone trim, historically appropriate siding reinforces its period style, and a meticulously crafted cupola provides a charming, era-accurate focal point.
 Smithouse Design + Build
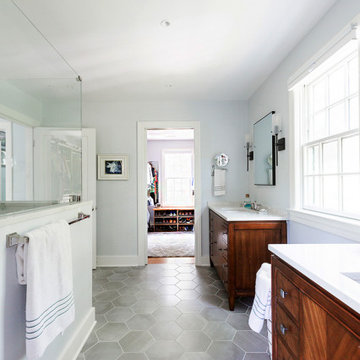
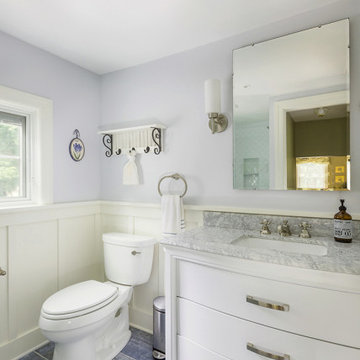
On the second floor, the transformation was achieved without adding a single square foot. By reimagining an oversized, inefficient closet and an adjacent office, we were able to thoughtfully reconfigure the layout and introduce a new primary bathroom. This strategic redesign created a gracious primary suite that feels well-proportioned and intentional, proving that meaningful change often comes from smarter use of space rather than expansion.
 Smithouse Design + Build
On the second floor, the transformation was achieved without adding a single square foot. By reimagining an oversized, inefficient closet and an adjacent office, we were able to thoughtfully reconfigure the layout and introduce a new primary bathroom. This strategic redesign created a gracious primary suite that feels well-proportioned and intentional, proving that meaningful change often comes from smarter use of space rather than expansion.
11