
Search results for "Transformative power" in Home Design Ideas
 Ginger Rabe Designs, LLC
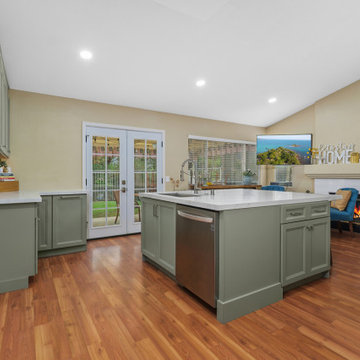
This Lake Elsinore, California Kitchen transformation was designed to create a bright, open great room that better serves this family of four. By expanding the original footprint, we transformed a dark, cramped kitchen into a fresh, minimalist space featuring crisp white and sage cabinetry, removing soffits, adding abundant storage, generous counter space, and a large island designed for everything from sourdough bread making to everyday family gatherings. A dedicated prep area ensures multiple cooks can comfortably work together, making the kitchen as functional as it is beautiful. Ginger Rabe Designs collaborated closely with the project's general contractor to install the space, delivering the completed renovation just in time for the homeowners' annual Fourth of July celebration. The dramatic before-and-after photos truly speak for themselves, showcasing the power of thoughtful design and expert execution.
 Ginger Rabe Designs, LLC
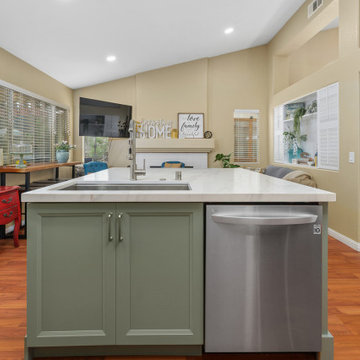
This Lake Elsinore, California Kitchen transformation was designed to create a bright, open great room that better serves this family of four. By expanding the original footprint, we transformed a dark, cramped kitchen into a fresh, minimalist space featuring crisp white and sage cabinetry, removing soffits, adding abundant storage, generous counter space, and a large island designed for everything from sourdough bread making to everyday family gatherings. A dedicated prep area ensures multiple cooks can comfortably work together, making the kitchen as functional as it is beautiful. Ginger Rabe Designs collaborated closely with the project's general contractor to install the space, delivering the completed renovation just in time for the homeowners' annual Fourth of July celebration. The dramatic before-and-after photos truly speak for themselves, showcasing the power of thoughtful design and expert execution.
 Ginger Rabe Designs, LLC
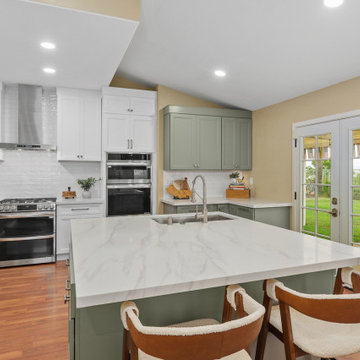
This Lake Elsinore, California Kitchen transformation was designed to create a bright, open great room that better serves this family of four. By expanding the original footprint, we transformed a dark, cramped kitchen into a fresh, minimalist space featuring crisp white and sage cabinetry, removing soffits, adding abundant storage, generous counter space, and a large island designed for everything from sourdough bread making to everyday family gatherings. A dedicated prep area ensures multiple cooks can comfortably work together, making the kitchen as functional as it is beautiful. Ginger Rabe Designs collaborated closely with the project's general contractor to install the space, delivering the completed renovation just in time for the homeowners' annual Fourth of July celebration. The dramatic before-and-after photos truly speak for themselves, showcasing the power of thoughtful design and expert execution.
Find the right local pro for your project
 BuildOps
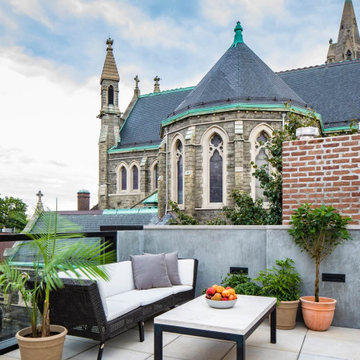
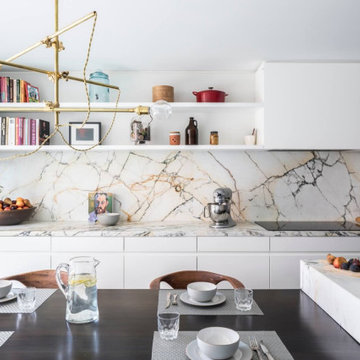
Featured in Brownstoner magazine, the Caroll Gardens project is a remarkable transformation orchestrated by Build-Ops from an abandoned, dilapidated space to a stunning residential haven. With only remnants of walls left standing amidst decay, Build-Ops embarked on a comprehensive renovation journey.
Beginning with meticulous demolition, we cleared the site and initiated structural reconstruction from the ground up. From foundation work to framing, plumbing, and electrical installation, every stage of construction was executed with precision. We then proceeded to craft exquisite interiors, including flooring, staircase, windows, kitchens, bathrooms, and living spaces.
With a keen eye for detail, we installed custom furniture, applied finishing touches, and breathed new life into the space. The Caroll Gardens project exemplifies our dedication to turning dreams into reality, showcasing the transformative power of Build-Ops craftsmanship.
 BuildOps
Featured in Brownstoner magazine, the Caroll Gardens project is a remarkable transformation orchestrated by Build-Ops from an abandoned, dilapidated space to a stunning residential haven. With only remnants of walls left standing amidst decay, Build-Ops embarked on a comprehensive renovation journey.
Beginning with meticulous demolition, we cleared the site and initiated structural reconstruction from the ground up. From foundation work to framing, plumbing, and electrical installation, every stage of construction was executed with precision. We then proceeded to craft exquisite interiors, including flooring, staircase, windows, kitchens, bathrooms, and living spaces.
With a keen eye for detail, we installed custom furniture, applied finishing touches, and breathed new life into the space. The Caroll Gardens project exemplifies our dedication to turning dreams into reality, showcasing the transformative power of Build-Ops craftsmanship.

 sonnemanlighting
"Suspenders™ LED system is a delicately scaled, modular system of interconnected elements and suspended LED components. It can be configured as individual lighting sculptures or as a tiered web of infinite scope and variety. Using today’s leading edge technology, Robert Sonneman has reimagined and greatly expanded his original Suspenders concept from the late 1980s with a lighter scale, increased capability, and wider range of precisely scaled luminaires.
Because of the extensive range of possibilities offered by Suspenders, we have preconfigured a collection of arrangements that you can select as shown. You can also modify these arrangements using our configuration tables, or use them as inspiration to create your own completely custom configurations.
We will continue to build upon and expand Suspenders as an openframed illumination system of innovative possibilities as we move forward.
A Four-Tier 20’x5’ design using thirteen 48” Power Bars and five 36” Power Bars arranged in a perpendicular horizontal matrix. The configuration hangs 6” from the ceiling. Each successive tier hangs 6” vertically from the one above, supported by various ceiling hangers and varying lengths of Power Bar Hangers. Power is split between two ceiling mounted Power Feeds with remote mounted transformers."
 Dover Home Remodelers
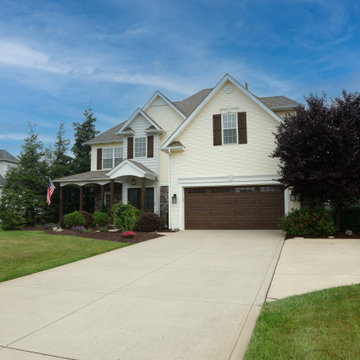
Embracing the beauty of the existing, this Cleveland home underwent a transformative exterior facelift. Partnering with Dover Home Remodelers, the homeowners breathed new life into their abode. Retaining elements like stacked stone and cream-colored siding, the remodel introduced modern features—a striking Therma Tru double door, cedar accents, and Timbercraft shutters. Witness how small changes led to a remarkable transformation, showcasing the power of thoughtful design.

Sponsored
Columbus, OH

Hope Restoration & General Contracting
Columbus Design-Build, Kitchen & Bath Remodeling, Historic Renovations
 Svara Studio
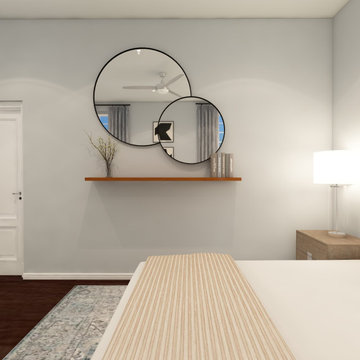
Step into the realm of modern sophistication with our contemporary bedroom decor. The design centers around the captivating allure of large mirrors, reflecting natural light and expanding the visual space. A sleek floating shelf adds a touch of minimalistic elegance, offering a stylish platform to display curated decor and personal treasures. Immerse yourself in the seamless blend of functionality and aesthetic appeal as you relax and rejuvenate in this contemporary sanctuary. Experience the transformative power of thoughtful design, where simplicity meets refinement, creating a bedroom ambiance that is both visually striking and harmoniously balanced.
 Luxe Architectural
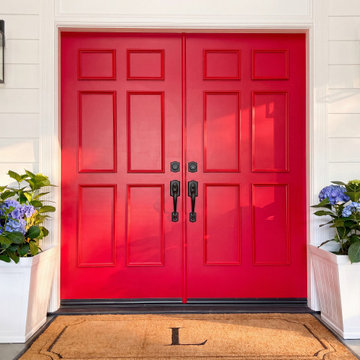
Flat panel exterior double doors transformed with the Luxe Architectural® Six Piece Self-Adhering Door Moulding Kit. Real wood moulding — never foam or plastic — fully assembled and ready to install with our patent-pending peel and stick adhesive feature. No carpenter, no power tools, no nails required. Painted in a bold red for dramatic curb appeal. Available for both interior and exterior doors in primed, stain grade poplar, and finished options. Ships nationwide.
 Ginger Rabe Designs, LLC
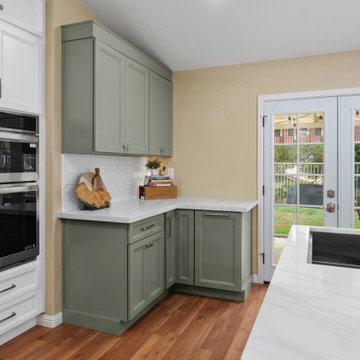
This Lake Elsinore, California Kitchen transformation was designed to create a bright, open great room that better serves this family of four. By expanding the original footprint, we transformed a dark, cramped kitchen into a fresh, minimalist space featuring crisp white and sage cabinetry, removing soffits, adding abundant storage, generous counter space, and a large island designed for everything from sourdough bread making to everyday family gatherings. A dedicated prep area ensures multiple cooks can comfortably work together, making the kitchen as functional as it is beautiful. Ginger Rabe Designs collaborated closely with the project's general contractor to install the space, delivering the completed renovation just in time for the homeowners' annual Fourth of July celebration. The dramatic before-and-after photos truly speak for themselves, showcasing the power of thoughtful design and expert execution.
 BuildOps
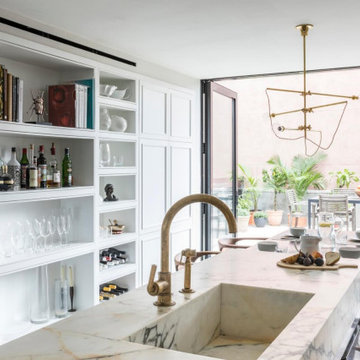
Featured in Brownstoner magazine, the Caroll Gardens project is a remarkable transformation orchestrated by Build-Ops from an abandoned, dilapidated space to a stunning residential haven. With only remnants of walls left standing amidst decay, Build-Ops embarked on a comprehensive renovation journey.
Beginning with meticulous demolition, we cleared the site and initiated structural reconstruction from the ground up. From foundation work to framing, plumbing, and electrical installation, every stage of construction was executed with precision. We then proceeded to craft exquisite interiors, including flooring, staircase, windows, kitchens, bathrooms, and living spaces.
With a keen eye for detail, we installed custom furniture, applied finishing touches, and breathed new life into the space. The Caroll Gardens project exemplifies our dedication to turning dreams into reality, showcasing the transformative power of Build-Ops craftsmanship.
 Ginger Rabe Designs, LLC
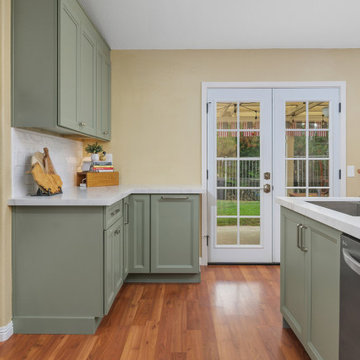
This Lake Elsinore, California Kitchen transformation was designed to create a bright, open great room that better serves this family of four. By expanding the original footprint, we transformed a dark, cramped kitchen into a fresh, minimalist space featuring crisp white and sage cabinetry, removing soffits, adding abundant storage, generous counter space, and a large island designed for everything from sourdough bread making to everyday family gatherings. A dedicated prep area ensures multiple cooks can comfortably work together, making the kitchen as functional as it is beautiful. Ginger Rabe Designs collaborated closely with the project's general contractor to install the space, delivering the completed renovation just in time for the homeowners' annual Fourth of July celebration. The dramatic before-and-after photos truly speak for themselves, showcasing the power of thoughtful design and expert execution.
 Kitchen Solvers of Potomac
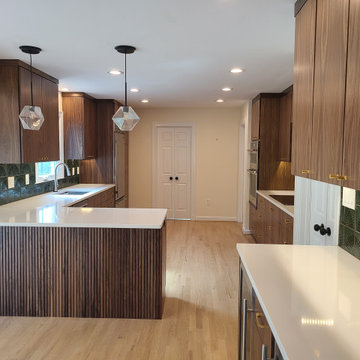
This kitchen transformation is a perfect example of the power of smart refacing. What was once a dark, heavy space with traditional cabinetry is now a warm, modern kitchen filled with clean lines and intentional design details.
By keeping the existing layout, we focused on the elements that make the biggest visual impact. Rich walnut slab cabinet doors instantly updated the look, while vertical slat detailing on the island added texture and depth. A light, bright countertop helped open up the space, and a bold green backsplash brought in personality and style. Warm brass hardware tied everything together with a touch of contrast and sophistication.
The end result is a beautifully reimagined kitchen that feels custom, modern, and high-end—achieved in a fraction of the time and cost of a full renovation.

Sponsored
Fredericksburg, OH

High Point Cabinets
Columbus' Experienced Custom Cabinet Builder | 4x Best of Houzz Winner
 Ginger Rabe Designs, LLC
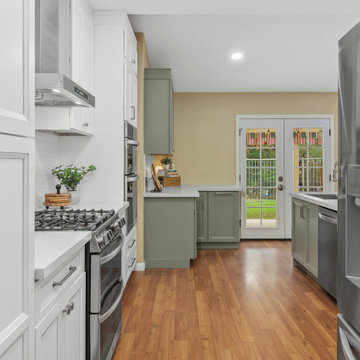
This Lake Elsinore, California Kitchen transformation was designed to create a bright, open great room that better serves this family of four. By expanding the original footprint, we transformed a dark, cramped kitchen into a fresh, minimalist space featuring crisp white and sage cabinetry, removing soffits, adding abundant storage, generous counter space, and a large island designed for everything from sourdough bread making to everyday family gatherings. A dedicated prep area ensures multiple cooks can comfortably work together, making the kitchen as functional as it is beautiful. Ginger Rabe Designs collaborated closely with the project's general contractor to install the space, delivering the completed renovation just in time for the homeowners' annual Fourth of July celebration. The dramatic before-and-after photos truly speak for themselves, showcasing the power of thoughtful design and expert execution.
 Wiles Design Group
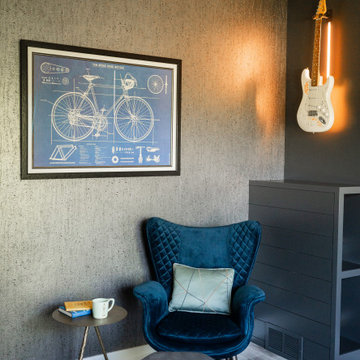
This home was redesigned to reflect the homeowners' personalities through intentional and bold design choices, resulting in a visually appealing and powerfully expressive environment.
In the home office, a sleek table is a focal point, complemented by a plush armchair and ottoman, providing comfort and style. Elegant decor, including captivating artwork and guitars adorning the walls, transforms the space into a harmonious blend of functionality and personal expression.
 User
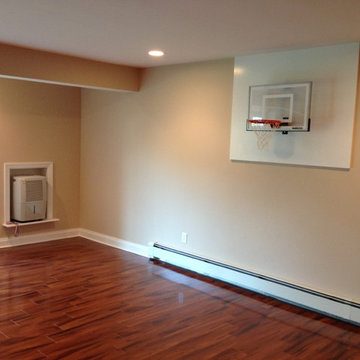
UserTransformed existing space into a beautiful finished basement!
* New framing throughout.
* New powder room and laundry room.
* New powered room on the second floor.
* Added two large Anderson French doors for access out to the back yard.
* Custom cubbies with a tiled mud room entry.
* Custom closet shelving for additional storage.
* Installed mahogany floating floor system.
* new lighting, electric and base board heat.
* New stairs leading to the first floor.
* Custom millwork, mounted a TV, made a basketball hoop for the kids, custom insert for the dehumidifier.
* And more ...
 Ginger Rabe Designs, LLC
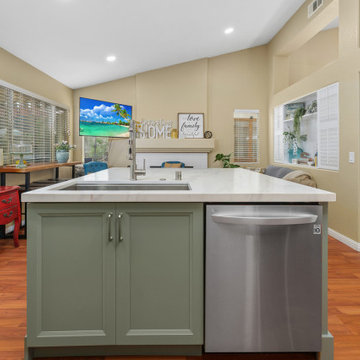
This Lake Elsinore, California Kitchen transformation was designed to create a bright, open great room that better serves this family of four. By expanding the original footprint, we transformed a dark, cramped kitchen into a fresh, minimalist space featuring crisp white and sage cabinetry, removing soffits, adding abundant storage, generous counter space, and a large island designed for everything from sourdough bread making to everyday family gatherings. A dedicated prep area ensures multiple cooks can comfortably work together, making the kitchen as functional as it is beautiful. Ginger Rabe Designs collaborated closely with the project's general contractor to install the space, delivering the completed renovation just in time for the homeowners' annual Fourth of July celebration. The dramatic before-and-after photos truly speak for themselves, showcasing the power of thoughtful design and expert execution.

Sponsored
Columbus, OH
Hope Restoration & General Contracting
Columbus Design-Build, Kitchen & Bath Remodeling, Historic Renovations
 Ginger Rabe Designs, LLC
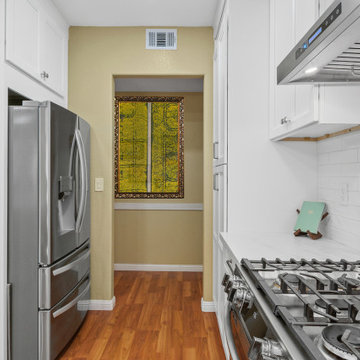
This Lake Elsinore, California Kitchen transformation was designed to create a bright, open great room that better serves this family of four. By expanding the original footprint, we transformed a dark, cramped kitchen into a fresh, minimalist space featuring crisp white and sage cabinetry, removing soffits, adding abundant storage, generous counter space, and a large island designed for everything from sourdough bread making to everyday family gatherings. A dedicated prep area ensures multiple cooks can comfortably work together, making the kitchen as functional as it is beautiful. Ginger Rabe Designs collaborated closely with the project's general contractor to install the space, delivering the completed renovation just in time for the homeowners' annual Fourth of July celebration. The dramatic before-and-after photos truly speak for themselves, showcasing the power of thoughtful design and expert execution.
 Ginger Rabe Designs, LLC
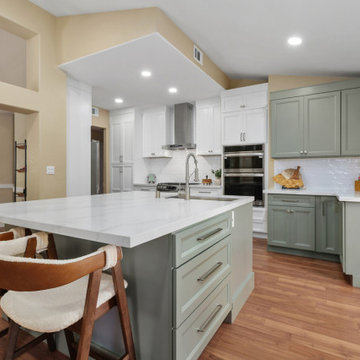
This Lake Elsinore, California Kitchen transformation was designed to create a bright, open great room that better serves this family of four. By expanding the original footprint, we transformed a dark, cramped kitchen into a fresh, minimalist space featuring crisp white and sage cabinetry, removing soffits, adding abundant storage, generous counter space, and a large island designed for everything from sourdough bread making to everyday family gatherings. A dedicated prep area ensures multiple cooks can comfortably work together, making the kitchen as functional as it is beautiful. Ginger Rabe Designs collaborated closely with the project's general contractor to install the space, delivering the completed renovation just in time for the homeowners' annual Fourth of July celebration. The dramatic before-and-after photos truly speak for themselves, showcasing the power of thoughtful design and expert execution.
 BuildOps
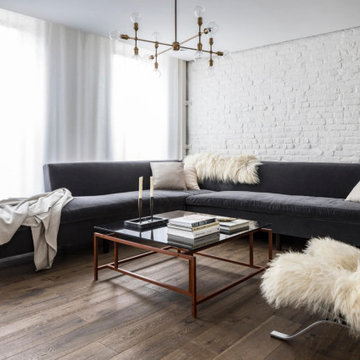
Featured in Brownstoner magazine, the Caroll Gardens project is a remarkable transformation orchestrated by Build-Ops from an abandoned, dilapidated space to a stunning residential haven. With only remnants of walls left standing amidst decay, Build-Ops embarked on a comprehensive renovation journey.
Beginning with meticulous demolition, we cleared the site and initiated structural reconstruction from the ground up. From foundation work to framing, plumbing, and electrical installation, every stage of construction was executed with precision. We then proceeded to craft exquisite interiors, including flooring, staircase, windows, kitchens, bathrooms, and living spaces.
With a keen eye for detail, we installed custom furniture, applied finishing touches, and breathed new life into the space. The Caroll Gardens project exemplifies our dedication to turning dreams into reality, showcasing the transformative power of Build-Ops craftsmanship.
18