
Search results for "Transformative power" in Home Design Ideas
 Ginger Rabe Designs, LLC
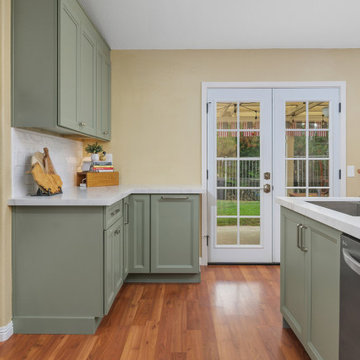
This Lake Elsinore, California Kitchen transformation was designed to create a bright, open great room that better serves this family of four. By expanding the original footprint, we transformed a dark, cramped kitchen into a fresh, minimalist space featuring crisp white and sage cabinetry, removing soffits, adding abundant storage, generous counter space, and a large island designed for everything from sourdough bread making to everyday family gatherings. A dedicated prep area ensures multiple cooks can comfortably work together, making the kitchen as functional as it is beautiful. Ginger Rabe Designs collaborated closely with the project's general contractor to install the space, delivering the completed renovation just in time for the homeowners' annual Fourth of July celebration. The dramatic before-and-after photos truly speak for themselves, showcasing the power of thoughtful design and expert execution.
 Kitchen Solvers of Potomac
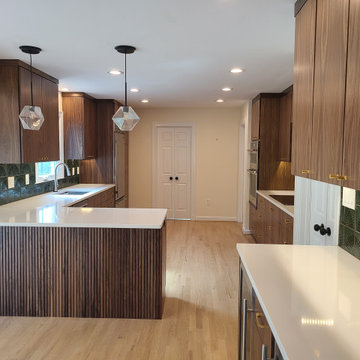
This kitchen transformation is a perfect example of the power of smart refacing. What was once a dark, heavy space with traditional cabinetry is now a warm, modern kitchen filled with clean lines and intentional design details.
By keeping the existing layout, we focused on the elements that make the biggest visual impact. Rich walnut slab cabinet doors instantly updated the look, while vertical slat detailing on the island added texture and depth. A light, bright countertop helped open up the space, and a bold green backsplash brought in personality and style. Warm brass hardware tied everything together with a touch of contrast and sophistication.
The end result is a beautifully reimagined kitchen that feels custom, modern, and high-end—achieved in a fraction of the time and cost of a full renovation.
 User
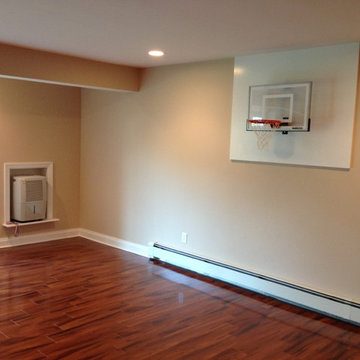
UserTransformed existing space into a beautiful finished basement!
* New framing throughout.
* New powder room and laundry room.
* New powered room on the second floor.
* Added two large Anderson French doors for access out to the back yard.
* Custom cubbies with a tiled mud room entry.
* Custom closet shelving for additional storage.
* Installed mahogany floating floor system.
* new lighting, electric and base board heat.
* New stairs leading to the first floor.
* Custom millwork, mounted a TV, made a basketball hoop for the kids, custom insert for the dehumidifier.
* And more ...
Find the right local pro for your project
 Ginger Rabe Designs, LLC
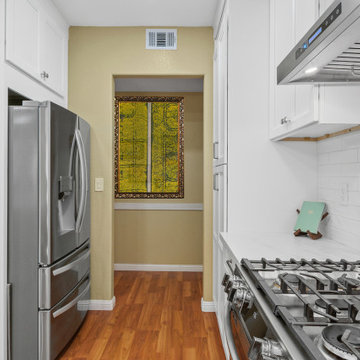
This Lake Elsinore, California Kitchen transformation was designed to create a bright, open great room that better serves this family of four. By expanding the original footprint, we transformed a dark, cramped kitchen into a fresh, minimalist space featuring crisp white and sage cabinetry, removing soffits, adding abundant storage, generous counter space, and a large island designed for everything from sourdough bread making to everyday family gatherings. A dedicated prep area ensures multiple cooks can comfortably work together, making the kitchen as functional as it is beautiful. Ginger Rabe Designs collaborated closely with the project's general contractor to install the space, delivering the completed renovation just in time for the homeowners' annual Fourth of July celebration. The dramatic before-and-after photos truly speak for themselves, showcasing the power of thoughtful design and expert execution.
 BuildOps
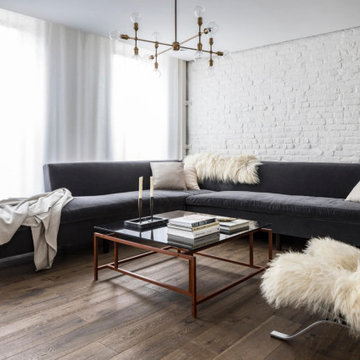
Featured in Brownstoner magazine, the Caroll Gardens project is a remarkable transformation orchestrated by Build-Ops from an abandoned, dilapidated space to a stunning residential haven. With only remnants of walls left standing amidst decay, Build-Ops embarked on a comprehensive renovation journey.
Beginning with meticulous demolition, we cleared the site and initiated structural reconstruction from the ground up. From foundation work to framing, plumbing, and electrical installation, every stage of construction was executed with precision. We then proceeded to craft exquisite interiors, including flooring, staircase, windows, kitchens, bathrooms, and living spaces.
With a keen eye for detail, we installed custom furniture, applied finishing touches, and breathed new life into the space. The Caroll Gardens project exemplifies our dedication to turning dreams into reality, showcasing the transformative power of Build-Ops craftsmanship.
 Ginger Rabe Designs, LLC
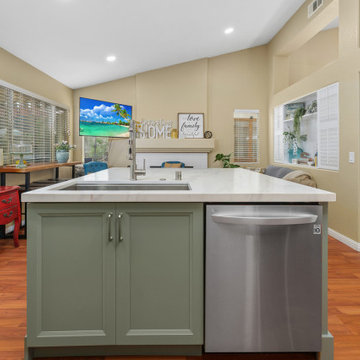
This Lake Elsinore, California Kitchen transformation was designed to create a bright, open great room that better serves this family of four. By expanding the original footprint, we transformed a dark, cramped kitchen into a fresh, minimalist space featuring crisp white and sage cabinetry, removing soffits, adding abundant storage, generous counter space, and a large island designed for everything from sourdough bread making to everyday family gatherings. A dedicated prep area ensures multiple cooks can comfortably work together, making the kitchen as functional as it is beautiful. Ginger Rabe Designs collaborated closely with the project's general contractor to install the space, delivering the completed renovation just in time for the homeowners' annual Fourth of July celebration. The dramatic before-and-after photos truly speak for themselves, showcasing the power of thoughtful design and expert execution.
 Kitchen Solvers of Potomac

This kitchen transformation is a perfect example of the power of smart refacing. What was once a dark, heavy space with traditional cabinetry is now a warm, modern kitchen filled with clean lines and intentional design details.
By keeping the existing layout, we focused on the elements that make the biggest visual impact. Rich walnut slab cabinet doors instantly updated the look, while vertical slat detailing on the island added texture and depth. A light, bright countertop helped open up the space, and a bold green backsplash brought in personality and style. Warm brass hardware tied everything together with a touch of contrast and sophistication.
The end result is a beautifully reimagined kitchen that feels custom, modern, and high-end—achieved in a fraction of the time and cost of a full renovation.

Sponsored
Fredericksburg, OH

High Point Cabinets
Columbus' Experienced Custom Cabinet Builder | 4x Best of Houzz Winner
 Ginger Rabe Designs, LLC
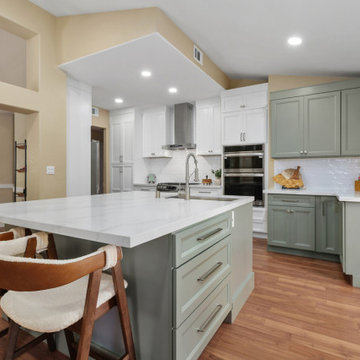
This Lake Elsinore, California Kitchen transformation was designed to create a bright, open great room that better serves this family of four. By expanding the original footprint, we transformed a dark, cramped kitchen into a fresh, minimalist space featuring crisp white and sage cabinetry, removing soffits, adding abundant storage, generous counter space, and a large island designed for everything from sourdough bread making to everyday family gatherings. A dedicated prep area ensures multiple cooks can comfortably work together, making the kitchen as functional as it is beautiful. Ginger Rabe Designs collaborated closely with the project's general contractor to install the space, delivering the completed renovation just in time for the homeowners' annual Fourth of July celebration. The dramatic before-and-after photos truly speak for themselves, showcasing the power of thoughtful design and expert execution.
 Wiles Design Group


This home was redesigned to reflect the homeowners' personalities through intentional and bold design choices, resulting in a visually appealing and powerfully expressive environment.
In the home office, a sleek table is a focal point, complemented by a plush armchair and ottoman, providing comfort and style. Elegant decor, including captivating artwork and guitars adorning the walls, transforms the space into a harmonious blend of functionality and personal expression.
 Lightology
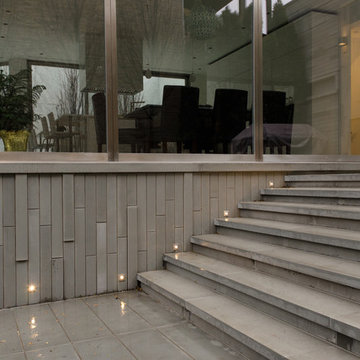
Port LED square wall/floor recessed fixture provides 3.5 watts of warm white light. Features a 16 degree precise focus, a tempered glass lens, and a marine-grade aluminum trim. Available with a round or square bevled edge. Rated for outdoor use with a wet location electrical box (by other), or indoor use with a standard octagon electrical box (by other). The aluminum housing dissipates heat and allows the LED to operate at its optimum working temperature, thus giving the LED a stable light output and long lifetime. The trim accepts any color of Rosco or Lee color filter gels. Can be dimmed down to 30 percent, without flickering, using a low voltage electronic or magnetic dimmer. Compatible with the following remote power supplies: TE-60L-12 electronic power supply, or the T-150-12 and T-300-12 magnetic transformers. ETL listed.
 Wiles Design Group

This home was redesigned to reflect the homeowners' personalities through intentional and bold design choices, resulting in a visually appealing and powerfully expressive environment.
In the home office, a sleek table is a focal point, complemented by a plush armchair and ottoman, providing comfort and style. Elegant decor, including captivating artwork and guitars adorning the walls, transforms the space into a harmonious blend of functionality and personal expression.
 Wiles Design Group

This home was redesigned to reflect the homeowners' personalities through intentional and bold design choices, resulting in a visually appealing and powerfully expressive environment.
In the home office, a sleek table is a focal point, complemented by a plush armchair and ottoman, providing comfort and style. Elegant decor, including captivating artwork and guitars adorning the walls, transforms the space into a harmonious blend of functionality and personal expression.
 Wiles Design Group
This home was redesigned to reflect the homeowners' personalities through intentional and bold design choices, resulting in a visually appealing and powerfully expressive environment.
In the home office, a sleek table is a focal point, complemented by a plush armchair and ottoman, providing comfort and style. Elegant decor, including captivating artwork and guitars adorning the walls, transforms the space into a harmonious blend of functionality and personal expression.

Sponsored
Columbus, OH

Hope Restoration & General Contracting
Columbus Design-Build, Kitchen & Bath Remodeling, Historic Renovations


 Gault Stone & Landscape Supplies
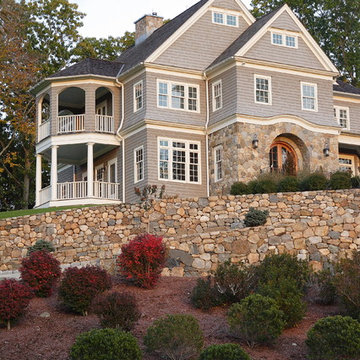
Whether it’s standing on top of a hill or tucked in a forest, a stone house has the power to hit you with nostalgia as they carry with them a historic legacy built from centuries ago. No wonder many suburban houses with a stone exterior have popped up, instantly standing out from the rest of ordinary houses.
More and more homeowners have transformed their houses with a stone exterior, and it’s only natural given the stone’s sense of permanence and durability.
 Golden Roots Landscape
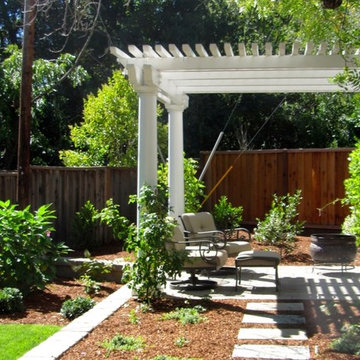
This sprawling two-level backyard was completely transformed with all new paver patios, walkways and retaining wall, fencing, grill island, lawns and plant materials. A beautiful pergola covered lounge area creates a focal point and destination in this long triangular garden and keeps your eyes off the unsightly power lines and telephone poles.
 Gault Stone & Landscape Supplies
Whether it’s standing on top of a hill or tucked in a forest, a stone house has the power to hit you with nostalgia as they carry with them a historic legacy built from centuries ago. No wonder many suburban houses with a stone exterior have popped up, instantly standing out from the rest of ordinary houses.
More and more homeowners have transformed their houses with a stone exterior, and it’s only natural given the stone’s sense of permanence and durability.
Sponsored
Columbus, OH
Hope Restoration & General Contracting
Columbus Design-Build, Kitchen & Bath Remodeling, Historic Renovations
 Wiles Design Group

This home was redesigned to reflect the homeowners' personalities through intentional and bold design choices, resulting in a visually appealing and powerfully expressive environment.
In the home office, a sleek table is a focal point, complemented by a plush armchair and ottoman, providing comfort and style. Elegant decor, including captivating artwork and guitars adorning the walls, transforms the space into a harmonious blend of functionality and personal expression.
 AVRS Furniture
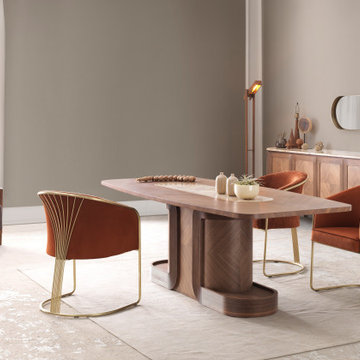
Balancing the magnificence of gold with a simple design, Eva dining room transforms marble, wood and brass into a powerful harmony.
Trendy dining room photo in Columbus
Trendy dining room photo in Columbus
 Terrain Labs
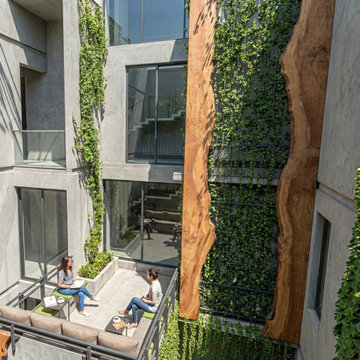
The design philosophy for this project rests on the belief that memory is an essential part of landscape experience. Instead of recreating the Rain tree in a literal form, the design interprets the sensations it once offered. The shifting light, the sound of leaves, the comfort of shade and the smell of earth.
These elements form a quiet yet powerful form of heritage that often goes unrecognised in redevelopment. By carrying these sensations into the new landscape, the project creates continuity within change. It shows how design can hold onto the emotional identity of a place and offer familiarity to residents returning to a transformed site.
This approach suggests a way of thinking about urban growth where memory and development do not stand in opposition but work together.
19