
Search results for "Transformative power" in Home Design Ideas
 Bridges Const.
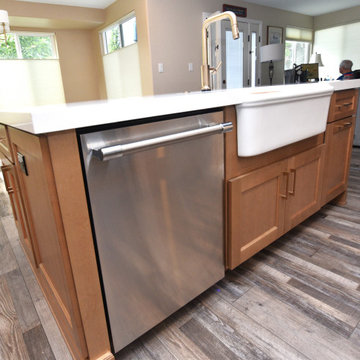
Talk about a transformation! This 1990s kitchen is now totally unrecognizable from the former! We opened up the space by removing a dropped ceiling, lighting grid and peninsula walls. the new kitchen featured Brooklyn Cabinets by KCD, quartz countertops and matching backsplash, Electrical outlets were removed and power lighting strips installed, cabinetry included waste, spice and utensil pullouts, chimney hood, microwave drawer, large pantry double oven, large island with farm sink, LED lighting throughout brightened this kitchen. Before and after pictures tell it all!
 Jongonga Contractors
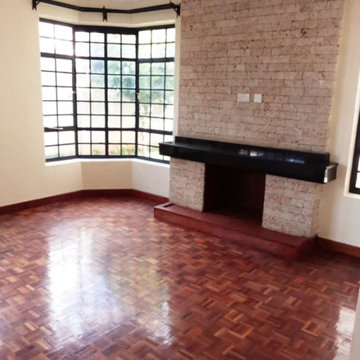
With over 12 years of experience in the home building business, you can be confident in your decision to build with Jongonga #contractors is a #luxury home builder specializing in new home construction and custom homes in the Greater Seattle area including Nairobi and other counties in Kenya. While Jongonga is in the business of building luxury homes, our purpose is providing care through service. We dedicate our efforts not just to designing and building dream homes for families but also to connecting with others. Through our work and our involvement, we take care of our community: customers and their families, partners, subcontractors, employees and neighbors. As a team, we have the resolve to work tirelessly, doing what’s right because we believe in the transformational power of service delivery. #construction #team #work #building #power #business #community #experience #kenya

 Woodwright Custom Builders LLC
The pantry, formerly a cluttered storage area, was transformed into a sleek and productive workspace. The new countertop, constructed of clear fir salvaged from the kitchen floor, adds six linear feet of prepspace. The cabinets above it were salvaged from former north wall that is now the main path through the kitchen. The hinges used for the salvaged cabinets are original from the east wall of the kitchen. The hinges for the broom closet doors are reproductions from House of Antique Hardware that approximate the originals. The pulls are brass penny "bow" style reproductions from Van Dyke Restorers. The shelf with a display of cafe au lait bowls was an ad lib designed to consume some of the space between the bottom of the cabinets and the countertop (since this set of cabinets used to hang above the refrigerator), with the curves on the end piece borrowed by the contractor from the brim of Keith's grandfather's straw hat that he saw hanging on the hall tree. A combination LED light/20 amp power strip runs the length of the self, invisible, but adding light and power to the prep area. White subway tile (Daltile Restore Bright White 3" x 6" with Mapei "Iron" grout) backsplash carries over from the east wall backsplash.
Find the right local pro for your project
 Bridges Const.
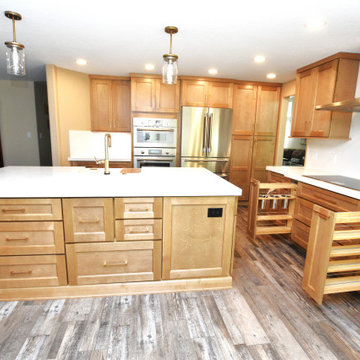
Talk about a transformation! This 1990s kitchen is now totally unrecognizable from the former! We opened up the space by removing a dropped ceiling, lighting grid and peninsula walls. the new kitchen featured Brooklyn Cabinets by KCD, quartz countertops and matching backsplash, Electrical outlets were removed and power lighting strips installed, cabinetry included waste, spice and utensil pullouts, chimney hood, microwave drawer, large pantry double oven, large island with farm sink, LED lighting throughout brightened this kitchen. Before and after pictures tell it all!
 Contemporary Home Construction, LLC

Witness the dramatic transformation of a room in this new house, from outdated and gloomy before renovation to modern and inviting after renovation. Embrace the power of design as the space comes alive with fresh paint, elegant flooring, and optimized layout, creating a stylish and welcoming sanctuary.
 Bridges Const.
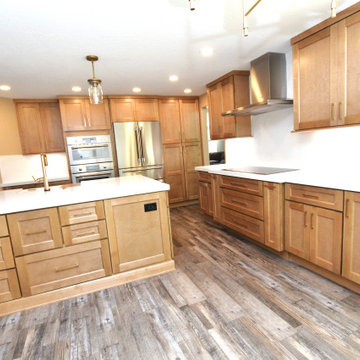
Talk about a transformation! This 1990s kitchen is now totally unrecognizable from the former! We opened up the space by removing a dropped ceiling, lighting grid and peninsula walls. the new kitchen featured Brooklyn Cabinets by KCD, quartz countertops and matching backsplash, Electrical outlets were removed and power lighting strips installed, cabinetry included waste, spice and utensil pullouts, chimney hood, microwave drawer, large pantry double oven, large island with farm sink, LED lighting throughout brightened this kitchen. Before and after pictures tell it all!
 Mobilificio Marchese
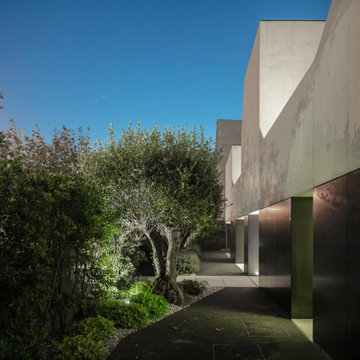
The project started with a clear goal: combine the essential, powerful lines of brutalist architecture with the sophisticated warmth of Italian-made furniture. The villa, defined by concrete structures and graphic volumes, is transformed into a welcoming and refined home thanks to a careful design process led by the architects and interior designers from Mobilificio Marchese, in close collaboration with the client.
For us, each client is a new challenge to be faced with the method that has allowed us to furnish the most beautiful houses around the world: listening to the client's needs, studying the available space, designing tailor-made solutions. Salvatore and Martina accompanied the customer step by step, in choosing every single detail while Floriana took care of the whole part concerning the choice of colors and finishes, to create a harmonious palette.

Sponsored
Columbus, OH

Hope Restoration & General Contracting
Columbus Design-Build, Kitchen & Bath Remodeling, Historic Renovations
 Mavericks Production
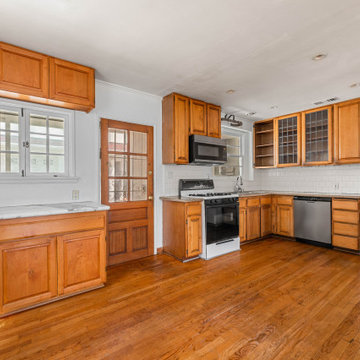
This photo set captures a property prior to renovation, paired with a virtual kitchen redesign to showcase its potential. Using digital renovation techniques, we created a clean, modern concept that highlights how the space could look after upgrades. Ideal for marketing, investor presentations, and renovation planning, this project demonstrates the power of visual storytelling in real estate and design.
 Sun Shore Construction
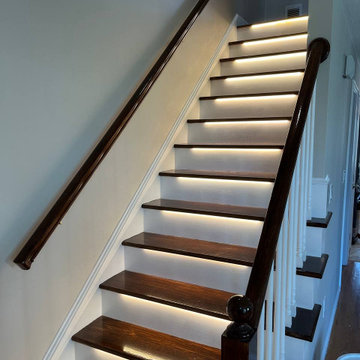
Sun Shore Construction took on the challenge of transforming an old staircase into a modern masterpiece in one of our recent projects. The staircase, once a dated feature of the home, was given a complete makeover, turning it into a stunning focal point that marries functionality with style.
The journey began with the removal of the old staircase, making way for a fresh, modern design. We installed new stair treads, giving the staircase a solid foundation and a sleek look. The walls surrounding the staircase were also replaced, enhancing the overall aesthetic.
But the true highlight of this project was the installation of LED lights for each step. This not only added a unique design element but also improved the safety and functionality of the staircase. Each step was illuminated, providing clear visibility even in low light conditions.
The result was a transformed staircase that brought a modern touch to the home. The LED lights added a dramatic effect, creating a visually stunning feature that is as practical as it is beautiful.
At Sun Shore Construction, we believe in the power of transformation. With our expertise and commitment to quality, we can turn any part of your home into a modern, stylish space that you'll love.
 Bridges Const.
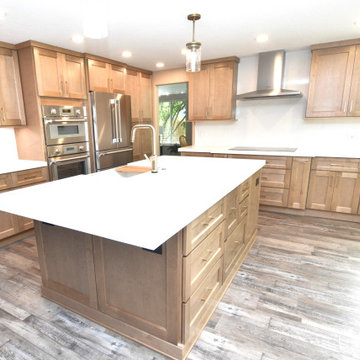
Talk about a transformation! This 1990s kitchen is now totally unrecognizable from the former! We opened up the space by removing a dropped ceiling, lighting grid and peninsula walls. the new kitchen featured Brooklyn Cabinets by KCD, quartz countertops and matching backsplash, Electrical outlets were removed and power lighting strips installed, cabinetry included waste, spice and utensil pullouts, chimney hood, microwave drawer, large pantry double oven, large island with farm sink, LED lighting throughout brightened this kitchen. Before and after pictures tell it all!
 Eddie Rider Designs

?✨ Creating a stunning outdoor oasis requires careful thought and attention to detail. Just take a look at this incredible transformation! ??
By layering natural stone over painted brick, both on the main house and pool cabana, a seamless and cohesive look is achieved. The use of natural limestone around the pool and hot tub adds a touch of elegance and luxury to the entire space.
? The result? A breathtaking pool project that exudes timeless beauty and invites you to bask in its serene ambiance. ✨?♀️
Whether you're looking to revamp your backyard or simply seeking inspiration, this project is a testament to the power of thoughtful design and quality materials. ??
Let us know what you think! Would you love to have a pool area like this in your own home? Share your thoughts and tag someone who would appreciate this stunning transformation! ???
#PoolGoals #OutdoorOasis #NaturalStoneMagic #DesignInspiration #HomeRenovation #LuxuryLiving #SereneAmbiance #DreamBackyard
 Sun Shore Construction
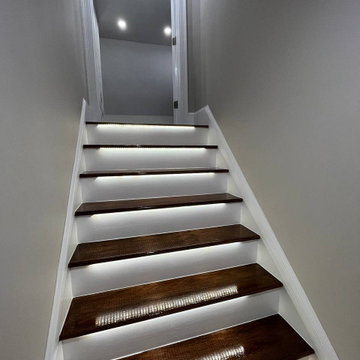
Sun Shore Construction took on the challenge of transforming an old staircase into a modern masterpiece in one of our recent projects. The staircase, once a dated feature of the home, was given a complete makeover, turning it into a stunning focal point that marries functionality with style.
The journey began with the removal of the old staircase, making way for a fresh, modern design. We installed new stair treads, giving the staircase a solid foundation and a sleek look. The walls surrounding the staircase were also replaced, enhancing the overall aesthetic.
But the true highlight of this project was the installation of LED lights for each step. This not only added a unique design element but also improved the safety and functionality of the staircase. Each step was illuminated, providing clear visibility even in low light conditions.
The result was a transformed staircase that brought a modern touch to the home. The LED lights added a dramatic effect, creating a visually stunning feature that is as practical as it is beautiful.
At Sun Shore Construction, we believe in the power of transformation. With our expertise and commitment to quality, we can turn any part of your home into a modern, stylish space that you'll love.
 Sun Shore Construction
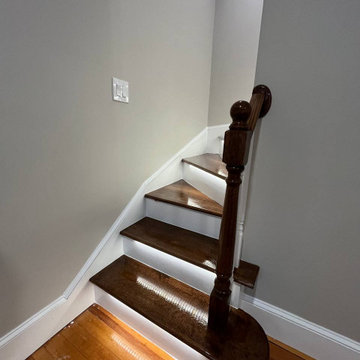
Sun Shore Construction took on the challenge of transforming an old staircase into a modern masterpiece in one of our recent projects. The staircase, once a dated feature of the home, was given a complete makeover, turning it into a stunning focal point that marries functionality with style.
The journey began with the removal of the old staircase, making way for a fresh, modern design. We installed new stair treads, giving the staircase a solid foundation and a sleek look. The walls surrounding the staircase were also replaced, enhancing the overall aesthetic.
But the true highlight of this project was the installation of LED lights for each step. This not only added a unique design element but also improved the safety and functionality of the staircase. Each step was illuminated, providing clear visibility even in low light conditions.
The result was a transformed staircase that brought a modern touch to the home. The LED lights added a dramatic effect, creating a visually stunning feature that is as practical as it is beautiful.
At Sun Shore Construction, we believe in the power of transformation. With our expertise and commitment to quality, we can turn any part of your home into a modern, stylish space that you'll love.

Sponsored
Columbus, OH
Hope Restoration & General Contracting
Columbus Design-Build, Kitchen & Bath Remodeling, Historic Renovations

 Kraus USA, Inc.
The centerpiece of your dream kitchen has arrived with Bolden™. Available in five finishes, the Bolden commercial kitchen faucet is designed to transform any kitchen into a high-end culinary workspace. The industrial pull-down faucet is configured at a compact 18" height to fit under most cabinets. A retractable 20" hose provides superior maneuverability, and the dual-function sprayhead gives users the ability to switch from splash-free aerated stream to powerful spray in a snap.
 Drury Design

This project exemplifies the transformative power of good design. Simply put, good design allows you to live life artfully. The newly remodeled kitchen effortlessly combines functionality and aesthetic appeal, providing a delightful space for cooking and spending quality time together. It’s comfy for regular meals but ultimately outfitted for those special gatherings. Infused with classic finishes and a timeless charm, the kitchen emanates an enduring atmosphere that will never go out of style. This shot features dead space at the end of the cabinet/counter space being utilized and transformed for magazine storage.
 Shoshi Designs

Immersed in the challenge of refining a builder-grade master bathroom, my focus on minimalism and serenity became paramount. Every design decision was a brushstroke, aimed at elevating the space into a spa-like retreat that transcends the ordinary.
With meticulous attention, neutral tones, clean lines, and purposeful design choices converged to redefine the essence of this intimate haven. The project unfolded as a dialogue between the serene waterfront surroundings and the nuances of minimalist aesthetics.
The result is a harmonious union, where the bathroom embodies the ethos of a spa-like sanctuary. It stands as a testament to the transformative power of thoughtful design choices, turning a builder-grade space into a canvas of tranquility on the waterfront.

 VAULT®
In the Tuscany region of central Italy, a region made famous around the world for its history, landscapes, traditions, artistic legacy and fine wine, perhaps nothing is more universally recognized than the old world villa’s that are nestled into the rolling countryside. Standing at approximately 10,500 square feet, this custom residence has all of the elegance, style and craftsmanship of those old world homes, but with all of the modern amenities of a new modern luxury home. This stunning residence was recognized by the National Association of Home Builders (NAHB) as the best custom built home in the country in 2010, a testament to the skillful designers and craftsmen who brought the homeowners vision into reality.
When Chad Haas, Founder of VAULT (www.vaultgarage.com), a company that prides itself in furnishing some of the most beautiful garages in the world, was brought into the project, the home and garage had already been built. The accolades of the gorgeous villa already awarded. But the homeowner felt that the exterior and interior of the garage lacked architectural harmony with the rest of the home and so he flew Mr. Haas out to visit the space directly so that he could assist hands-on with re-designing a new look and to add furnishings to accessories the space.
“When I first approached the villa from the street, I knew that I’d have my work cut out for me. Everything looked so perfect exactly the way it was designed and built. I questioned myself ‘how was I going to improve upon perfection?’, since remarkable attention was paid to even the smallest of details in the home” asked Haas.
The client’s goal was to engage Haas to design and furnish a garage where he could relax, separate from the home, enjoy his growing car collection and entertain family and friends.
After spending a short weekend together with the home owner to gather his ideas, Haas returned back to his Beaverton, Oregon-based company with a clearer vision: create the ultimate gentlemen’s retreat through the look of a turn-of-a-century Tuscan ‘car barn’.
Absolutely nothing in the garage was overlooked – and it shows. Every design element in the garage for color, texture and material was meticulously thought out to elicit just the right feeling and emotion in everyone that enters what may be one of the most beautifully elegant garages in America, a space commonly overlooked in the construction of homes today.
A main focal point of the exterior of garage is the beautiful view from the courtyard, where all three carriage doors can be seen. While the existing wood doors looked acceptable, it was agreed that something more befitting of the quality and beauty of the home were appropriate. Haas designed luxurious castle-style doors handcrafted from solid Mahogany and bathed in a rich dark brown stain that was complemented by hand-wrought iron grills, clavos and door pull hardware. The double-wide door, in particular, is truly remarkable in both its elegance, as well as its one-of-a-kind operation. “The client was concerned in this area of having mounting hardware and a motor on the ceiling. Because the cars in this area do not get brought out on a regular (daily) basis, the doors open manually by hand and operate accordion style on a track”. The homes main overhead garage doors feature jack-shaft operation which removes the clutter of a motor on the garage ceiling, but offers the convenience of powered operation. These extraordinary, custom-made castle doors look just as beautiful on the inside as the out and their unparalleled design and craftsmanship take the exterior of the home to even greater heights than before.
On to the interior, a black and white epoxy coating was stripped and replaced with porcelain tiles that resembled Italian travertine stone. To give the car barn a rustic feeling and a presence that it was older, not modern, Haas worked on the development and concept directly with the home owner to collaborate with a local millwork company that designed and hand-finished substantial wood beams from distressed Doug Fir. All of the walls were hand-plastered by a local artist using straw that was harvested from the immediate area surrounding the home and incorporated into the plaster to give it a rustic antique quality.
Haas conceived and designed a bar area and cabinetry for a work area that pulled inspiration from old ice boxes of the 1920’s that utilized heavy nickel-plated hardware, again to give storage spaces a rustic appearance.
The warm glow from several custom porcelain neon signs, each one meticulously built entirely by hand by VAULT, are dispersed throughout the space and transform the entire room and bring it to life. The client had never previously owned a neon sign before and along with the carriage doors felt that these items have transformed the space more than any other feature. Several antique gas pumps, restored in the client’s favorite petro bran, and a few additional porcelain signs will eventually furnish the rest of the space to complement the clients amazing car collection.
In addition to the countless details that set this showcase garage apart, its ability to seamlessly blend with the rest of the home and the natural, rustic setting of the Colorado Rockies, yet house modern automobiles in a manner in which they feel well placed and belong, is also noteworthy.
GARAGE DESIGN & FURNISHINGS
To learn more about VAULT visit them at: http://www.vaultgarage.com/
And on Facebook: http://www.facebook.com/VaultGarage
PHOTOGRAPHY
All photographs were used with the permission of photographer John Vanderpool (john.vanderpool5@gmail.com)
You can visit John Vanderpool on Facebook at: https://www.facebook.com/JVanderpoolPhotography
ARCHITECTURE
Jerry Gloss, Principal, KGA Architects: http://www.kgarch.com/
HOMEBUILDER
Thomas Sattler Home: http://thomassattlerhomes.com/
VEHICLES
Here is an overview of the cars that were photographed in this article:
1. 2014 Ferrari 458 Italia
2. 2013 Maserati GranTurismo Sport
3. 2007 Porsche 911 GT3 RS (997)
4. 2008 Porsche Cayenne GTS
5. 2008 Porsche GT3 RS
6. 2013 Porsche 911 Turbo S (997)
7. 2014 Porsche Panamera GTS
8. 2013 Ford SVT Raptor (6.2L CrewCab)’
Overview of project reprinted with permission of DuPont Registry.
Sponsored
Columbus, OH
Hope Restoration & General Contracting
Columbus Design-Build, Kitchen & Bath Remodeling, Historic Renovations

 Ronda Royalty
Transforming power of BLUE . . . and well-designed island. This kitchen kept it's blend of medium stained cherry, but punched it out with "blue lagoon" island cabinetry and proves again that Corian continues to have a place in the kitchen. Juniper island tops compliment the white perimeter countertops with always pleasing integral bowls. Delicate tile mosaic pulls the blue to the windows before looking out on gorgeous back gardens.
 Distinctive Interior Designs
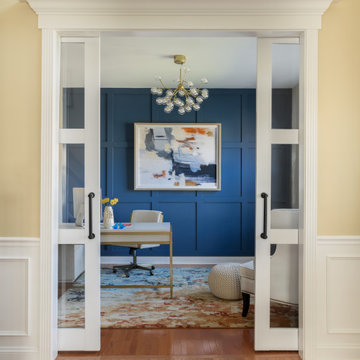
Create a statement-making ‘power’ home office with a perfect Zoom Meeting backdrop…DONE!
Poppin’ art on a blue board & batten wall ensures no office blues here! This client has a high level legal position for a multi-billion dollar company and works from her home office. We needed to ensure everyone who spoke with her listened to her every word and didn’t get distracted by small pictures and notes behind her. Navy blue on a custom detailed wall creates a stately backdrop to statement art that says POWER and makes people listen up!
Darcy has been asked again and again who transformed her space — be it the bookclub Moms in the neighborhood or corporate connections. According to her, the next project is kitchen & family room!
 Ronda Royalty
Transforming power of BLUE . . . and well-designed island. This kitchen kept it's blend of medium stained cherry, but punched it out with "blue lagoon" island cabinetry and proves again that Corian continues to have a place in the kitchen. Juniper island tops compliment the white perimeter countertops with always pleasing integral bowls. Delicate tile mosaic pulls the blue to the windows before looking out on gorgeous back gardens.
24