
Search results for "Transformative power" in Home Design Ideas
 Shoshi Designs
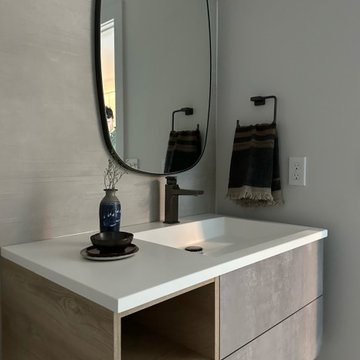
Immersed in the challenge of refining a builder-grade master bathroom, my focus on minimalism and serenity became paramount. Every design decision was a brushstroke, aimed at elevating the space into a spa-like retreat that transcends the ordinary.
With meticulous attention, neutral tones, clean lines, and purposeful design choices converged to redefine the essence of this intimate haven. The project unfolded as a dialogue between the serene waterfront surroundings and the nuances of minimalist aesthetics.
The result is a harmonious union, where the bathroom embodies the ethos of a spa-like sanctuary. It stands as a testament to the transformative power of thoughtful design choices, turning a builder-grade space into a canvas of tranquility on the waterfront.
 Shoshi Designs
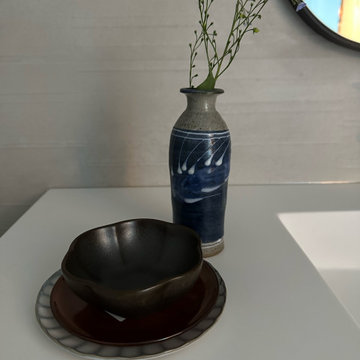
Immersed in the challenge of refining a builder-grade master bathroom, my focus on minimalism and serenity became paramount. Every design decision was a brushstroke, aimed at elevating the space into a spa-like retreat that transcends the ordinary.
With meticulous attention, neutral tones, clean lines, and purposeful design choices converged to redefine the essence of this intimate haven. The project unfolded as a dialogue between the serene waterfront surroundings and the nuances of minimalist aesthetics.
The result is a harmonious union, where the bathroom embodies the ethos of a spa-like sanctuary. It stands as a testament to the transformative power of thoughtful design choices, turning a builder-grade space into a canvas of tranquility on the waterfront.

 Room Envy
Traditional ornamental styles are renewed in this indulgent design. Featuring an elegant transitional medallion motif and an approachable color palette of soothing gray tones this cozy rug is power-loomed of luminous viscose and polyester. The sublime sheen adds an ephemeral opulence that instantly transforms a space into a bohemian paradise.
Find the right local pro for your project

 Power Luxury Residence Group
Once the carriage house to the neighboring Weibolt mansion (Northwestern University President's Home), Robbins Architecture designed a drastic interior reconfiguration and renovation that restored the building to its early 1900s glory. This exciting project for Northwestern University consists of a 3,400 square foot renovation and 1,000 square foot addition that will transform and modernize the existing structure while preserving the integrity of the original architecture and includes a new kitchen, living room, and family room on the first floor. Two new staircases connect to the second floor which is being reconfigured from four bedrooms into a grand master bedroom suite, additional bedroom and bathroom, study, and library tower.
Architect:Robbins Architecture
Designer: Thea Home, Inc.
Lighting Designer: Anne Kustner Lighting Design
Photography: Tessa Neustadt

 Ronda Royalty
Transforming power of BLUE . . . and well-designed island. This kitchen kept it's blend of medium stained cherry, but punched it out with "blue lagoon" island cabinetry and proves again that Corian continues to have a place in the kitchen. Juniper island tops compliment the white perimeter countertops with always pleasing integral bowls. Delicate tile mosaic pulls the blue to the windows before looking out on gorgeous back gardens.
 Power Luxury Residence Group
Once the carriage house to the neighboring Weibolt mansion (Northwestern University President's Home), Robbins Architecture designed a drastic interior reconfiguration and renovation that restored the building to its early 1900s glory. This exciting project for Northwestern University consists of a 3,400 square foot renovation and 1,000 square foot addition that will transform and modernize the existing structure while preserving the integrity of the original architecture and includes a new kitchen, living room, and family room on the first floor. Two new staircases connect to the second floor which is being reconfigured from four bedrooms into a grand master bedroom suite, additional bedroom and bathroom, study, and library tower.
Architect:Robbins Architecture
Designer: Thea Home, Inc.
Lighting Designer: Anne Kustner Lighting Design
Photography: Tessa Neustadt
 Haute & Polished Designs
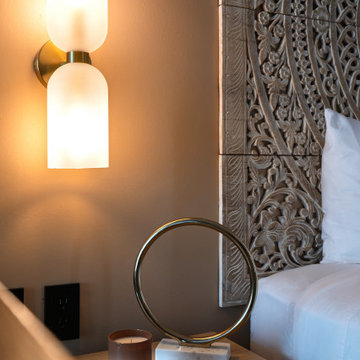
The bedroom in this Playa del Carmen luxury Airbnb interior design project was designed to feel like an escape within an escape. The centerpiece is a magnificent hand-carved mandala headboard sourced from Thailand, a piece months in the making that anchors the entire room with artistry and soul. Warm terracotta walls, amber wall sconces casting a soft golden glow, rich earth-toned bedding, and deep green velvet pillows create an intimate, resort-inspired bedroom that transports guests the moment they enter. This Mexico vacation rental bedroom design is a testament to the power of one extraordinary statement piece to transform an entire space.

Sponsored
Fredericksburg, OH

High Point Cabinets
Columbus' Experienced Custom Cabinet Builder | 4x Best of Houzz Winner
 Shoshi Designs
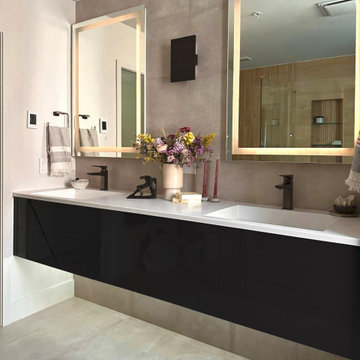
Immersed in the challenge of refining a builder-grade master bathroom, my focus on minimalism and serenity became paramount. Every design decision was a brushstroke, aimed at elevating the space into a spa-like retreat that transcends the ordinary.
With meticulous attention, neutral tones, clean lines, and purposeful design choices converged to redefine the essence of this intimate haven. The project unfolded as a dialogue between the serene waterfront surroundings and the nuances of minimalist aesthetics.
The result is a harmonious union, where the bathroom embodies the ethos of a spa-like sanctuary. It stands as a testament to the transformative power of thoughtful design choices, turning a builder-grade space into a canvas of tranquility on the waterfront.
 Room Envy
Traditional ornamental styles are renewed in this indulgent design. Featuring an elegant transitional medallion motif and an approachable color palette of soothing gray tones this cozy rug is power-loomed of luminous viscose and polyester. The sublime sheen adds an ephemeral opulence that instantly transforms a space into a bohemian paradise.
 Shoshi Designs
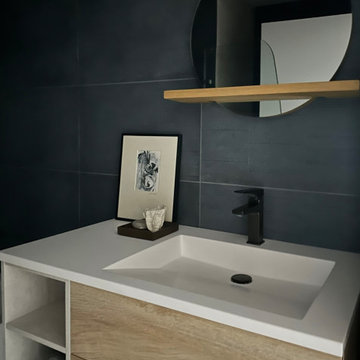
Immersed in the challenge of refining a builder-grade master bathroom, my focus on minimalism and serenity became paramount. Every design decision was a brushstroke, aimed at elevating the space into a spa-like retreat that transcends the ordinary.
With meticulous attention, neutral tones, clean lines, and purposeful design choices converged to redefine the essence of this intimate haven. The project unfolded as a dialogue between the serene waterfront surroundings and the nuances of minimalist aesthetics.
The result is a harmonious union, where the bathroom embodies the ethos of a spa-like sanctuary. It stands as a testament to the transformative power of thoughtful design choices, turning a builder-grade space into a canvas of tranquility on the waterfront.
 Power Luxury Residence Group
Once the carriage house to the neighboring Weibolt mansion (Northwestern University President's Home), Robbins Architecture designed a drastic interior reconfiguration and renovation that restored the building to its early 1900s glory. This exciting project for Northwestern University consists of a 3,400 square foot renovation and 1,000 square foot addition that will transform and modernize the existing structure while preserving the integrity of the original architecture and includes a new kitchen, living room, and family room on the first floor. Two new staircases connect to the second floor which is being reconfigured from four bedrooms into a grand master bedroom suite, additional bedroom and bathroom, study, and library tower.
Architect:Robbins Architecture
Designer: Thea Home, Inc.
Lighting Designer: Anne Kustner Lighting Design
Photography: Kendall McCaugherty @ Hall+Merrick
 Alterra Landscape Design
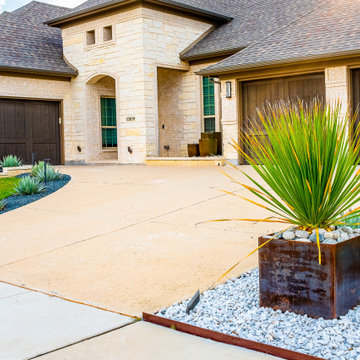
This striking front yard transformation by Alterra Landscape Design showcases the power of structural outdoor living. As a specialized landscape designer in Dallas, we paired custom rusted steel planters with hardy, architectural plantings like Yucca and Agave to create a modern, high-contrast entrance.
Lantana adds a burst of seasonal color against the clean lines of the stone architecture and basalt gravel. This design-build project is a masterclass in North Texas curb appeal that thrives in our local climate.
 Power Luxury Residence Group
Once the carriage house to the neighboring Weibolt mansion (Northwestern University President's Home), Robbins Architecture designed a drastic interior reconfiguration and renovation that restored the building to its early 1900s glory. This exciting project for Northwestern University consists of a 3,400 square foot renovation and 1,000 square foot addition that will transform and modernize the existing structure while preserving the integrity of the original architecture and includes a new kitchen, living room, and family room on the first floor. Two new staircases connect to the second floor which is being reconfigured from four bedrooms into a grand master bedroom suite, additional bedroom and bathroom, study, and library tower.
Architect:Robbins Architecture
Designer: Thea Home, Inc.
Lighting Designer: Anne Kustner Lighting Design
Photography: Tessa Neustadt
 Creative Environments
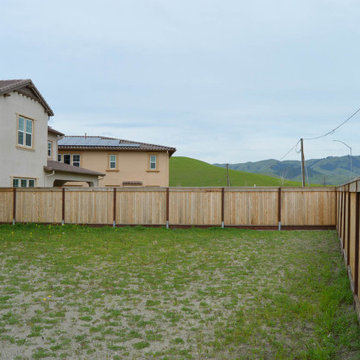
This is the view from the future spa, water fall, swim up bar, shaded BBQ, fire pit. The client had just moved in and the temp. power poles were still in place as this new neighborhood was just being completed. L&L Landscape and Creative Environments teamed up together with the full confidence in our clients, knowing that their dream and vision could be transformed in their backyard. This project took 10 months to build, however the results were well worth waiting for. The attention to details is very important in building a backyard project. It starts with a complete design and then a talented team to help you build your vision

 Acoustic Architects
Brickell West rises over the Miami Riverfront near downtown Miami, just steps away from abundant shopping, a rich arts scene, and world-class culinary experiences. The community is connected through expert home automation engineering and infrastructure designed for the evolution of smart technology.
 Luxe Custom Homes
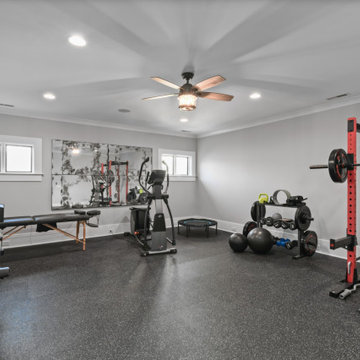
Transform your routine in this sleek, luxury modern-farmhouse home gym designed for serious performance and style. Black rubber speckled flooring absorbs impact while a red power rack, adjustable bench, and full Olympic weight set anchor heavy lifting. Cardio zone features a premium elliptical and wall-mounted TV; Pilates reformer and mirrored wall perfect form. Recessed lighting, wood-blade ceiling fan, and fresh gray palette keep the space airy and inviting. Steps away from a full-spectrum infrared sauna for instant recovery. The ultimate private wellness retreat for homeowners who demand boutique-club quality at home.
 Distinctive Interior Designs
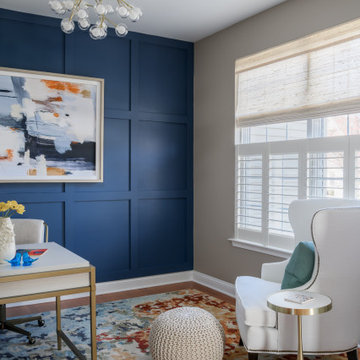
Create a statement-making ‘power’ home office with a perfect Zoom Meeting backdrop…DONE!
Poppin’ art on a blue board & batten wall ensures no office blues here! This client has a high level legal position for a multi-billion dollar company and works from her home office. We needed to ensure everyone who spoke with her listened to her every word and didn’t get distracted by small pictures and notes behind her. Navy blue on a custom detailed wall creates a stately backdrop to statement art that says POWER and makes people listen up!
Darcy has been asked again and again who transformed her space — be it the bookclub Moms in the neighborhood or corporate connections. According to her, the next project is kitchen & family room!
 Ronda Royalty
Transforming power of BLUE . . . and well-designed island. This kitchen kept it's blend of medium stained cherry, but punched it out with "blue lagoon" island cabinetry and proves again that Corian continues to have a place in the kitchen. Juniper island tops compliment the white perimeter countertops with always pleasing integral bowls. Delicate tile mosaic pulls the blue to the windows before looking out on gorgeous back gardens.
 Power Luxury Residence Group
Once the carriage house to the neighboring Weibolt mansion (Northwestern University President's Home), Robbins Architecture designed a drastic interior reconfiguration and renovation that restored the building to its early 1900s glory. This exciting project for Northwestern University consists of a 3,400 square foot renovation and 1,000 square foot addition that will transform and modernize the existing structure while preserving the integrity of the original architecture and includes a new kitchen, living room, and family room on the first floor. Two new staircases connect to the second floor which is being reconfigured from four bedrooms into a grand master bedroom suite, additional bedroom and bathroom, study, and library tower.
Architect:Robbins Architecture
Designer: Thea Home, Inc.
Lighting Designer: Anne Kustner Lighting Design
Photography: Tessa Neustadt
 Windy City Painters
? Elevate Your Home's Charm with a Front Porch Makeover! ?
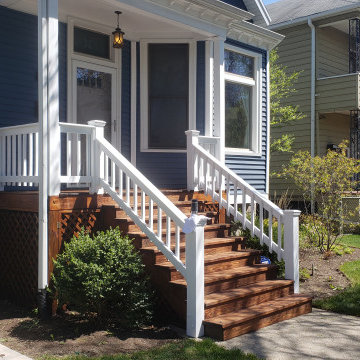
✨ Front porch beautifully refinished by the top-notch professionals at Windy City Painters, the best painting company in Chicago! ?
Here's a glimpse of the meticulous process :
? Power Wash Magic:
Started with a thorough power wash to bid farewell to dirt, grime, and the remnants of old paint. The porch now sparkles!
? Wood Whispering - Sanding Edition:
Embraced the art of sanding to create a smooth canvas for the upcoming masterpiece. Goodbye rough edges, hello silky surfaces!
? Stairway to Elegance - Staining the Steps:
The step treads and landing got a luxurious makeover with a premium stain, adding warmth and sophistication to the entrance. It's like a red carpet for your doorstep!
⚪ Radiant in White - Railings, Risers, and Sides:
The talented hands at Windy City Painters painted the railings, risers, and step sides in a crisp, classic white. The result? A porch that exudes timeless charm and curb appeal.
?♂️ About Windy City Painters:
? Expertise Beyond Compare: Windy City Painters specializes not only in front porch refinishing but also in wrought iron fences and metal porches. They work their magic with rust removal, treatment, and restoration, ensuring longevity and beauty.
? Drywall Water Damage Repairs: Water damage? Not a problem! They're your go-to for seamless drywall repairs, leaving no traces of past troubles.
?️ Wallpaper Wizards: Transform your interiors with their impeccable wallpaper installation services. From subtle textures to bold patterns, they bring your vision to life.
? Kitchen Cabinets Revival: Give your kitchen a facelift! Windy City Painters excels in painting kitchen cabinets, turning them from outdated to dazzling.
? Contact Windy City Painters:
? WindyCityPainters.com
? WindyPainters.com
☎️ Phone: 773-818-6331
? andy@windypainters.com
✅ Experience the Windy City Painters Difference!
Transforming homes into masterpieces, one stroke at a time. Schedule your consultation today and let the experts work their magic. Your dream home awaits!
#WindyCityPainters #ChicagoPainting #HomeMakeover #FrontPorchRefinishing #PorchPainter #ChicagoWallpaperInstaller #ChicagoCabinetsPainter ✨?️
26