
Search results for "Transformative power" in Home Design Ideas

 Thinkterior LLC
THEME Created for a baby girl, this
room is magical, feminine and very
pink. At its heart is the Carriage Crib,
surrounded by a large oak tree with
delightful animals, baby blocks, a cozy
window seat and an upholstered play
area on the floor.
FOCUS The eye-catching size and
detail of the Carriage Crib, with
a dainty canopy held in place by
woodland creatures immediately
catches a visitor’s attention, and is
enhanced by the piece’s fascinating
colors and textures. Wall murals,
fabrics, accent furniture and lighting
accent the beauty of the crib. A
handsome Dutch door with a minientrance
just for her ensures that this
princess feels at home as soon as she
steps in the room.
STORAGE The room has closet
organizers for everyday items, and
cubicle storage is beautifully hidden
behind the wall letter blocks.
GROWTH As the room’s occupant
grows from baby to toddler to
child and ‘tween, the room is easily
transformed with age-appropriate
toys, pictures, bedding and fabrics.
The crib portion of the carriage can
be removed and fitted with a larger
mattress, saving both time and money
in the future. Letter blocks are easily
updated by simply removing the letters
and replacing them with mirrors, colors
or other images.
SAFETY Standard precautions are
taken to secure power outlets and keep
exposed shelving out of reach. Thickly
padded upholstered squares featuring
colors and patterns that coordinate
with the fabrics on the window seat
and valance create a visually inviting,
comfortable and safe place to play.

 Ergo Designer Kitchens and Cabinetry
. Our client wanted his existing indoor braai are transformed into a proper entertainment area by not doing a conventional home bar.
To create and modern industrial feel, we incorporated the new PG Bison Kalapana and Dunblane Grey colours into the cabinetry with stained solid wood shelving positioned on custom power coated steel frames. Finishing it off with SigmaQuartz Midnight countertops and undercounter bar fridge.

Find the right local pro for your project

 Power Luxury Residence Group
Once the carriage house to the neighboring Weibolt mansion (Northwestern University President's Home), Robbins Architecture designed a drastic interior reconfiguration and renovation that restored the building to its early 1900s glory. This exciting project for Northwestern University consists of a 3,400 square foot renovation and 1,000 square foot addition that will transform and modernize the existing structure while preserving the integrity of the original architecture and includes a new kitchen, living room, and family room on the first floor. Two new staircases connect to the second floor which is being reconfigured from four bedrooms into a grand master bedroom suite, additional bedroom and bathroom, study, and library tower.
Architect:Robbins Architecture
Designer: Thea Home, Inc.
Lighting Designer: Anne Kustner Lighting Design
Photography: Kendall McCaugherty @ Hall+Merrick
 HomeClick
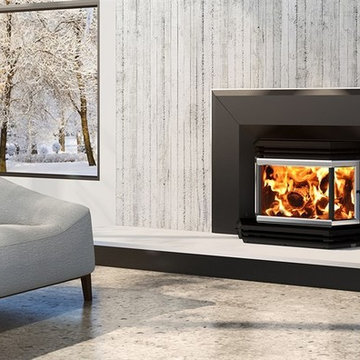
Like their cousins in the 1800/2200 freestanding series, the 1800 series inserts offer the same tried-and-tested architecture and the same great features, including a magnificent view of the fire through the bay window. They are also equipped with a powerful blower, transforming your old, inefficient fireplace into a highly effective heating system. The 1800 series insert is both practical and elegant, and is a perfect choice for your living room or basement fireplace.

 Che Bella Interiors Design + Remodeling
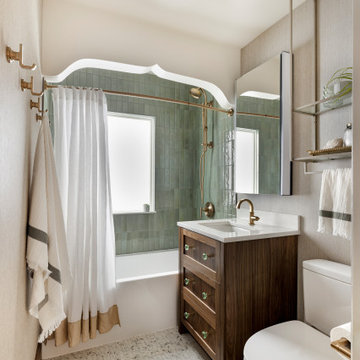
A small, charming bathroom remodel featuring a wood window in the shower, a misplaced sconce, and a cluttered vanity with a plea to add much needed function and storage while maintaining the room’s vintage charm.
Within the new design, the original arched detail, replicated in other places in the home, is preserved. Nearby, a newly added braided chevron recycled glass floor tile plays against the curves of the arch. Champagne brushed bronze fixtures contrast beautifully against wall tiles in varying shades of green laid vertically offering a handmade feel.
Giving a nod to the home’s treasured history, a custom walnut vanity with antique glass knobs ties into the bathroom’s original green glass doorknob, offering deeper storage while accommodating an elongated tub. Adding modern convenience, a new medicine cabinet with built in lighting and interior power hangs above the vanity. Adjacent to the cabinet, a custom designed hanging shelf and towel bar maximize space. As a final touch, woven wallpaper softens the room’s hard surfaces, and a sculptural alabaster stone ceiling light provides a touch of elegance, transforming the space with function while paying homage to the home’s historic origins.
Photo by Spacecrafting Photography

Sponsored
Fredericksburg, OH

High Point Cabinets
Columbus' Experienced Custom Cabinet Builder | 4x Best of Houzz Winner

 Complete Access
The constricted, completely inaccessible kitchen space was transformed by widening the distance between the essential areas (island, cooking area, fridge/desk/work space). His and hers sinks promote a loving couple's shared cooking experience (and they both get to do the dishes). The distances were precisely set to enable ample space to maneuver throughout the kitchen in a power wheelchair. The mechanized table is topped with matching granite. The area serves as a large, barrier-free food prep area and allows for casual, in-kitchen dining.

 EVERGREEN HOME SYSTEMS INC
This space became an outdoor oasis when we added discreet speakers within the planters.
Mohr Photography
Example of a large tuscan brown two-story stucco house exterior design in San Francisco with a hip roof and a tile roof
Example of a large tuscan brown two-story stucco house exterior design in San Francisco with a hip roof and a tile roof

 Fredman Design Group
Our clients purchased a condo in the heart of Chicago after deciding it was time to move from their longtime suburban home and embrace their dream of living downtown. Leaving their family home where their children grew up meant that our work needed to do two things for the family: help make the most of their new city life and create a warm and welcoming home for their two college-aged children.
We used grays, browns and creams accentuated with pops of orange and yellow to transform the condo into a warm, modern space. We sourced unconventional light fixtures and custom rugs for each room, as well as an assortment of clean-lined furniture including modern classics like a black Eames lounge. Each room features original art—everything from a three-dimensional installation to abstract paintings and photography.
Modern amenities, such as power-operated window treatments and an electric fireplace, were seamlessly integrated into the home, ensuring that the client can enjoy their space with a flip of a switch. The personalized, comfortable atmosphere meant that the clients live and entertain with effortlessness and joy.
Ted Glasoe Photography
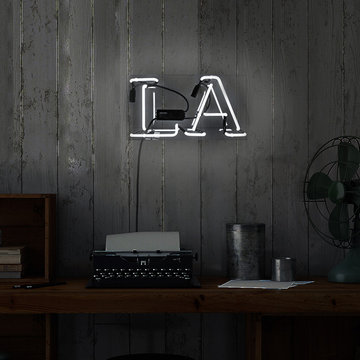
 The Oliver Gal Artist Co.
"Make a statement with bright neon lighting from The Oliver Gal Artist Co. These hand-crafted signs are sure to attract attention with chic sayings and iconic shapes.
• Made of hand crafted glass tubing which mounted to a contour cut piece of high quality clear acrylic.
• The clear acrylic has two pre-drilled holes in the back for easy hanging.
Each sign has a 6 foot power cord with on/off switch, and is connected to a UL certified transformer.
•Designed for indoor use only."
 Ergo Designer Kitchens and Cabinetry
. Our client wanted his existing indoor braai are transformed into a proper entertainment area by not doing a conventional home bar.
To create and modern industrial feel, we incorporated the new PG Bison Kalapana and Dunblane Grey colours into the cabinetry with stained solid wood shelving positioned on custom power coated steel frames. Finishing it off with SigmaQuartz Midnight countertops and undercounter bar fridge.
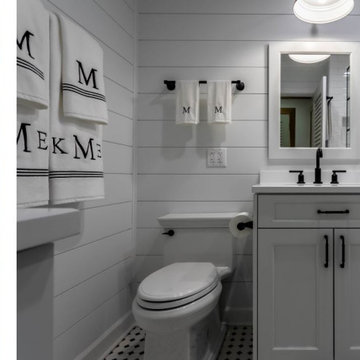
 Glenbrook Remodeling
Our goal for this tiny Bathroom Remodel was to transform it into a functional spacious timeless classic.
Rather than using a conventional medicine cabinet, that is limited in storage, we adding cabinetry along the left entry wall to aid storage. An offset, floor to ceiling, linen tower effortlessly added value to the space and helps introduce crown molding onto the ceiling.
With the exception of the shower, the crown wraps throughout the bathroom and rest on top of shiplap & help resolve the bathrooms inherit demand for style and texture.
Further efforts to unify and establish a classic look, can be seen through the use of bathroom fixtures. The matt black finish found within the bathroom’s fixtures and accessories help create a bold and powerful statement that welcomes anyone and everyone's curiosity into the space.

 FORMS DESIGNS LLC
Metallic marble Epoxy coating is one of a kind mind-blowing flooring solution that can add five stars to your commercial flooring, home floor, or corporate office. This breathtaking flooring system can give your floor a unique and exceptional appearance that will become a distinctive identity of your business or home. The Metallic Epoxy coating makes no compromise with strength and durability.
The system can be installed on floors that are subjected to both medium and heavy traffic. Metallic Epoxy Coating is ideal for installation in malls, corridors, commercial offices, galleries, and pathways because of its fascinating look and outstanding performance. It has the POWER to transform your cracked, ugly looking concrete floors or substrates into an attractive, yet high performing and resilient surface.

 Wiles Design Group
This home was redesigned to reflect the homeowners' personalities through intentional and bold design choices, resulting in a visually appealing and powerfully expressive environment.
In the home office, a sleek table is a focal point, complemented by a plush armchair and ottoman, providing comfort and style. Elegant decor, including captivating artwork and guitars adorning the walls, transforms the space into a harmonious blend of functionality and personal expression.

 Pacific Living Construction LLC
This sloped backyard was transformed into an outdoor retreat with terraced garden beds, natural stone stairs and an elevated patio complete with stone seating and a gas powered fire pit. Cowboy Coffee Quartzite was used to create dry stacked retaining walls and steps, topped with natural Bluestone treads. The mortar-set flagstone patio provides the ultimate retreat with a stone-clad gas fire pit and built-in seating.
 NV Kitchen and Bath (D.M.V)
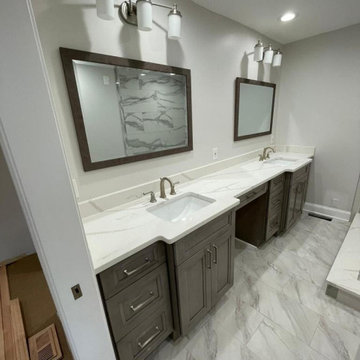
How many times do you look at your outdated bathroom and wish that you had magic powers to transform it into something new and beautiful? At NV Kitchen and Bath in Vienna, we ensure a solutions-based approach to ensure
that all your needs are taken care of within your budget. Whether you need to rewire all your appliances or relay your plumbing, nothing will escape our professional experts.
Depending on the size of your bathroom and your
budget, our team of expert professionals will share the latest contemporary looks and the essential changes your kitchen demands.
This, coupled with the power to pick your own designs and materials for floor and bathroom appliances, will ensure that your bathroom never looks or feels dated anymore.
 EVERGREEN HOME SYSTEMS INC
Lutron motorized window treatments and lighting controls allow the homeowner to create the perfect lighting for any time of day in this room.
Mohr Photography
 Tile Doctor Ltd
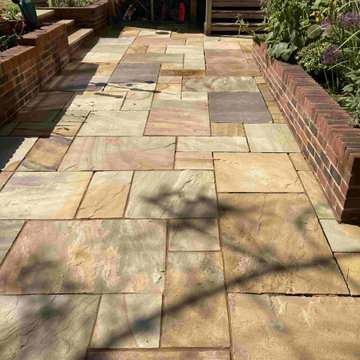
A customer from the Tunbridge Wells borough of Southborough got in touch with me regarding the renovation of their Sandstone Paved Drive and Patio. The paving surrounded the property and since all the facias had recently been renewed on the house the stone was letting the overall appearance of the property down.
It had been sometime since the Sandstone had been cleaned and as you can see from the photos what was once a beautiful stone had now darkened and lost much of its natural colour. I went to the property to do a quick site visit to check what needed to be done. I worked out a quote for cleaning to the stone which was accepted and a convenient time to carry out the work was agreed.
I have a very powerful high pressure cleaning system installed in my van which makes short work of cleaning stone and brick. Not only is it very effective at cleaning its designed as a closed system, so all the waste is extracted back to a large grey water tank in the van. Now you can use an everyday power washer to clean up external stone however they are not as powerful and so take much longer, also the result does not tend to be as good.
It was a large area, so I approached the job in sections and started by pre-wetting the stone with water. Then I applied Tile Doctor Patio & Brick Driveway Cleaner which is a powerful outdoor cleaning solution formulated to power through patio blackspots, lichen, moss, and stains. This is a commercial product designed for professional use so if you are looking at using it yourself, please take care and use the right protection.
The cleaner was left to soak into the really dirty areas whilst I focused on the cleaning the other parts of the drive and patio with the van mounted pressure washer. I was then able to return to the deeper stains later. Using a combination of the Tile Doctor Brick and Patio Cleaner along with our van mounted pressure cleaning system we were able to completely transform the properties kerb appeal.
Applying a sealer now the Sandstone was clean would have improved the look of the stone further and made the patio easier to keep clean going forward; however, it was a very large area which would require a lot of sealer. Keen to keep the cost down it was agreed not to apply a sealer and instead they intend to do more regular cleaning. The patio did look in great condition following the deep cleaning and so difficult to justify at this stage.
My customer was very happy with the transformed patio and the look of delight was clearly visible. It’s a great feeling when you have a happy customer and this was one of those jobs where their satisfaction was so uplifting, especially during these times.
Michael Conlon
South Kent TIle Doctor
 Bridges Const.
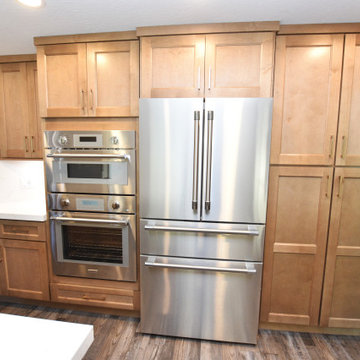
Talk about a transformation! This 1990s kitchen is now totally unrecognizable from the former! We opened up the space by removing a dropped ceiling, lighting grid and peninsula walls. the new kitchen featured Brooklyn Cabinets by KCD, quartz countertops and matching backsplash, Electrical outlets were removed and power lighting strips installed, cabinetry included waste, spice and utensil pullouts, chimney hood, microwave drawer, large pantry double oven, large island with farm sink, LED lighting throughout brightened this kitchen. Before and after pictures tell it all!
23