
Search results for "Transformative" in Home Design Ideas
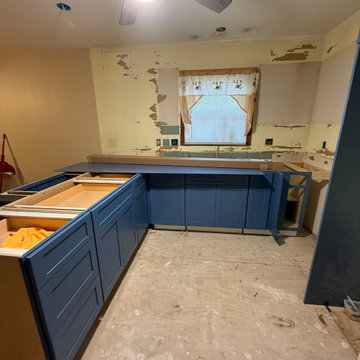


 Transforming Rooms
This window looks much taller with the addition of a window valance. The tan linen border is a nice contrast to persimmon jacquard fabric.
Example of a transitional kitchen design in Raleigh
Example of a transitional kitchen design in Raleigh


Find the right local pro for your project

 Create Design Build
An artful blend of styles inspired by our love contemporary and modern farmhouses, while honoring tradition and simplicity.
Transitional l-shaped medium tone wood floor and brown floor eat-in kitchen photo in Minneapolis with a single-bowl sink, flat-panel cabinets, black cabinets, quartz countertops, white backsplash, porcelain backsplash, black appliances, an island and white countertops
Transitional l-shaped medium tone wood floor and brown floor eat-in kitchen photo in Minneapolis with a single-bowl sink, flat-panel cabinets, black cabinets, quartz countertops, white backsplash, porcelain backsplash, black appliances, an island and white countertops
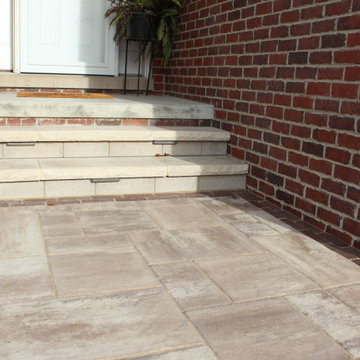
 GLC Landscaping & Pools
This front yard walkway transformation updates this home and adds a modern feel. New plants and landscape lighting complete the finished look.
Example of a minimalist home design design in Detroit
Example of a minimalist home design design in Detroit

 Granite Transformations
This Stunning Apartment was transformed using: Smaller Bathroom: uses the mosaic Liberty Bronzite, accompanied by Mix Purity for the shower tray, and Polar Ice for the countertop, offering a luminous effect that expands the perceived space.

 FitzHarris Designs, Architects + Designers
Marvin Bifold stacking door in Family Room opens to large screen porch. Ipe porch flooring. Cedar vaulted ceiling.
Inspiration for a transitional porch remodel in DC Metro
Inspiration for a transitional porch remodel in DC Metro

Sponsored
Columbus, OH

Hope Restoration & General Contracting
Columbus Design-Build, Kitchen & Bath Remodeling, Historic Renovations
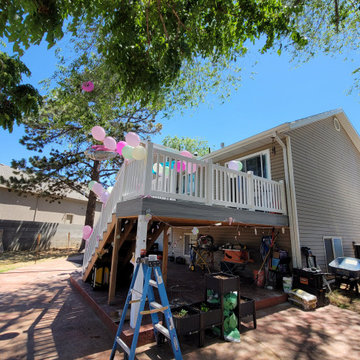
 Premier Contracting
In Progress Photo Of Backyard Transformation - Celebration Time! (Deck Expansion)
Patio - large contemporary backyard stamped concrete patio idea in Salt Lake City with no cover
Patio - large contemporary backyard stamped concrete patio idea in Salt Lake City with no cover

 Store with Style
This customer wanted to transform the garage into a multi purpose rec room, all in white. you can see the transformation here, from a combination workshop, laundry room and rec room into a totally tricked out place for entertaining! White cabinets, counter top, HandiWall and silver handles made this space look like anything BUT a garage!

 Willow & August Interiors
Cape Cod transformation (inside and out). Interior Designer Caroline von Weyher, Willow & August Interiors. This home sitting on 11 acres was totally transformed inside. New pergola, stone facing, circular paver driveway, John Hardy siding.
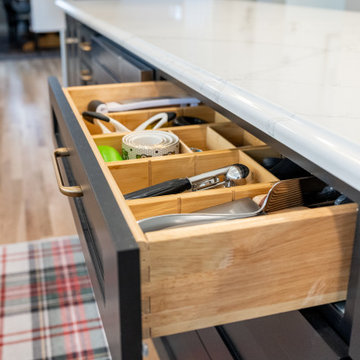
 Sheri at Kitchen & Bath Tune-Up
This stunning and sophisticated custom kitchen remodel and first floor transformation was designed by Sheri Knapke of Kitchen Tune-Up Columbus North.
Transitional kitchen photo in Columbus
Transitional kitchen photo in Columbus
 Sheri at Kitchen & Bath Tune-Up
This stunning and sophisticated custom kitchen remodel and first floor transformation was designed by Sheri Knapke of Kitchen Tune-Up Columbus North.
Example of a transitional kitchen design in Columbus
Example of a transitional kitchen design in Columbus

 Hulburd Design
Cesar Rubio
Hulburd Design transformed a 1920s French Provincial-style home to accommodate a family of five with guest quarters. The family frequently entertains and loves to cook. This, along with their extensive modern art collection and Scandinavian aesthetic informed the clean, lively palette.

Sponsored
Sunbury, OH

J.Holderby - Renovations
Franklin County's Leading General Contractors - 2X Best of Houzz!


 Kowalske Kitchen & Bath
This exciting ‘whole house’ project began when a couple contacted us while house shopping. They found a 1980s contemporary colonial in Delafield with a great wooded lot on Nagawicka Lake. The kitchen and bathrooms were outdated but it had plenty of space and potential.
We toured the home, learned about their design style and dream for the new space. The goal of this project was to create a contemporary space that was interesting and unique. Above all, they wanted a home where they could entertain and make a future.
At first, the couple thought they wanted to remodel only the kitchen and master suite. But after seeing Kowalske Kitchen & Bath’s design for transforming the entire house, they wanted to remodel it all. The couple purchased the home and hired us as the design-build-remodel contractor.
First Floor Remodel
The biggest transformation of this home is the first floor. The original entry was dark and closed off. By removing the dining room walls, we opened up the space for a grand entry into the kitchen and dining room. The open-concept kitchen features a large navy island, blue subway tile backsplash, bamboo wood shelves and fun lighting.
On the first floor, we also turned a bathroom/sauna into a full bathroom and powder room. We were excited to give them a ‘wow’ powder room with a yellow penny tile wall, floating bamboo vanity and chic geometric cement tile floor.
Second Floor Remodel
The second floor remodel included a fireplace landing area, master suite, and turning an open loft area into a bedroom and bathroom.
In the master suite, we removed a large whirlpool tub and reconfigured the bathroom/closet space. For a clean and classic look, the couple chose a black and white color pallet. We used subway tile on the walls in the large walk-in shower, a glass door with matte black finish, hexagon tile on the floor, a black vanity and quartz counters.
Flooring, trim and doors were updated throughout the home for a cohesive look.


Sponsored
Columbus, OH
Hope Restoration & General Contracting
Columbus Design-Build, Kitchen & Bath Remodeling, Historic Renovations


 Polsky Perlstein Architects
Richard Perlstein, Jared Polsky
Example of a tuscan kitchen design in San Francisco
Example of a tuscan kitchen design in San Francisco
127