
Search results for "Transformative" in Home Design Ideas
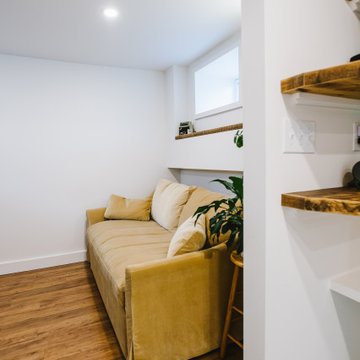
 Bailey Davol Studio Build
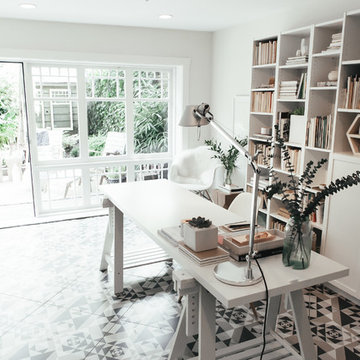
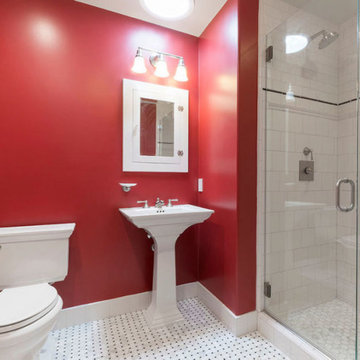
Brighton, MA — “Hang-out Suite” A miraculous transformation from dark, dingy basement to well-appointed family room, laundry room and full, second bathroom. Click through to the end for the “before” shots.

 KD Landscape
The black fence, black deck and black pergola establish unity for the space.
Small trendy backyard stone patio photo in Chicago with a fire pit and a pergola
Small trendy backyard stone patio photo in Chicago with a fire pit and a pergola


Find the right local pro for your project
 Epic & Co
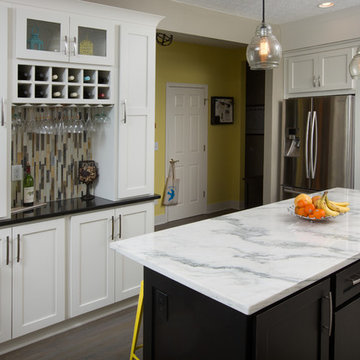
Another view of this colorful yet classy kitchen TRANSFORMATION!
JE Evans Photography 740-965-1770
Kitchen - contemporary kitchen idea in Columbus
Kitchen - contemporary kitchen idea in Columbus

 Manzel INC Furniture & Rugs
Are you a fan of upcycling your old furniture?
Stop by at our shop.
We are always on the lookout for potential shabby chic transformations.
We have many pieces to choose from to make it to your favorite color.
It will look lovely with a coat of paint.
By: Andrea M.


 Earth Graphics
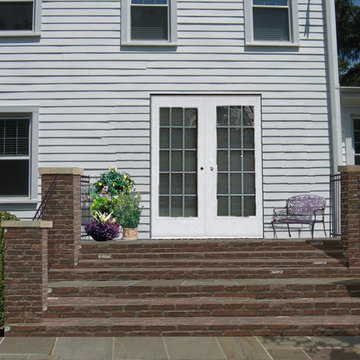
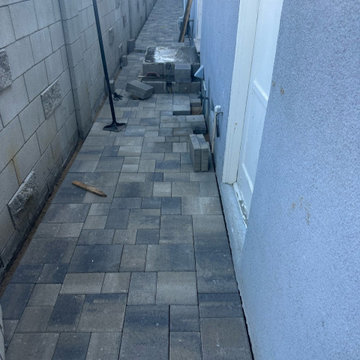
Before this Earth Graphic transformation, this house seemed boxy and not easily accessible. After adding a simple set of French doors with framing brick steps, you now have a welcoming side entrance. #TransformationTuesday

Sponsored
Plain City, OH

The Creative Kitchen Company
Columbus Area Kitchen Remodeling and Refacing Professional

 Designers Resource Club
Free Networking Event and Seminar with Tips and Training!
Come learn how to offer closet remodeling to your clients!
Closet - transitional closet idea in Houston
Closet - transitional closet idea in Houston

 Kitchen and Bath Showcase - Rapid City, SD
Johnny Sundby
Huge cottage chic galley dark wood floor eat-in kitchen photo with a farmhouse sink, raised-panel cabinets, distressed cabinets, granite countertops, gray backsplash, stainless steel appliances and an island
Huge cottage chic galley dark wood floor eat-in kitchen photo with a farmhouse sink, raised-panel cabinets, distressed cabinets, granite countertops, gray backsplash, stainless steel appliances and an island

 Closets For Life
Garage transformation including custom cabinetry by Closets For Life.
Garage - contemporary garage idea in Minneapolis
Garage - contemporary garage idea in Minneapolis

 Mix Design Group
New shutters, metal cage chandelier and open shelving china cabinet frame a transformed dining area. The large opening to the kitchen could not accommodate a traditional door, but the custom barn door makes it possible to close off the kitchen when entertaining.




Sponsored
Columbus, OH

Hope Restoration & General Contracting
Columbus Design-Build, Kitchen & Bath Remodeling, Historic Renovations

 Jerry Schuster - Remodeling Specialist
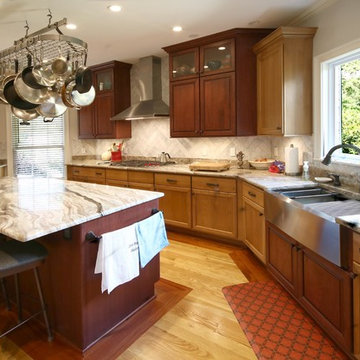
This kitchen mixes maple and cherry woods to create a warm, inviting workspace. The transformation from "Ugly Ducking" to radiant "Swan" is nothing short of miraculous. The degree of engineering and structural skill to pull this off was truly impressive.

 Lowell Custom Homes
Scott Lowell, LOWELL CUSTOM HOMES & LOWELL MANAGEMENT SERVICES, INC., LAKE GENVA, WI.., This lakefront 1980s home in Lake Geneva was completely transformed in a remodel
Sponsored
Columbus, OH
Hope Restoration & General Contracting
Columbus Design-Build, Kitchen & Bath Remodeling, Historic Renovations
 Bailey Davol Studio Build
Brighton, MA — “Hang-out Suite” A miraculous transformation from dark, dingy basement to well-appointed family room, laundry room and full, second bathroom. Click through to the end for the “before” shots.
 RECO ROBERTS ELECTRIC
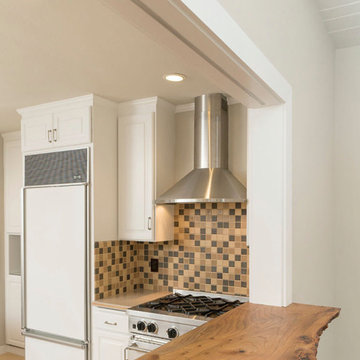
This Rockridge home received not just a remodel, but a transformation. The house was built on a hillside, so it required major excavation and soil removal, along with piers and a concrete retaining wall, to prevent a potential mudslide. The two-bedroom, one-bath home increased its square footage by 963 sq ft, adding a master suite, another bathroom and two walk-in closets. RECO worked closely with the contractor on this project. We installed overhead lighting throughout the living areas of the home that is controlled by a remote lighting control system.
The results of this transformation: A home that’s lighter, brighter, safer and more accessible. The owners are delighted with their more livable new space.
 RECO ROBERTS ELECTRIC
This Rockridge home received not just a remodel, but a transformation. The house was built on a hillside, so it required major excavation and soil removal, along with piers and a concrete retaining wall, to prevent a potential mudslide. The two-bedroom, one-bath home increased its square footage by 963 sq ft, adding a master suite, another bathroom and two walk-in closets. RECO worked closely with the contractor on this project. We installed overhead lighting throughout the living areas of the home that is controlled by a remote lighting control system.
The results of this transformation: A home that’s lighter, brighter, safer and more accessible. The owners are delighted with their more livable new space.
153