
Search results for "Transformative" in Home Design Ideas
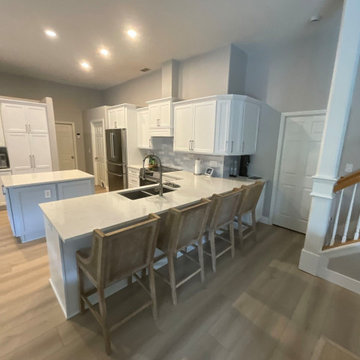
 Kitchen Solvers of the Gulf Coast
This homeowner came to Kitchen Solvers looking to brighten her kitchen without replacing her beautiful countertops, which were already in excellent condition. Cabinet refacing was the perfect solution, allowing us to completely transform the space while preserving what was already working well.
To achieve the beach-inspired look she envisioned, we finished the island in a soft, light blue that beautifully complements the existing countertops and adds a fresh coastal touch. Paired with crisp white cabinetry, the new color palette brought new life to what was once a dark kitchen, creating a bright, inviting space that feels both timeless and elegant.
The result is a stunning transformation that blends style, functionality, and value—and most importantly, a homeowner who is thrilled with her beautiful new kitchen.
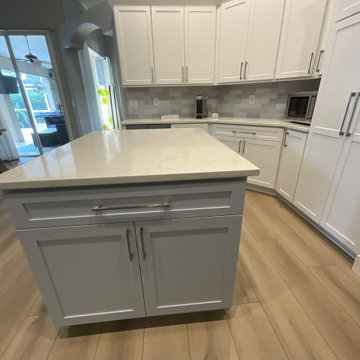 Kitchen Solvers of the Gulf Coast
This homeowner came to Kitchen Solvers looking to brighten her kitchen without replacing her beautiful countertops, which were already in excellent condition. Cabinet refacing was the perfect solution, allowing us to completely transform the space while preserving what was already working well.
To achieve the beach-inspired look she envisioned, we finished the island in a soft, light blue that beautifully complements the existing countertops and adds a fresh coastal touch. Paired with crisp white cabinetry, the new color palette brought new life to what was once a dark kitchen, creating a bright, inviting space that feels both timeless and elegant.
The result is a stunning transformation that blends style, functionality, and value—and most importantly, a homeowner who is thrilled with her beautiful new kitchen.


Find the right local pro for your project

 Transforming Rooms
Our custom upholstered headboards can be hung on the wall, on a french cleat. This allows us to be able to adjust the height, the width, (in case you change mattresses or nightstands). The mens wear fabric has a beautiful texture.
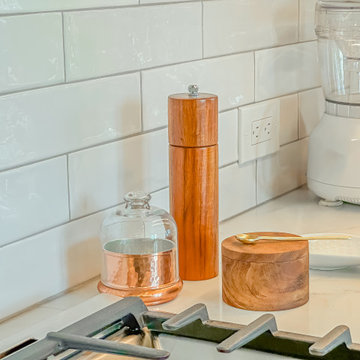
 Bryhn Design/Build
A close-up of the kitchen’s beautiful accents, highlighting wooden and copper accessories against a backdrop of crisp materials.
Example of a 1960s kitchen design in Philadelphia with white backsplash and ceramic backsplash
Example of a 1960s kitchen design in Philadelphia with white backsplash and ceramic backsplash



Sponsored
Columbus, OH

Hope Restoration & General Contracting
Columbus Design-Build, Kitchen & Bath Remodeling, Historic Renovations

 Graham & Brown
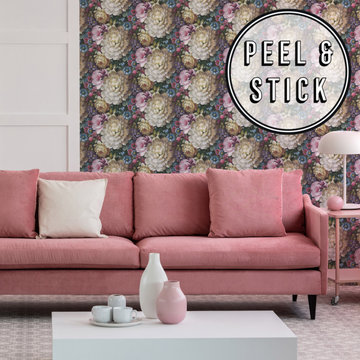
The florals on this wallpaper portray hand painted flowers in bloom. Bold colors of pink, blue and purple stand out and are perfect for bringing brightness and fun into any space. Our peel and stick wallpaper is perfect for renters and redecorators. Shown here as a feature wall with accompanying pink furniture that enhances the pink tones in the wallpaper.

 UNO Group Construction & Remodeling
This is the final result of unique craftsmanship and painting expertise.
 Transforming Rooms
This client has an amazing panoramic lake view, so we either left off drapes completely or only hung them on the outside of windows, so as not to obstruct the view. Their rug was a family heirloom, we added contemporary art and soothing fabrics that did not fight with the pattern.

Sponsored
Sunbury, OH

J.Holderby - Renovations
Franklin County's Leading General Contractors - 2X Best of Houzz!

 Closet Factory
Revamping the laundry room brings a blend of functionality and style to an often-overlooked space. Upgrading appliances to energy-efficient models enhances efficiency while minimizing environmental impact.
Custom cabinetry and shelving solutions maximize storage for detergents, cleaning supplies, and laundry essentials, promoting an organized and clutter-free environment. Consideration of ergonomic design, such as a folding counter or ironing station, streamlines tasks and adds a touch of convenience.
Thoughtful lighting choices, perhaps with LED fixtures or natural light sources, contribute to a bright and inviting atmosphere. Flooring upgrades for durability, such as water-resistant tiles or easy-to-clean materials, can withstand the demands of laundry tasks.
Ultimately, a remodeled laundry room not only elevates its practical functionality but also transforms it into a well-designed, efficient space that makes the often-dreaded chore of laundry a more pleasant experience.

 Bailey Davol Studio Build
Brighton, MA — “Hang-out Suite” A miraculous transformation from dark, dingy basement to well-appointed family room, laundry room and full, second bathroom. Click through to the end for the “before” shots.


Sponsored
Plain City, OH

The Creative Kitchen Company
Columbus Area Kitchen Remodeling and Refacing Professional

 Deck and Patio Company "Outdoor Living Experts"
Transforming the dual four-foot retaining walls called for a major transformation: removing and replacing the walls, and filling the space with naturalized boulders before colorful plantings and a seven-foot high water feature could be added. Deck and Patio’s project manager/designer for the job was Bill Renter, who is an avid outdoor enthusiast. www.deckandpatio.com

 Knight Construction Design Inc.
Eden Prairie MN kitchen featured in BATC Parade of Homes spring 2015 Remodelers Showcase tour.
Mid-sized transitional u-shaped dark wood floor eat-in kitchen photo in Minneapolis with a single-bowl sink, shaker cabinets, white cabinets, granite countertops, gray backsplash, subway tile backsplash, paneled appliances and a peninsula
Mid-sized transitional u-shaped dark wood floor eat-in kitchen photo in Minneapolis with a single-bowl sink, shaker cabinets, white cabinets, granite countertops, gray backsplash, subway tile backsplash, paneled appliances and a peninsula

168