
Search results for "Transformative" in Home Design Ideas

 NV Kitchen and Bath (D.M.V)
Inspiration for a transitional 3/4 gray tile, white tile and porcelain tile travertine floor home design remodel in DC Metro with shaker cabinets, white cabinets, a two-piece toilet, white walls, an undermount sink and quartzite countertops


 k+co LIVING - Interiors by Karen B Wolf
Raquel Langworthy, jocelyn fine artist
Family room - mid-sized coastal open concept medium tone wood floor and brown floor family room idea in New York with gray walls, a standard fireplace, a wood fireplace surround and a wall-mounted tv
Family room - mid-sized coastal open concept medium tone wood floor and brown floor family room idea in New York with gray walls, a standard fireplace, a wood fireplace surround and a wall-mounted tv
Find the right local pro for your project
 KRAFTBUILT LLC
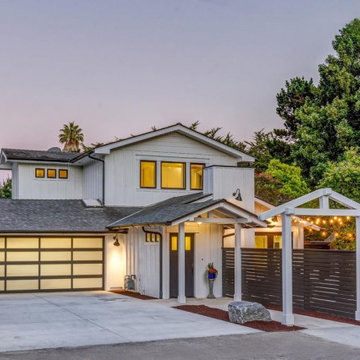
After photo of the transformation. Added a small entry, two sided fireplace, and new courtyard.
Mid-sized country white two-story wood and board and batten gable roof idea in San Francisco with a shingle roof and a gray roof
Mid-sized country white two-story wood and board and batten gable roof idea in San Francisco with a shingle roof and a gray roof


 Morse Constructions
Our team helped a growing family transform their recent house purchase into a home they love. Working with architect Tom Downer of Downer Associates, we opened up a dark Cape filled with small rooms and heavy paneling to create a free-flowing, airy living space. The “new” home features a relocated and updated kitchen, additional baths, a master suite, mudroom and first floor laundry – all within the original footprint.
Photo: Mary Prince Photography

Sponsored
Sunbury, OH

J.Holderby - Renovations
Franklin County's Leading General Contractors - 2X Best of Houzz!

 Transforming Rooms
Here is the after photo, we recovered the chairs, the client was thrilled with the new look!
Inspiration for a large farmhouse back porch remodel in Raleigh with decking and a roof extension
Inspiration for a large farmhouse back porch remodel in Raleigh with decking and a roof extension


 Lowell Custom Homes
Scott Lowell, LOWELL CUSTOM HOMES & LOWELL MANAGEMENT SERVICES, INC., LAKE GENVA, WI.., This lakefront 1980s home in Lake Geneva was completely transformed in a remodel


 AJM Landscape Design Studio
Transformation: Wall - ledgestone veneer with modern horizontal slats, and metal gate
This is an example of a modern full sun landscaping in Sacramento.
This is an example of a modern full sun landscaping in Sacramento.

 Dave Fox Design Build Remodelers
This remodel consisted of a whole house transformation. We took this 3 bedroom dated home and turned it into a 5 bedroom award winning showpiece, all without an addition. By reworking the awkward floor plan and lowering the living room floor to be level with the rest of the house we were able to create additional space within the existing footprint of the home. What was once the small lack-luster master suite, is now 2 kids bedrooms that share a jack and jill bath. The master suite was relocated to the first floor, and the kitchen that was located right at the front door, is now located in the back of the home with great access to the patio overlooking the golf course.
View more about this project and our company at our website: www.davefox.com

Sponsored
Columbus, OH

Hope Restoration & General Contracting
Columbus Design-Build, Kitchen & Bath Remodeling, Historic Renovations

 Colwynn Garden Design
This section of the front yard was excavated and filled in with drainage rocks to create a Rain Garden. This is situated in a spot that captures storm-water flow coming down the hillside and provides a basin to store rainwater that normally would have run straight off the slope.
Blue River Rocks cover the area and create an illusion of water when wet.

 Thornton Landscape
Full backyard transformation. Landscaping, pergola, arbor, fire feature, paver patio, facelift for the pool area.
Example of a large classic backyard concrete paver patio design in Cincinnati with a fire pit and a pergola
Example of a large classic backyard concrete paver patio design in Cincinnati with a fire pit and a pergola


 Thornton Landscape
Full backyard transformation. Landscaping, pergola, arbor, fire feature, paver patio, facelift for the pool area.
Patio - large traditional backyard concrete paver patio idea in Cincinnati with a fire pit and a pergola
Patio - large traditional backyard concrete paver patio idea in Cincinnati with a fire pit and a pergola
Sponsored
Sunbury, OH
J.Holderby - Renovations
Franklin County's Leading General Contractors - 2X Best of Houzz!

 Versa Homes
Example of a bedroom and mid-sized classic gender-neutral medium tone wood floor and brown floor kids' bedroom design in Vancouver with brown walls
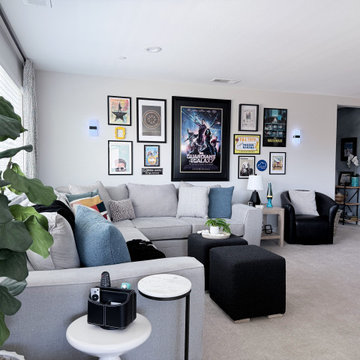
 Designed with Grace & Joy
An underused loft was transformed into a vibrant, multifunctional family retreat designed for everyday living. Featuring custom storage, a homework and crafting station, cozy lounge seating, personalized décor, and smart lighting, this thoughtfully designed space brings together organization, comfort, and fun for the entire family.
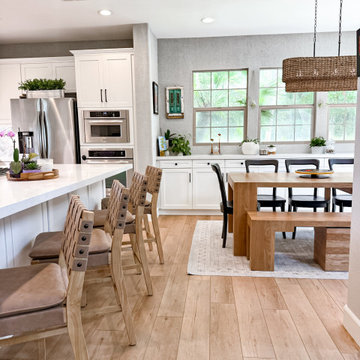 Designed with Grace & Joy
This kitchen remodel by Designed with Grace & Joy transformed a once dated space into a warm, cohesive, and beautifully functional kitchen. The design focused on blending custom cabinetry updates with existing pieces, creating a seamless and intentional look. New countertops and backsplash from @arizonatile, along with updated fixtures, lighting, and thoughtful design details, brought fresh energy into the heart of the home. The result is a transitional, cozy kitchen that balances style and practicality, perfect for everyday living, cooking, and gathering with family and friends.
188