
Search results for "Transformative" in Home Design Ideas
 Designed with Grace & Joy
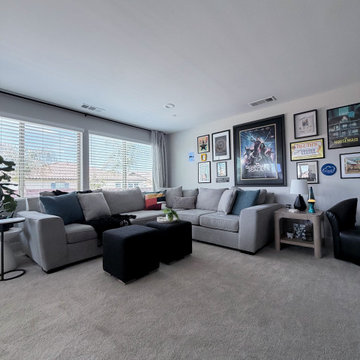
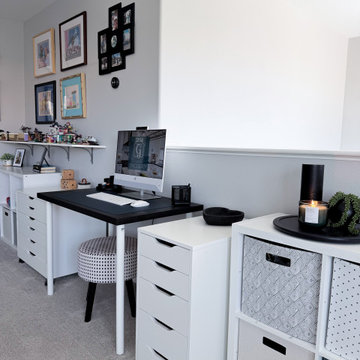
An underused loft was transformed into a vibrant, multifunctional family retreat designed for everyday living. Featuring custom storage, a homework and crafting station, cozy lounge seating, personalized décor, and smart lighting, this thoughtfully designed space brings together organization, comfort, and fun for the entire family.
 Kitchen Solvers of the Gulf Coast
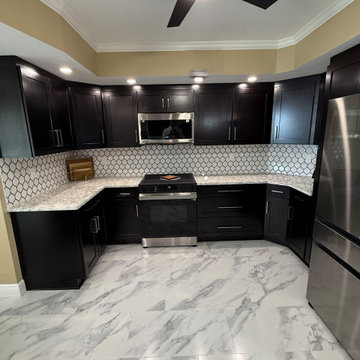
These condo homeowners wanted to transform their outdated kitchen into a more open and inviting space that flowed seamlessly into the rest of their home. By opening up the kitchen wall area, we were able to create a brighter, more connected layout that completely changed the feel of the condo.
We installed beautiful new cabinetry in a rich espresso finish that instantly elevated the space with a sleek, high-end look. The stunning Berwyn quartz countertops paired perfectly with the dark cabinetry, while the updated lighting added the perfect finishing touch to this dream kitchen transformation.
The homeowners were thrilled with the final result and now have a beautiful, functional kitchen designed for both everyday living and entertaining.


Find the right local pro for your project
 Designed with Grace & Joy
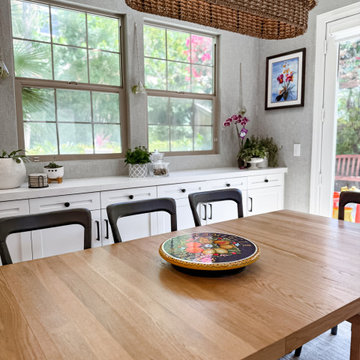
This kitchen remodel by Designed with Grace & Joy transformed a once dated space into a warm, cohesive, and beautifully functional kitchen. The design focused on blending custom cabinetry updates with existing pieces, creating a seamless and intentional look. New countertops and backsplash from @arizonatile, along with updated fixtures, lighting, and thoughtful design details, brought fresh energy into the heart of the home. The result is a transitional, cozy kitchen that balances style and practicality, perfect for everyday living, cooking, and gathering with family and friends.
 Designed with Grace & Joy
An underused loft was transformed into a vibrant, multifunctional family retreat designed for everyday living. Featuring custom storage, a homework and crafting station, cozy lounge seating, personalized décor, and smart lighting, this thoughtfully designed space brings together organization, comfort, and fun for the entire family.
 Designed with Grace & Joy
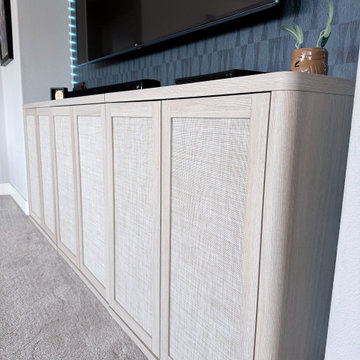
An underused loft was transformed into a vibrant, multifunctional family retreat designed for everyday living. Featuring custom storage, a homework and crafting station, cozy lounge seating, personalized décor, and smart lighting, this thoughtfully designed space brings together organization, comfort, and fun for the entire family.
 Designed with Grace & Joy
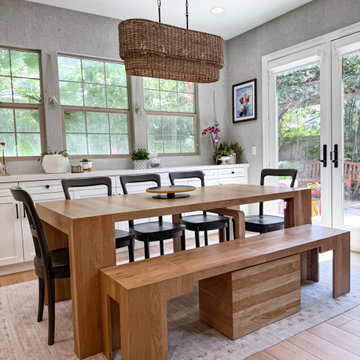
This kitchen remodel by Designed with Grace & Joy transformed a once dated space into a warm, cohesive, and beautifully functional kitchen. The design focused on blending custom cabinetry updates with existing pieces, creating a seamless and intentional look. New countertops and backsplash from @arizonatile, along with updated fixtures, lighting, and thoughtful design details, brought fresh energy into the heart of the home. The result is a transitional, cozy kitchen that balances style and practicality, perfect for everyday living, cooking, and gathering with family and friends.

Sponsored
Columbus, OH

Hope Restoration & General Contracting
Columbus Design-Build, Kitchen & Bath Remodeling, Historic Renovations

 Coral Pool's
Coral Pool and Spa
Hot tub - large contemporary backyard stamped concrete and custom-shaped natural hot tub idea in San Francisco
Hot tub - large contemporary backyard stamped concrete and custom-shaped natural hot tub idea in San Francisco
 Kitchen Solvers of the Gulf Coast
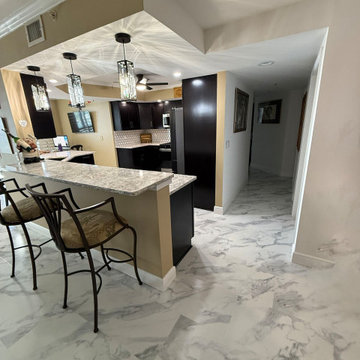
These condo homeowners wanted to transform their outdated kitchen into a more open and inviting space that flowed seamlessly into the rest of their home. By opening up the kitchen wall area, we were able to create a brighter, more connected layout that completely changed the feel of the condo.
We installed beautiful new cabinetry in a rich espresso finish that instantly elevated the space with a sleek, high-end look. The stunning Berwyn quartz countertops paired perfectly with the dark cabinetry, while the updated lighting added the perfect finishing touch to this dream kitchen transformation.
The homeowners were thrilled with the final result and now have a beautiful, functional kitchen designed for both everyday living and entertaining.
 Kitchen Solvers of the Gulf Coast
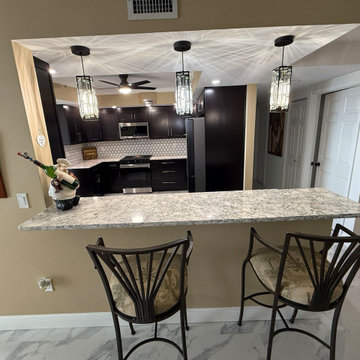
These condo homeowners wanted to transform their outdated kitchen into a more open and inviting space that flowed seamlessly into the rest of their home. By opening up the kitchen wall area, we were able to create a brighter, more connected layout that completely changed the feel of the condo.
We installed beautiful new cabinetry in a rich espresso finish that instantly elevated the space with a sleek, high-end look. The stunning Berwyn quartz countertops paired perfectly with the dark cabinetry, while the updated lighting added the perfect finishing touch to this dream kitchen transformation.
The homeowners were thrilled with the final result and now have a beautiful, functional kitchen designed for both everyday living and entertaining.

 Southwest Kitchen & Bath
Designer: Chris Maxwell
Inspiration for a transitional kitchen remodel in Phoenix
Inspiration for a transitional kitchen remodel in Phoenix
 Helman Sechrist Stoelting Architecture
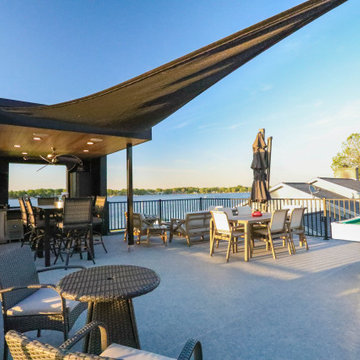
A game changing renovation that resulted in a complete and total transformation of the existing home, creating a modern marvel, complete with a rooftop deck with bar and outdoor pool table. Photos by Marie Kinney Photography, Builder: Martin Brothers Contracting, Inc.

 Advance Design Studio, Ltd.
This 1930's Barrington Hills farmhouse was in need of some TLC when it was purchased by this southern family of five who planned to make it their new home. The renovation taken on by Advance Design Studio's designer Scott Christensen and master carpenter Justin Davis included a custom porch, custom built in cabinetry in the living room and children's bedrooms, 2 children's on-suite baths, a guest powder room, a fabulous new master bath with custom closet and makeup area, a new upstairs laundry room, a workout basement, a mud room, new flooring and custom wainscot stairs with planked walls and ceilings throughout the home.
The home's original mechanicals were in dire need of updating, so HVAC, plumbing and electrical were all replaced with newer materials and equipment. A dramatic change to the exterior took place with the addition of a quaint standing seam metal roofed farmhouse porch perfect for sipping lemonade on a lazy hot summer day.
In addition to the changes to the home, a guest house on the property underwent a major transformation as well. Newly outfitted with updated gas and electric, a new stacking washer/dryer space was created along with an updated bath complete with a glass enclosed shower, something the bath did not previously have. A beautiful kitchenette with ample cabinetry space, refrigeration and a sink was transformed as well to provide all the comforts of home for guests visiting at the classic cottage retreat.
The biggest design challenge was to keep in line with the charm the old home possessed, all the while giving the family all the convenience and efficiency of modern functioning amenities. One of the most interesting uses of material was the porcelain "wood-looking" tile used in all the baths and most of the home's common areas. All the efficiency of porcelain tile, with the nostalgic look and feel of worn and weathered hardwood floors. The home’s casual entry has an 8" rustic antique barn wood look porcelain tile in a rich brown to create a warm and welcoming first impression.
Painted distressed cabinetry in muted shades of gray/green was used in the powder room to bring out the rustic feel of the space which was accentuated with wood planked walls and ceilings. Fresh white painted shaker cabinetry was used throughout the rest of the rooms, accentuated by bright chrome fixtures and muted pastel tones to create a calm and relaxing feeling throughout the home.
Custom cabinetry was designed and built by Advance Design specifically for a large 70” TV in the living room, for each of the children’s bedroom’s built in storage, custom closets, and book shelves, and for a mudroom fit with custom niches for each family member by name.
The ample master bath was fitted with double vanity areas in white. A generous shower with a bench features classic white subway tiles and light blue/green glass accents, as well as a large free standing soaking tub nestled under a window with double sconces to dim while relaxing in a luxurious bath. A custom classic white bookcase for plush towels greets you as you enter the sanctuary bath.
Joe Nowak

Sponsored
Columbus, OH
Hope Restoration & General Contracting
Columbus Design-Build, Kitchen & Bath Remodeling, Historic Renovations


 Sweetlake Interior Design LLC
This amazing, U-shaped Memorial (Houston, TX 77024) custom kitchen design was influenced by the "The Great Gatsby" era with its custom zinc flared vent hood with nickel plated laminate straps. This terrific hood flares in on the front and the sides. The contrasting finishes help to add texture and character to this fully remodeled kitchen. This hood is considerably wider than the cooktop below. It's actually 60" wide with an open back splash and no cabinets on either side. We love to showcase vent hoods in most of our designs because it serves as a great conversation piece when entertaining family and friends. A good design tip is to always make the vent hood larger than the stove. It makes an incredible statement! The antiqued, mirror glass cabinets feature a faux finish with a furniture like feel. The large back splash features a zig zag design, often called "chevron pattern." The french sconces with nickel plated shades are beautifully displayed on each side of the gorgeous "La Cornue" stove adding bling to the kitchen's magnificence and giving an overall elegant look with easy clean up. Additionally, there are two (2) highbrow chandeliers by Curry & Company, gives the kitchen the love needed to be a step above the norm. The island bar has a farmhouse sink and a full slab of "Fantasy Brown" marble with seating for five. There is tons of storage throughout the kitchen with plenty of drawer and cabinet space on both sides of the island. The sub-zero refrigerator is totally integrated with cupboards and drawers to match. Another advantage of this variety of refrigeration is that you create furniture-style cabinetry. This is a truly great idea for a dateless design transformation in Houston with raised-panel cupboards and paneled appliances. Polished nickel handles, drawer pulls and faucet hardware complete the design.

 User
Design by Lisa Lauren of Closet Works
For the social butterfly with a spare closet, a home bar was the perfect solution for the extra space.
Inspiration for a small transitional single-wall medium tone wood floor and brown floor home bar remodel in Chicago with no sink, recessed-panel cabinets, white cabinets and multicolored countertops
Inspiration for a small transitional single-wall medium tone wood floor and brown floor home bar remodel in Chicago with no sink, recessed-panel cabinets, white cabinets and multicolored countertops
 Kitchen Solvers of the Gulf Coast
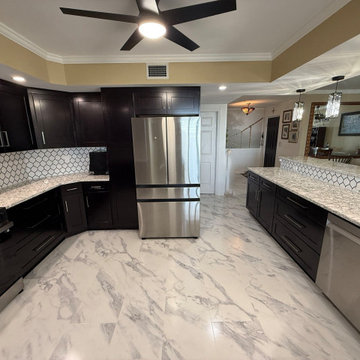
These condo homeowners wanted to transform their outdated kitchen into a more open and inviting space that flowed seamlessly into the rest of their home. By opening up the kitchen wall area, we were able to create a brighter, more connected layout that completely changed the feel of the condo.
We installed beautiful new cabinetry in a rich espresso finish that instantly elevated the space with a sleek, high-end look. The stunning Berwyn quartz countertops paired perfectly with the dark cabinetry, while the updated lighting added the perfect finishing touch to this dream kitchen transformation.
The homeowners were thrilled with the final result and now have a beautiful, functional kitchen designed for both everyday living and entertaining.

Sponsored
Sunbury, OH

J.Holderby - Renovations
Franklin County's Leading General Contractors - 2X Best of Houzz!
 Kitchen Solvers of the Gulf Coast
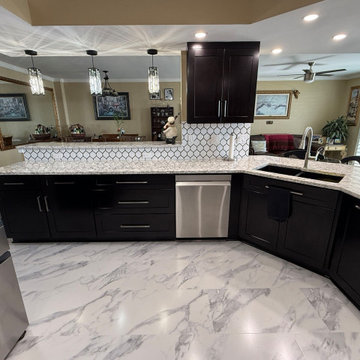
These condo homeowners wanted to transform their outdated kitchen into a more open and inviting space that flowed seamlessly into the rest of their home. By opening up the kitchen wall area, we were able to create a brighter, more connected layout that completely changed the feel of the condo.
We installed beautiful new cabinetry in a rich espresso finish that instantly elevated the space with a sleek, high-end look. The stunning Berwyn quartz countertops paired perfectly with the dark cabinetry, while the updated lighting added the perfect finishing touch to this dream kitchen transformation.
The homeowners were thrilled with the final result and now have a beautiful, functional kitchen designed for both everyday living and entertaining.

192