
Search results for "Transformative" in Home Design Ideas

 Oakford Home Furnishings
This tower style linen cabinet, was commissioned by a customer looking to finish off their bathroom renovation with a custom made-to-fit linen cabinet that would match with their vanity.
We designed and built this nearly 7 foot tall cabinet for the customer using traditional joinery methods, using rabbets and dados to hold the shelves in place for a very solid finished piece. Decorative molding and trim was added to the bottom of the cabinet and the legs provide a pleasing negative space under the tall cabinet.
Prefabricated molding, that matched the customer's vanity, was added to the top of the piece for added effect.
The piece was sealed and then finished with a white cabinet enamel. Decorative knobs were added to also match the vanity in the bathroom.

 Helman Sechrist Stoelting Architecture
A game changing renovation that resulted in a complete and total transformation of the existing home, creating a modern marvel, complete with a rooftop deck with bar and outdoor pool table. Photos by Marie Kinney Photography, Builder: Martin Brothers Contracting, Inc.


Find the right local pro for your project

 Dig Your Garden Landscape Design
APLD 2021 Silver Award Winning Landscape Design. An expansive back yard landscape with several mature oak trees and a stunning Golden Locust tree has been transformed into a welcoming outdoor retreat. The renovations include a wraparound deck, an expansive travertine natural stone patio, stairways and pathways along with concrete retaining walls and column accents with dramatic planters. The pathways meander throughout the landscape... some with travertine stepping stones and gravel and those below the majestic oaks left natural with fallen leaves. Raised vegetable beds and fruit trees occupy some of the sunniest areas of the landscape. A variety of low-water and low-maintenance plants for both sunny and shady areas include several succulents, grasses, CA natives and other site-appropriate Mediterranean plants complimented by a variety of boulders. Dramatic white pots provide architectural accents, filled with succulents and citrus trees. Design, Photos, Drawings © Eileen Kelly, Dig Your Garden Landscape Design


 Jayne Howard Studios
Some lucky twins get to gaze up at this ceiling all night!
We collaborated with our friend and awesome designer Pamela Stanley Dix over at Partners by Design based in Fairfield CT to come up with this dream bedroom. Mural and interior painting by Jayne Howard Studios.
Photography by Jayne Howard Studios

 Lowell Custom Homes
Scott Lowell, LOWELL CUSTOM HOMES & LOWELL MANAGEMENT SERVICES, INC., LAKE GENVA, WI.., This lakefront 1980s home in Lake Geneva was completely transformed in a remodel

Sponsored
Plain City, OH

The Creative Kitchen Company
Columbus Area Kitchen Remodeling and Refacing Professional

Example of a mid-sized southwest medium tone wood floor and brown floor great room design in Boston with white walls and no fireplace
 Christy Collection International
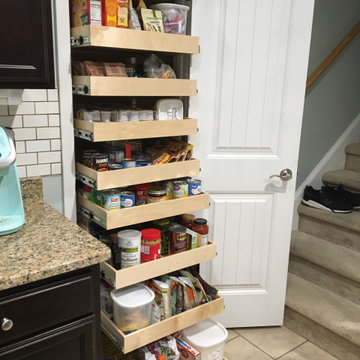
Pantry and cabinet transformation. Doubled pantry storage and cabinet storage. No remodeling.
Removal of wire shelving in pantry - replaced with 100 pound capacity roll out shelves - organizing categories of storage - and creating zones of storage. Easy to inventory products for shopping trips - no overbuying again.

 transFORM Home
This custom walk-in dressing room featured in white painted maple wood and polished brass hardware, delivers tons of functional and accessible space.
Interior and under cabinet LED lighting conveniently illuminates your dressing room so you can see your whole wardrobe in full detail. High and low hanging space allows enough room to organize items based on size. Our glass shelving behind glass door inserts provides a great space to store your exclusive handbags. This traditional hutch with mirror backing can be personalized with photos and home décor.
Slanted shoe shelves offer tons of room to organize and display your favorite footwear. Center Island with overhanging marble countertop can be a place to relax with extra drawer storage including our felt lined double jewelry drawer. This design also includes tilt-out removable hampers, pants rack, tie rack and accessory rack.
transFORM’s custom designed walk-in closets, organize and showcase your belongings, creating your sanctuary to mix and match the perfect ensemble.
 Designed with Grace & Joy
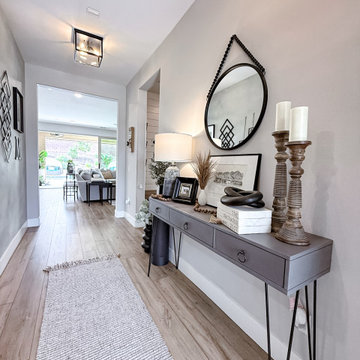
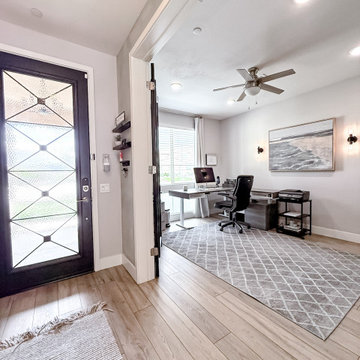
This office remodel transforms a once ordinary space into a warm, modern, and inspiring workspace designed for both productivity and style. Featuring seamless LVP flooring for a cohesive flow, custom glass door inserts that invite natural light, and a striking wood slat feature wall that adds texture and depth, every detail was thoughtfully curated. Paired with layered décor and carefully selected furnishings, this office now feels elevated, functional, and beautifully grounded in modern organic design.

 Landworx of New York
This stone patio is part of our Goshen, NY headquarters which went through a transformation for beautiful plantings, driveway, and walkway.
This complete transformation fully utilizes the dynamic, flowing landscape that surrounds the Landworx Headquarters location. Visitors are warmly welcomed to our Goshen home with a lush, artistically curated collection of flora and fauna, showcasing the natural beauty of the building's location. Smooth, winding patios and a hand-laid stone patio lead up to the serene patio that surrounds the storefront's entrance. Between the trickling fountain and flowing softscape, clients can now take in the expansive possibilities of an effective outdoor space.
 Tulip Remodeling
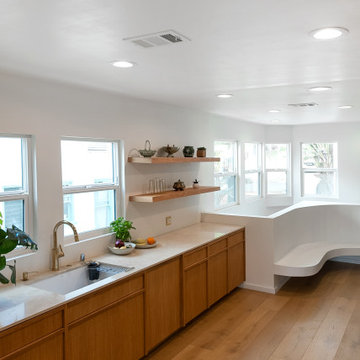
Breathtaking Kitchen Transformation: Modern, Elegant, and Functional. Experience the ultimate kitchen makeover by @TulipRemodeling! This incredible transformation showcases a seamless blend of modern design and elegant functionality. From the minimalist open shelving to the sleek custom cabinetry and beautiful wooden flooring, every detail has been meticulously crafted to perfection. The cozy built-in seating and abundant natural light create a warm and inviting space for our happy client. Let this stunning remodel inspire your next home renovation project!

Sponsored
Columbus, OH

Hope Restoration & General Contracting
Columbus Design-Build, Kitchen & Bath Remodeling, Historic Renovations
 Designed with Grace & Joy
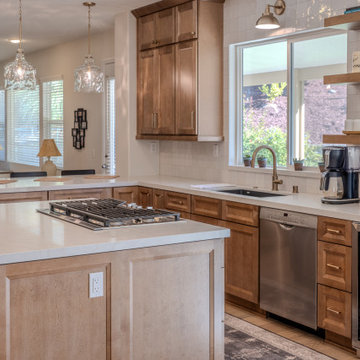
This project is all about transforming a dark, outdated kitchen into a bright, modern, and highly functional space designed for everyday living. Featuring custom RTA cabinetry with an appliance garage and full pantry, stunning quartz countertops, handcrafted Zellige tile backsplash with custom shelving, upgraded lighting, and a beautifully integrated wine fridge area, every detail was thoughtfully curated to create a warm, elevated, and timeless kitchen that blends style with function.
 Designed with Grace & Joy
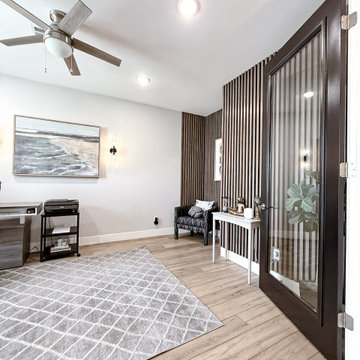
This office remodel transforms a once ordinary space into a warm, modern, and inspiring workspace designed for both productivity and style. Featuring seamless LVP flooring for a cohesive flow, custom glass door inserts that invite natural light, and a striking wood slat feature wall that adds texture and depth, every detail was thoughtfully curated. Paired with layered décor and carefully selected furnishings, this office now feels elevated, functional, and beautifully grounded in modern organic design.
 Designed with Grace & Joy
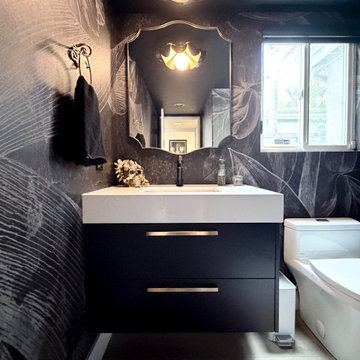
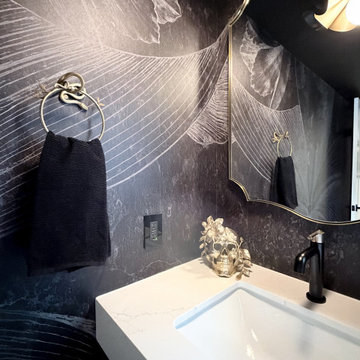
A 90s builder-grade powder room transformed into a bold, moody retreat with a custom floating vanity, luxurious brass plumbing fixtures, a feminine mirror, floral-gothic lighting, and dramatic floor-to-ceiling orchid wallpaper. Thoughtful accents and rich charcoal tones bring together gothic charm, elegance, and the client’s unique personality.
 Designed with Grace & Joy
A 90s builder-grade powder room transformed into a bold, moody retreat with a custom floating vanity, luxurious brass plumbing fixtures, a feminine mirror, floral-gothic lighting, and dramatic floor-to-ceiling orchid wallpaper. Thoughtful accents and rich charcoal tones bring together gothic charm, elegance, and the client’s unique personality.

Sponsored
Sunbury, OH

J.Holderby - Renovations
Franklin County's Leading General Contractors - 2X Best of Houzz!

 Southwest Kitchen & Bath
Designer: Chris Maxwell
Inspiration for a transitional kitchen remodel in Phoenix
Inspiration for a transitional kitchen remodel in Phoenix

 Siobhan's Outdoor Transformations
This is a fab plant and if you see it buy it! Rockin'® Deep Purple Salvia hybrid- Pollinators adore this plant. It attracts hummingbirds, bees and butterflies.
 Designed with Grace & Joy
This office remodel transforms a once ordinary space into a warm, modern, and inspiring workspace designed for both productivity and style. Featuring seamless LVP flooring for a cohesive flow, custom glass door inserts that invite natural light, and a striking wood slat feature wall that adds texture and depth, every detail was thoughtfully curated. Paired with layered décor and carefully selected furnishings, this office now feels elevated, functional, and beautifully grounded in modern organic design.
199