
Search results for "Transformative" in Home Design Ideas
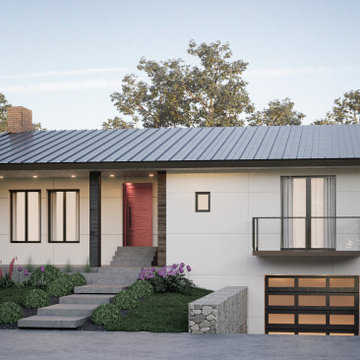


 SV Design
The layout of this colonial-style house lacked the open, coastal feel the homeowners wanted for their summer retreat. Siemasko + Verbridge worked with the homeowners to understand their goals and priorities: gourmet kitchen; open first floor with casual, connected lounging and entertaining spaces; an out-of-the-way area for laundry and a powder room; a home office; and overall, give the home a lighter and more “airy” feel. SV’s design team reprogrammed the first floor to successfully achieve these goals.
SV relocated the kitchen to what had been an underutilized family room and moved the dining room to the location of the existing kitchen. This shift allowed for better alignment with the existing living spaces and improved flow through the rooms. The existing powder room and laundry closet, which opened directly into the dining room, were moved and are now tucked in a lower traffic area that connects the garage entrance to the kitchen. A new entry closet and home office were incorporated into the front of the house to define a well-proportioned entry space with a view of the new kitchen.
By making use of the existing cathedral ceilings, adding windows in key locations, removing very few walls, and introducing a lighter color palette with contemporary materials, this summer cottage now exudes the light and airiness this home was meant to have.
© Dan Cutrona Photography
Find the right local pro for your project



Sponsored
Columbus, OH

Hope Restoration & General Contracting
Columbus Design-Build, Kitchen & Bath Remodeling, Historic Renovations

 Siobhan's Outdoor Transformations
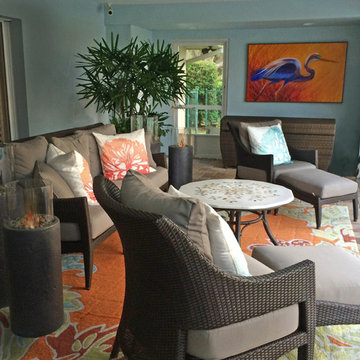
Lounge area for watching sunsets. The given was the marble coffee table, a piece the client bought in Italy. I designed the rest of the space.
http://www.frontgate.com/athena-collection-by-summer-classics/summer-classics-store/collections/460873 http://www.rugstudio.com/trans-ocean-ravella-ornametal-leaf-bdr-orange-1947-17-area-rug.aspxAthena Euro Lounge with Cushions



 Dave Fox Design Build Remodelers
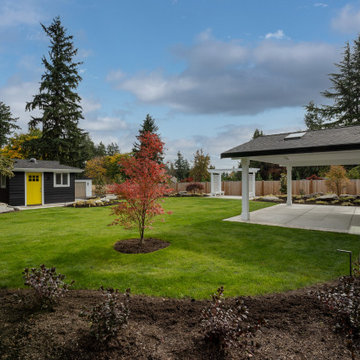
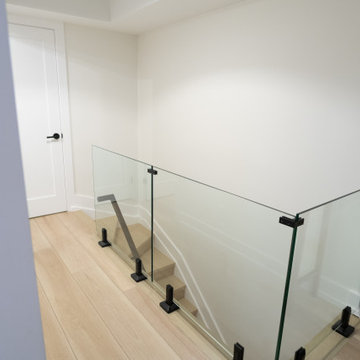
This remodel consisted of a whole house transformation. We took this 3 bedroom dated home and turned it into a 5 bedroom award winning showpiece, all without an addition. By reworking the awkward floor plan and lowering the living room floor to be level with the rest of the house we were able to create additional space within the existing footprint of the home. What was once the small lack-luster master suite, is now 2 kids bedrooms that share a jack and jill bath. The master suite was relocated to the first floor, and the kitchen that was located right at the front door, is now located in the back of the home with great access to the patio overlooking the golf course.
View more about this project and our company at our website: www.davefox.com
 Siobhan's Outdoor Transformations
Dwarf Bottlebush sports blood red, bottlebrush-like flower spikes cover this dwarf evergreen shrub from spring into summer. The charming dwarf bush, hardy and carefree with flowers that attract hummingbirds and butterflies, and contrast nicely against blue-green foliage.

Sponsored
Plain City, OH

The Creative Kitchen Company
Columbus Area Kitchen Remodeling and Refacing Professional
 Forest Brown Hardscape Inc.
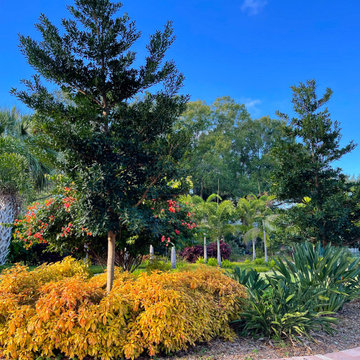
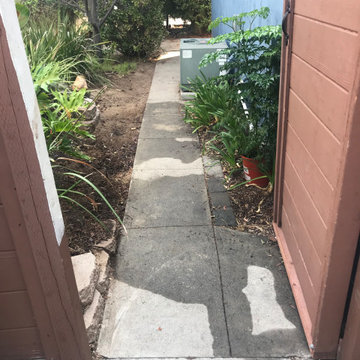
This side yard landscape renovation was designed to transform an outdated and narrow walkway into a warm, functional, resort-inspired outdoor space. The project included decorative concrete walkways, custom curved retaining walls, updated planting areas, irrigation improvements, and tropical landscaping to create a more inviting and usable environment.
Our team carefully reconfigured the layout around the existing trees and landscape to create a natural flowing pathway while maximizing accessibility and visual appeal throughout the property. The curved retaining walls added both structure and dimension to the space while blending seamlessly with the surrounding landscape.
To complete the transformation, we installed lush tropical plants, fresh soil, upgraded planting beds, and landscape lighting to bring life and depth into the entire side yard area.
The final result created a clean, private, and relaxing outdoor environment that combines landscape and hardscape elements into one cohesive design.


 Designed with Grace & Joy
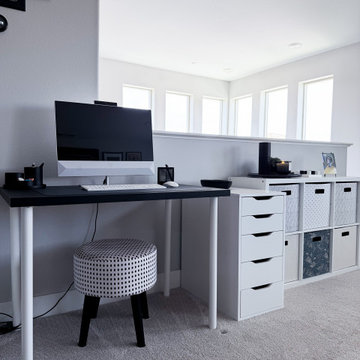
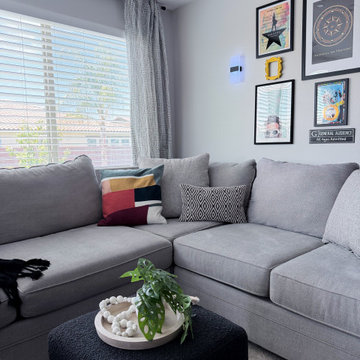
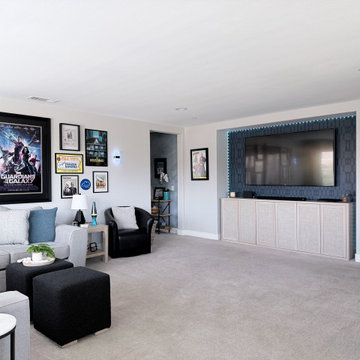
An underused loft was transformed into a vibrant, multifunctional family retreat designed for everyday living. Featuring custom storage, a homework and crafting station, cozy lounge seating, personalized décor, and smart lighting, this thoughtfully designed space brings together organization, comfort, and fun for the entire family.
 Designed with Grace & Joy
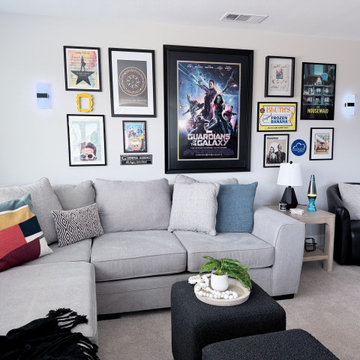
An underused loft was transformed into a vibrant, multifunctional family retreat designed for everyday living. Featuring custom storage, a homework and crafting station, cozy lounge seating, personalized décor, and smart lighting, this thoughtfully designed space brings together organization, comfort, and fun for the entire family.

Sponsored
Columbus, OH
Hope Restoration & General Contracting
Columbus Design-Build, Kitchen & Bath Remodeling, Historic Renovations
 Designed with Grace & Joy
An underused loft was transformed into a vibrant, multifunctional family retreat designed for everyday living. Featuring custom storage, a homework and crafting station, cozy lounge seating, personalized décor, and smart lighting, this thoughtfully designed space brings together organization, comfort, and fun for the entire family.
 Designed with Grace & Joy
An underused loft was transformed into a vibrant, multifunctional family retreat designed for everyday living. Featuring custom storage, a homework and crafting station, cozy lounge seating, personalized décor, and smart lighting, this thoughtfully designed space brings together organization, comfort, and fun for the entire family.

 Transformations Custom Wood Design
Another view from the kitchen towards all of the movie theater chairs.
Large elegant enclosed home theater photo in Cincinnati with a wall-mounted tv
Large elegant enclosed home theater photo in Cincinnati with a wall-mounted tv
196