
Search results for "Transformative" in Home Design Ideas


 Kimberley Kay Interiors
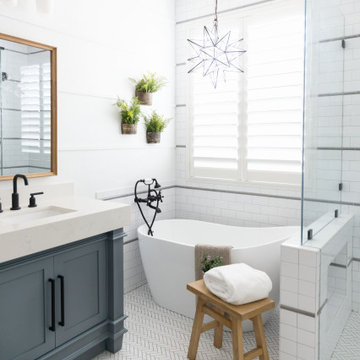
MASTER BATHROOM RENOVATION TRANSFORMED FROM AN OUT DATED SPACE TO A FRESH NEW BATHROOM WITH CUSTOM VANITY + WALL TREATMENTS + ALL NEW TILE + PLUMBING

 Kathy Okonske
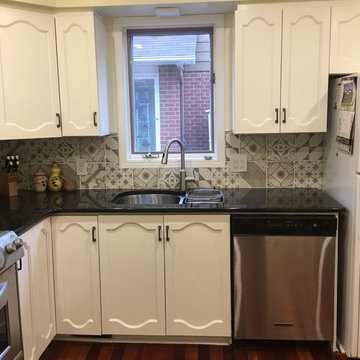
The transformed kitchen! Beautiful!
Example of a large minimalist u-shaped dark wood floor open concept kitchen design in Boston with an undermount sink, shaker cabinets, white cabinets, quartz countertops, brown backsplash, subway tile backsplash, stainless steel appliances and no island
Example of a large minimalist u-shaped dark wood floor open concept kitchen design in Boston with an undermount sink, shaker cabinets, white cabinets, quartz countertops, brown backsplash, subway tile backsplash, stainless steel appliances and no island
Find the right local pro for your project
 Eco Minded Solutions
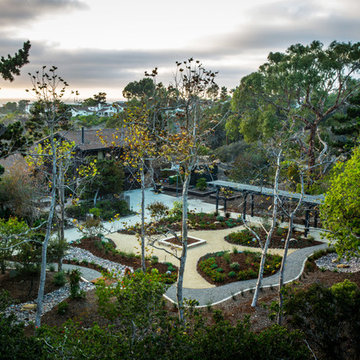
This La Jolla residence went through an incredible transformation as the home owners decided to remove the 3000 square foot of lawn in their back yard. It now is the home for many birds, bees, and butterflies with many flowering plants and native trees.
 Waterstone Homes & Outdoor Living
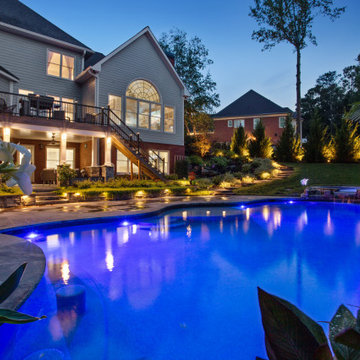
Complete backyard transformation featuring a custom swimming pool with integrated water feature, swim-up bar, sunken fire pit area, expansive pool decking, lush landscaping, and architectural landscape lighting. The existing elevated deck was also renovated with Trex composite decking, aluminum railings, and integrated post-cap lighting, creating a cohesive outdoor living and entertaining retreat.




Sponsored
Columbus, OH

Hope Restoration & General Contracting
Columbus Design-Build, Kitchen & Bath Remodeling, Historic Renovations


 Carolyn Reyes
Photo: Carolyn Reyes © 2016 Houzz
Design: Kelly Mack Home
Inspiration for an eclectic living room remodel in Los Angeles
Inspiration for an eclectic living room remodel in Los Angeles


 Landworx of New York
Our Goshen, NY storefront headquarters went through a transformation for beautiful plantings, driveway, and walkway. This complete transformation fully utilizes the dynamic, flowing landscape that surrounds the Landworx Headquarters location. Visitors are warmly welcomed to our Goshen, NY home with a lush, artistically curated collection of flora and fauna, showcasing the natural beauty of the building's location. Smooth, winding patios and a hand-laid stone patio lead up to the serene patio that surrounds the storefront's entrance. Between the trickling fountain and flowing softscape, clients can now take in the expansive possibilities of an effective outdoor space.

Sponsored
Columbus, OH
Hope Restoration & General Contracting
Columbus Design-Build, Kitchen & Bath Remodeling, Historic Renovations
 Tara Benet Design
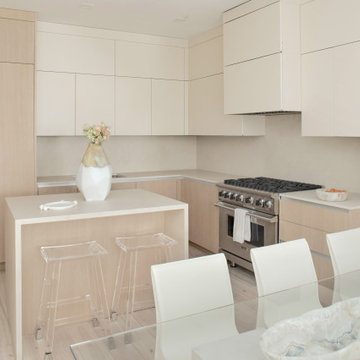
A complete renovation, alongside new furniture & accessories in light, soft, neutral tones completely transformed this UWS home.
Minimalist kitchen photo in New York
Minimalist kitchen photo in New York

 CliqStudios Cabinets
This kitchen renovation features Dayton cabinets with a painted Urban Stone finish.
CliqStudios Designer - Jayelynn C.
Inspiration for a mid-sized transitional u-shaped medium tone wood floor eat-in kitchen remodel in Atlanta with shaker cabinets, gray cabinets, gray backsplash, glass tile backsplash, stainless steel appliances and no island
Inspiration for a mid-sized transitional u-shaped medium tone wood floor eat-in kitchen remodel in Atlanta with shaker cabinets, gray cabinets, gray backsplash, glass tile backsplash, stainless steel appliances and no island

Kitchen - transitional l-shaped light wood floor kitchen idea in Austin with a farmhouse sink, beaded inset cabinets, white cabinets, white backsplash, subway tile backsplash, stainless steel appliances and an island



Sponsored
Plain City, OH

The Creative Kitchen Company
Columbus Area Kitchen Remodeling and Refacing Professional
 DayHouse Studio
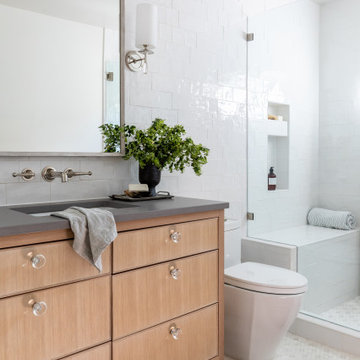
Transitional white tile and subway tile white floor and single-sink alcove shower photo with flat-panel cabinets, light wood cabinets, an undermount sink, gray countertops, a niche and a built-in vanity

 threshold interiors
Location: New York, NY, United States
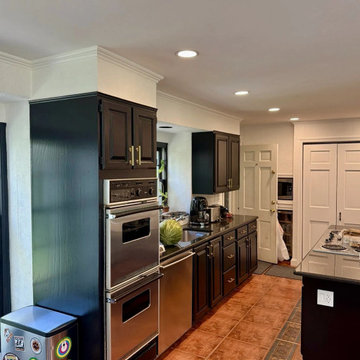
This Loft was tastefully renovated back in the '90s, but was due for an update and an expansion of the kitchen and dining areas to accommodate the client's cooking skills and entertaining needs. EnlargIing the island and adding cabinetry to delineate the office, bar and dining areas was a priority. The bathroom was updated to feel like a tranquil spa with beautiful new tile, plumbing fixtures and cabinets. Our biggest challenge was coordinating the entire renovation while our client was out of town for the Summer!
Photographed by: James Salomon
197