
Search results for "Transformative" in Home Design Ideas
 Made To Last Custom Homes Ltd.
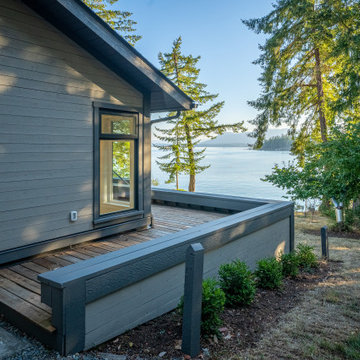
The original interior for Thetis Transformation was dominated by wood walls, cabinetry, and detailing. The space felt dark and did not capture the ocean views well. It also had many types of flooring. One of the primary goals was to brighten the space, while maintaining the warmth and history of the wood. We reduced eave overhangs and expanded a few window openings. We reused some of the original wood for new detailing, shelving, and furniture.
The electrical panel for Thetis Transformation was updated and relocated. In addition, a new Heat Pump system replaced the electric furnace, and a new wood stove was installed. We also upgraded the windows for better thermal comfort.

 Willow & August Interiors
Interior Design by Caroline von Weyher, Willow & August Interiors. Black walls, white pedestal, a gilt mirror and gorgeous pendant lights transformed this powder room into a very glamorous space!

Find the right local pro for your project
 Penny Lawns
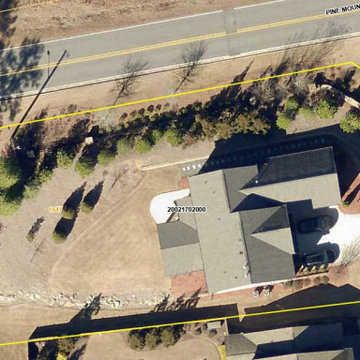
Before: Backyard layout before Penny Lawns
Example of an arts and crafts home design design in Atlanta
Example of an arts and crafts home design design in Atlanta
 Collins Remodeling
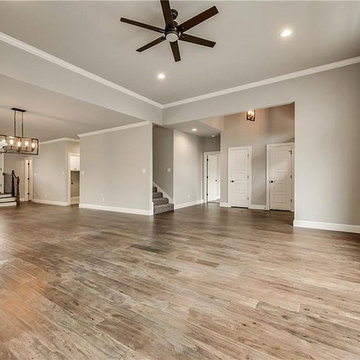
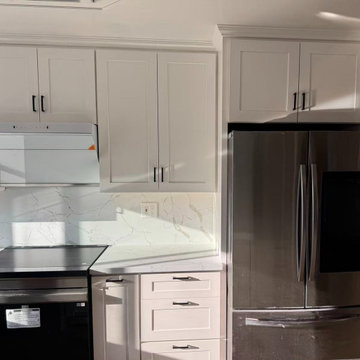
We are one of the most experienced home construction experts in San Leandro. We combine our years of experience with the latest technologies, to build your home and make it look like the one that you have always dreamed of.
Home Construction in San Leandro, CA - http://www.collinsremodeling.com/
 Vancouver General Contractors
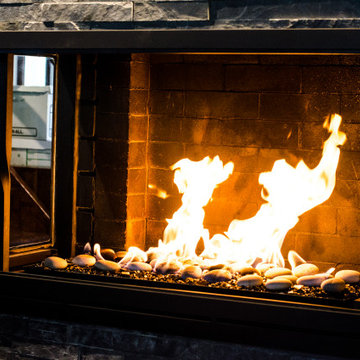
Check out this stunning, modern gas fireplace with river stone media and sleek black brick lining, recently completed by Vancouver General Contractors. Adding a feature like this completely transforms a living room, making it the perfect cozy gathering spot. We love working on home renovations and interior transformations for our clients around the Cambie St & W 35th Ave neighborhoods right near Queen Elizabeth Park. Thinking of upgrading your own space? Contact our team for a consultation today!

Sponsored
Columbus, OH

Hope Restoration & General Contracting
Columbus Design-Build, Kitchen & Bath Remodeling, Historic Renovations

 NV Kitchen and Bath (D.M.V)
Inspiration for a mid-sized transitional 3/4 gray tile, white tile and porcelain tile travertine floor alcove shower remodel in DC Metro with shaker cabinets, white cabinets, a two-piece toilet, white walls, an undermount sink and quartzite countertops

 The Artists Hands - Faux Finishes
Hand painted ceiling distressed into a glazed textured finish. Copyright © 2016 The Artists Hands
Eat-in kitchen - mid-sized mediterranean u-shaped terra-cotta tile eat-in kitchen idea in Houston with flat-panel cabinets, white cabinets, an undermount sink, granite countertops, white backsplash, porcelain backsplash and stainless steel appliances
Eat-in kitchen - mid-sized mediterranean u-shaped terra-cotta tile eat-in kitchen idea in Houston with flat-panel cabinets, white cabinets, an undermount sink, granite countertops, white backsplash, porcelain backsplash and stainless steel appliances

 Outdoor Dreams
Example of a mid-sized transitional backyard stone patio design in Richmond with a fire pit
 Marble & Granite Tech, Inc
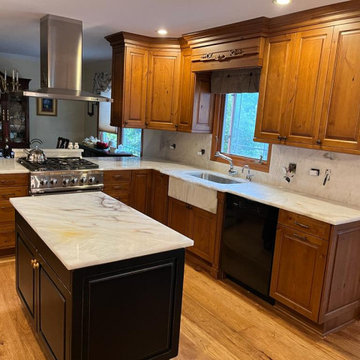
The journey of Cristallo Iceberg Quartzite from raw block to stunning stone surface for countertops is a fascinating process that showcases the natural beauty of this Brazilian gem.


 Décor Aid
Large elegant formal and open concept light wood floor and brown floor living room photo in New York with beige walls, a standard fireplace, a plaster fireplace and a wall-mounted tv

Sponsored
Columbus, OH
Hope Restoration & General Contracting
Columbus Design-Build, Kitchen & Bath Remodeling, Historic Renovations

 OVKO Art & Design
Large Experimental Abstract Art
Piece Titled: "Out of Line"
In a chic contemporary loft space with dark grey concrete walls is a large unique, abstract artwork titled, "Out of Line". The artwork is alive with fluid yet chaotic black lines that seem to be in motion. Blends and blurs of deep turquoise, vibrant orange, and seductive purple are mixed thought the piece.
You might imagine this feeling as a 'clean messiness', or a ' luxe grunge style'. It's a eye-catching creative atmosphere for the multicultural urbanite.
Art is mounted to an elegant, matte acrylic glass. Art arrives ready to hang.
Similar styles are available at www.ryanovsienko.com
Sizes available: 48x32, 60x40, 72x48
Quantity Available: Only one total
International Shipping
 Master Blinds
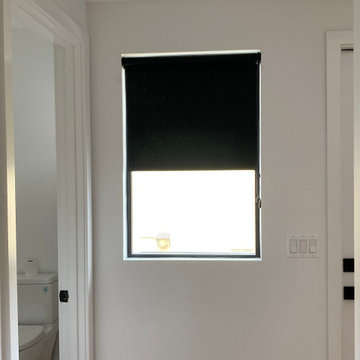
Black Roller Shades for Entry:
Make a bold statement from the moment you step inside with our black roller shades for entryways. These sleek window treatments offer a perfect balance of style and functionality, welcoming guests with a touch of modern elegance and providing privacy when needed. Transform your entry into a chic and inviting space with these versatile black roller shades.
 Made To Last Custom Homes Ltd.
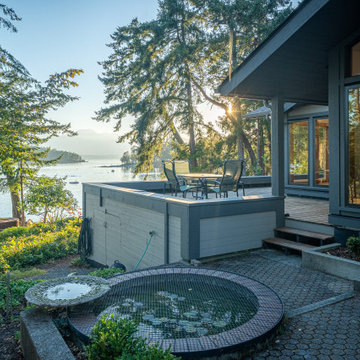
The original interior for Thetis Transformation was dominated by wood walls, cabinetry, and detailing. The space felt dark and did not capture the ocean views well. It also had many types of flooring. One of the primary goals was to brighten the space, while maintaining the warmth and history of the wood. We reduced eave overhangs and expanded a few window openings. We reused some of the original wood for new detailing, shelving, and furniture.
The electrical panel for Thetis Transformation was updated and relocated. In addition, a new Heat Pump system replaced the electric furnace, and a new wood stove was installed. We also upgraded the windows for better thermal comfort.

 Classic Kitchen & Bath
Taking an outdated kitchen and transforming the space into clean function.
Mid-sized transitional u-shaped light wood floor open concept kitchen photo with an undermount sink, shaker cabinets, light wood cabinets, quartz countertops, stainless steel appliances and an island
Mid-sized transitional u-shaped light wood floor open concept kitchen photo with an undermount sink, shaker cabinets, light wood cabinets, quartz countertops, stainless steel appliances and an island
Sponsored
Columbus, OH
Hope Restoration & General Contracting
Columbus Design-Build, Kitchen & Bath Remodeling, Historic Renovations

 New Eco Landscapes
Lori Cannava
Example of a small classic rooftop partial sun deck container garden design for summer in New York with decking and an awning
Example of a small classic rooftop partial sun deck container garden design for summer in New York with decking and an awning


 Dynasty Developments
View from Front Entry into Living Room. Office space to the right. Kitchen behind double glass french doors. Hallway glass french door to allow light.
ReFramed Ceiling to remove structural corner post at entry.
218