
Search results for "Transformative" in Home Design Ideas

 Concept Renovations, Inc.
The Stunning Encino Modern Ranch Style Home Transformation was a complete interior and exterior remodel that perfectly balanced modern elegance with cozy, ranch-style charm. The homeowners envisioned a seamless indoor-outdoor living experience, and we brought this vision to life by installing large glass doors that open to a beautifully designed patio. Inside, the living spaces were reconfigured to create an open-concept layout, allowing for effortless flow between the living room, dining area, and kitchen. On the exterior, we updated the facade with smooth stucco and natural stone accents to enhance the home’s curb appeal.
Throughout the project, we worked closely with the homeowners to choose materials and finishes that would reflect their style while embracing the relaxed Encino lifestyle. This included a mix of rustic wood elements, sleek built-in shelving, and chic lighting fixtures to add warmth and sophistication. Being local to Encino, we took pride in using materials from nearby suppliers, ensuring a high-quality finish with a community touch. The final result is a stunning modern ranch home that truly embodies California living and has become a beautiful, functional space for family and friends to enjoy.
We can't wait to help you reimagine your property!
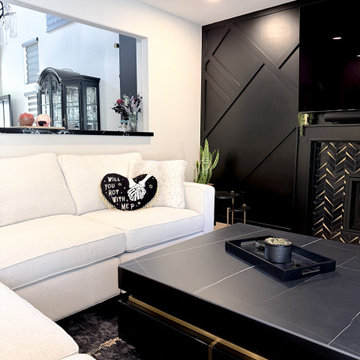
 Designed with Grace & Joy
A family room transformed into a moody, sophisticated retreat with gothic charm and everyday comfort. Featuring natural wood-look SPC flooring by @lionsflooring, fresh paint, recessed lighting, functional zebra shades by @budgetblinds, and a custom fireplace with a stunning @tilebar marble and brass mosaic. A custom-designed accent wall, a lighter @roomandboard sofa, a sculptural @homary stone coffee table, practical @uttermost side tables, and a washable rug complete this dramatic yet inviting space.


Find the right local pro for your project


 Resource Furniture
Award-winning author and designer Karen Salmansohn is living proof that you don't need more square footage to live in style. In this article, Karen tours us through her spa-like transforming home — complete with three multi-functional wall beds from Resource.




Sponsored
Plain City, OH

The Creative Kitchen Company
Columbus Area Kitchen Remodeling and Refacing Professional

 Innovative Design Build
An Atlanta Surprise. When we started speaking with our client, we were confident that we could transform this unused basement into a fully functional entertaining area. Relocating the stairs to the upper level, opened up the space for a bar area and a comfortable living area. With the addition of a bedroom, office, and full bathroom, the unused space was a welcome surprise to our homeowners.
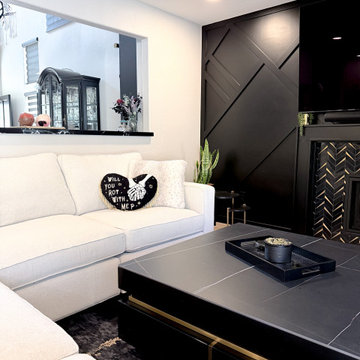 Designed with Grace & Joy
A family room transformed into a moody, sophisticated retreat with gothic charm and everyday comfort. Featuring natural wood-look SPC flooring by @lionsflooring, fresh paint, recessed lighting, functional zebra shades by @budgetblinds, and a custom fireplace with a stunning @tilebar marble and brass mosaic. A custom-designed accent wall, a lighter @roomandboard sofa, a sculptural @homary stone coffee table, practical @uttermost side tables, and a washable rug complete this dramatic yet inviting space.
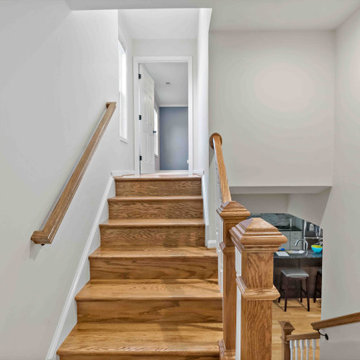
 Moss Building & Design
Adding a pop top above their home's kitchen gave these MOSS customers a spacious master suite with large walk-in closet, spa-like bathroom, and home office, allowing the home's original bedrooms to be transformed for better functionality for the family.

 EDR Design Build
Beautiful Zen outdoor living space, with a new firepit, sitting area, and breathtaking design.
 EDR Design Build
Beautiful Zen outdoor living space, with a new firepit, sitting area, and breathtaking design.


Sponsored
Sunbury, OH

J.Holderby - Renovations
Franklin County's Leading General Contractors - 2X Best of Houzz!
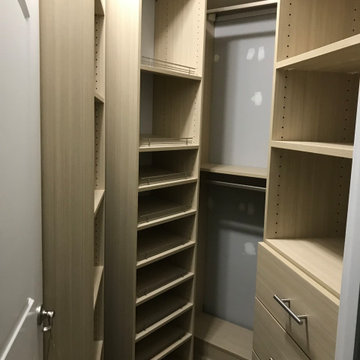
 Bienal Closets - Fort Lauderdale
The Chic Custom Wooden Small Reach-In Closet now boasts an elegant white finish, creating a sense of openness and sophistication. The subtle wooden textures add warmth, while the clever arrangement of shelves maximizes storage. A blend of function and style, this closet transformation is a timeless choice.
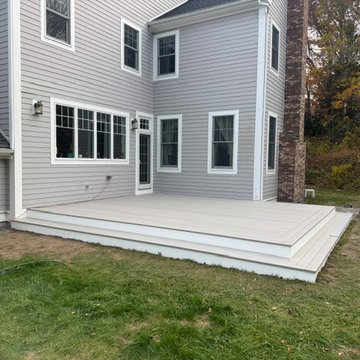
 Advanced Building Services LLC
Removed the existing patio and built a spacious new deck, transforming the backyard into a beautiful outdoor living space designed for entertaining, relaxing, and enjoying quality time with family and friends.
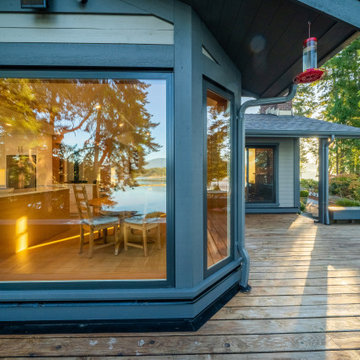
 Made To Last Custom Homes Ltd.
The original interior for Thetis Transformation was dominated by wood walls, cabinetry, and detailing. The space felt dark and did not capture the ocean views well. It also had many types of flooring. One of the primary goals was to brighten the space, while maintaining the warmth and history of the wood. We reduced eave overhangs and expanded a few window openings. We reused some of the original wood for new detailing, shelving, and furniture.
The electrical panel for Thetis Transformation was updated and relocated. In addition, a new Heat Pump system replaced the electric furnace, and a new wood stove was installed. We also upgraded the windows for better thermal comfort.

 Cline Architects
Large transitional brown three-story wood exterior home photo in San Francisco
Large transitional brown three-story wood exterior home photo in San Francisco
Sponsored
Sunbury, OH
J.Holderby - Renovations
Franklin County's Leading General Contractors - 2X Best of Houzz!
 Innovative Design Build
An Atlanta Surprise. When we started speaking with our client, we were confident that we could transform this unused basement into a fully functional entertaining area. Relocating the stairs to the upper level, opened up the space for a bar area and a comfortable living area. With the addition of a bedroom, office, and full bathroom, the unused space was a welcome surprise to our homeowners.

 Creative Design Therapy
Kevin Chan
Alcove bathtub - small contemporary master gray tile porcelain tile alcove bathtub idea in Toronto with an undermount sink, flat-panel cabinets, medium tone wood cabinets, quartz countertops and gray walls
Alcove bathtub - small contemporary master gray tile porcelain tile alcove bathtub idea in Toronto with an undermount sink, flat-panel cabinets, medium tone wood cabinets, quartz countertops and gray walls
 Mountain + Beach Interiors - Schonewill Int'l
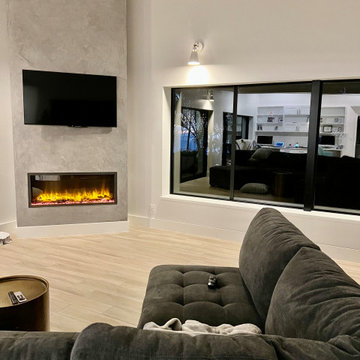
Example of a minimalist living room design in Hawaii with a plaster fireplace
217