
Search results for "Transient" in Home Design Ideas
 PI Photography Wall Art & Fine Art
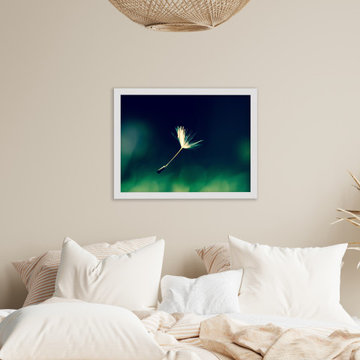
This captivating photograph captures the ethereal beauty of a single dandelion seed floating against a blurred green background. The delicate fluff and intricate details of the seed are highlighted against the contrasting tones, creating a sense of fragility and fleeting beauty. This image evokes a feeling of hope, wishes, and the transient nature of time, making it a perfect addition to any space seeking a touch of natural wonder and peaceful contemplation. Available in a variety of formats, from art prints to canvases, this photograph can be easily incorporated into your home décor to create a calming and evocative atmosphere. For print options, please visit: https://pipafineart.com/pages/modern-botanical-art-prints-blowing-in-the-wind-botanical-nature-photograph-wall-art-prints

 My House Design|Build|Team
My House Design/Build Team | www.myhousedesignbuild.com | 604-694-6873 | Liz Dehn Photography
Large arts and crafts blue three-story exterior home photo in Vancouver
Large arts and crafts blue three-story exterior home photo in Vancouver

 Stanton Homes
Looking for multigenerational or in law suite options? This version of the Maple Lane offers a Mother in Law suite bedroom with separate sitting room, bath, and outdoor living access.
This bedroom is open, spacious, and ideal for extended guest stays.
Built by Raleigh Custom Home Builder Stanton Homes.
Find the right local pro for your project


 Moss Yaw Design studio
Engineered cedar siding creates beautiful gray-blue tones at the exterior of the home, while adding a textural element to activate the simple exterior design.

 Significant Homes LLC
Charles Hilton Architects, Robert Benson Photography
From grand estates, to exquisite country homes, to whole house renovations, the quality and attention to detail of a "Significant Homes" custom home is immediately apparent. Full time on-site supervision, a dedicated office staff and hand picked professional craftsmen are the team that take you from groundbreaking to occupancy. Every "Significant Homes" project represents 45 years of luxury homebuilding experience, and a commitment to quality widely recognized by architects, the press and, most of all....thoroughly satisfied homeowners. Our projects have been published in Architectural Digest 6 times along with many other publications and books. Though the lion share of our work has been in Fairfield and Westchester counties, we have built homes in Palm Beach, Aspen, Maine, Nantucket and Long Island.

 Dixie Construction, LLC
Beautiful white kitchen in a historic double shotgun in uptown, New Orleans Louisiana.
Eat-in kitchen - large transitional l-shaped medium tone wood floor and brown floor eat-in kitchen idea in New Orleans with an undermount sink, shaker cabinets, white cabinets, quartz countertops, yellow backsplash, ceramic backsplash, stainless steel appliances, an island and multicolored countertops
Eat-in kitchen - large transitional l-shaped medium tone wood floor and brown floor eat-in kitchen idea in New Orleans with an undermount sink, shaker cabinets, white cabinets, quartz countertops, yellow backsplash, ceramic backsplash, stainless steel appliances, an island and multicolored countertops

 Emerald Coast Real Estate Photography
© Erin Parker, Emerald Coast Real Estate Photography, LLC
Living room - large coastal living room idea in Miami with beige walls
Living room - large coastal living room idea in Miami with beige walls
 PI Photography Wall Art & Fine Art

 https://pipafineart.com/products/a-golden-moment-floral-gold-color-photorealism-digital-artwork-loose-art-print. "A Golden Moment" encapsulates the ephemeral beauty of nature in a state of graceful transition. This stunning digital painting showcases a cluster of delicate cosmos flowers, their petals rendered in shimmering gold tones against a muted, ethereal backdrop. The artist's meticulous technique captures the intricate details of each bloom, highlighting the delicate veins and subtle textures that speak to the fleeting nature of beauty. This captivating artwork evokes a sense of serenity and nostalgia, inviting you to pause and appreciate the beauty of life's transient moments.
Printed on high-quality photo paper with premium inks, "A Golden Moment" will add a touch of understated elegance and timeless beauty to any space. Hang it in your living room to create a calming and sophisticated atmosphere, in your bedroom to inspire peaceful dreams and quiet contemplation, or in your office to foster a sense of focus and appreciation for the beauty of simplicity. This exquisite artwork is a reminder to cherish the fleeting moments of beauty that surround us and to find joy in the delicate balance of life's ephemeral nature.


 Santa Barbara Home Design
Design Consultant Jeff Doubét is the author of Creating Spanish Style Homes: Before & After – Techniques – Designs – Insights. The 240 page “Design Consultation in a Book” is now available. Please visit SantaBarbaraHomeDesigner.com for more info.
Jeff Doubét specializes in Santa Barbara style home and landscape designs. To learn more info about the variety of custom design services I offer, please visit SantaBarbaraHomeDesigner.com
Jeff Doubét is the Founder of Santa Barbara Home Design - a design studio based in Santa Barbara, California USA.

 Riverbend Timber Framing
Sliding barn doors, made and created by the timber frame home's owner, separate the main living space from the hobby room. When it's not used for sewing the space is used as a home office and extra dining space.

 Transoms Direct
A larger variation of our AC-4 design, this transom can bring angles and contrast to a space that is simpler or more neutral. At the same time it can be viewed as a diamond or a series of angles. Model AC-7 from transomsdirect.com. See it here: http://goo.gl/fbZl69.


 McCullough's Flooring
Gorgeous master bath finished with Dal-Tile's Fabrique porcelain tile in the color Noir Linen polished. Tile size is 12"x24" installed in a brick joint pattern. The floor boasts underfloor heating on a timed thermostat.

 Spire North
Tucked away in the backwoods of Torch Lake, this home marries “rustic” with the sleek elegance of modern. The combination of wood, stone and metal textures embrace the charm of a classic farmhouse. Although this is not your average farmhouse. The home is outfitted with a high performing system that seamlessly works with the design and architecture.
The tall ceilings and windows allow ample natural light into the main room. Spire Integrated Systems installed Lutron QS Wireless motorized shades paired with Hartmann & Forbes windowcovers to offer privacy and block harsh light. The custom 18′ windowcover’s woven natural fabric complements the organic esthetics of the room. The shades are artfully concealed in the millwork when not in use.
Spire installed B&W in-ceiling speakers and Sonance invisible in-wall speakers to deliver ambient music that emanates throughout the space with no visual footprint. Spire also installed a Sonance Landscape Audio System so the homeowner can enjoy music outside.
Each system is easily controlled using Savant. Spire personalized the settings to the homeowner’s preference making controlling the home efficient and convenient.

 Woodsmith Construction Inc
A renovation which opened up an existing small first floor footprint. A great traditional/contemporary mixture of design and finishes throughout the house. A new family room was created along with a guest room, bathroom and dedicated laundry area. The master bedroom was also given it's own en-suite, which it did not previous have.

 Simple Steps
This modern bathroom wall is a very dark grey tile made from recycled stone dust. Its color is PB 3106 Dark Grey and is in the brushed texture.
Example of a mid-sized minimalist master gray tile and stone tile bathroom design in Miami with gray walls
Example of a mid-sized minimalist master gray tile and stone tile bathroom design in Miami with gray walls


5