
Search results for "Transitional design" in Home Design Ideas
 NovaBright
Juan Avila
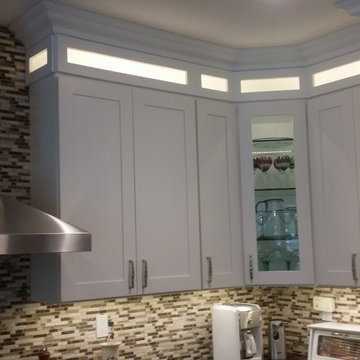
Transitional u-shaped kitchen photo in Los Angeles with an undermount sink, shaker cabinets, white cabinets, quartz countertops, multicolored backsplash, matchstick tile backsplash, stainless steel appliances and an island
Transitional u-shaped kitchen photo in Los Angeles with an undermount sink, shaker cabinets, white cabinets, quartz countertops, multicolored backsplash, matchstick tile backsplash, stainless steel appliances and an island
 L. Newman Associates/Paul Mansback, Inc.
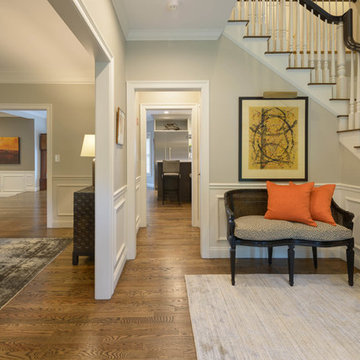
Foyer - mid-sized transitional medium tone wood floor and brown floor foyer idea in Boston with beige walls
 Juxtapose Designs
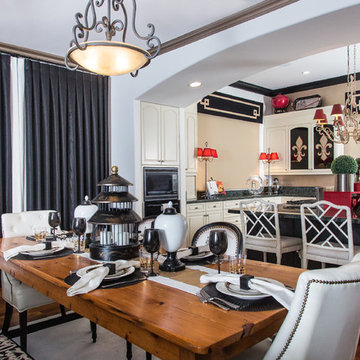
Example of a mid-sized transitional dark wood floor and brown floor great room design in Other with white walls
Find the right local pro for your project
 Bellwether Design LLC

Example of a mid-sized trendy porcelain tile and beige floor bathroom design in Other with orange walls
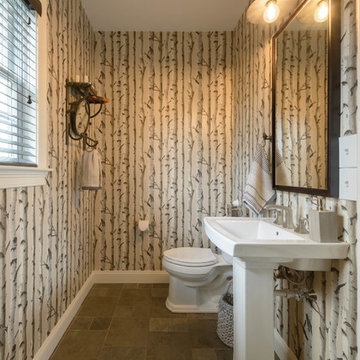 L. Newman Associates/Paul Mansback, Inc.
Powder room - mid-sized transitional powder room idea in Boston with a two-piece toilet and a pedestal sink
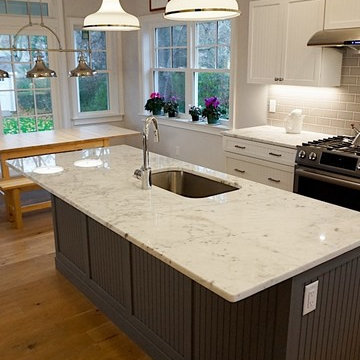
 Longfellow Design Build
Mike Ciolino
Inspiration for a mid-sized transitional l-shaped dark wood floor and brown floor open concept kitchen remodel in Boston with an undermount sink, shaker cabinets, white cabinets, marble countertops, white backsplash, subway tile backsplash, stainless steel appliances and an island
Inspiration for a mid-sized transitional l-shaped dark wood floor and brown floor open concept kitchen remodel in Boston with an undermount sink, shaker cabinets, white cabinets, marble countertops, white backsplash, subway tile backsplash, stainless steel appliances and an island
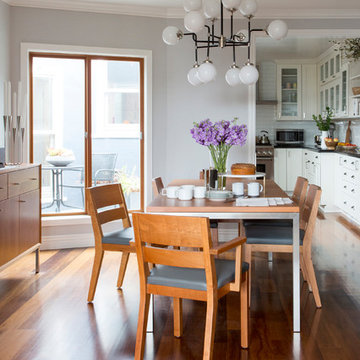
 Nystrom Design
Large transitional medium tone wood floor and brown floor kitchen/dining room combo photo in San Francisco with gray walls and no fireplace

Sponsored
Sunbury, OH

J.Holderby - Renovations
Franklin County's Leading General Contractors - 2X Best of Houzz!

 BAR Design + Construction
Example of a large transitional u-shaped medium tone wood floor eat-in kitchen design in Los Angeles with a farmhouse sink, white cabinets, solid surface countertops, multicolored backsplash, porcelain backsplash, stainless steel appliances, an island and beaded inset cabinets
 Marilyn Hill Interiors
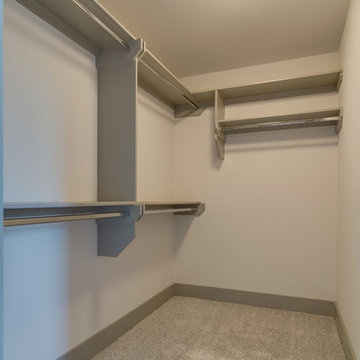
Inspiration for a mid-sized transitional carpeted walk-in closet remodel in Nashville
 Interior Expressions Design Showroom
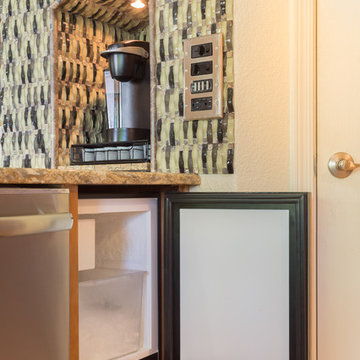
A custom niche was created to house this family's Keurig. Below, an ice chest hides behind a cabinet panel that matches the rest of the kitchen cabinets- a stylish way to disguise functional appliances.
 Interior Expressions Design Showroom
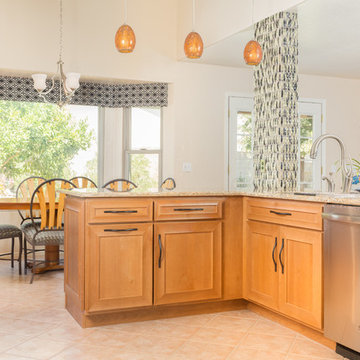
New cornice boards over the nook windows and stylish pendants were added as fun accessories to brighten and add character to this remodel.
Open concept kitchen - mid-sized contemporary u-shaped porcelain tile open concept kitchen idea in Other with an undermount sink, recessed-panel cabinets, light wood cabinets, granite countertops, multicolored backsplash, glass tile backsplash, stainless steel appliances and an island
Open concept kitchen - mid-sized contemporary u-shaped porcelain tile open concept kitchen idea in Other with an undermount sink, recessed-panel cabinets, light wood cabinets, granite countertops, multicolored backsplash, glass tile backsplash, stainless steel appliances and an island
 Interior Expressions Design Showroom
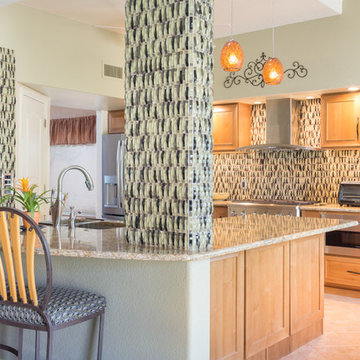
To open up this kitchen, a support beam was moved up into the ceiling and special 30" upper cabinets were used instead of the standard 36", helping to create the illusion of height. A unique wavy backsplash is the focal point of this kitchen- used not only behind the cook top, but on a feature wall and to add interest to a support pillar.
 Designs by Becky
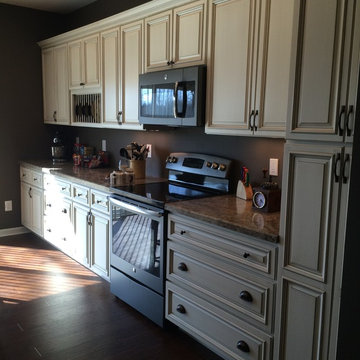
Example of a mid-sized transitional l-shaped dark wood floor and brown floor kitchen design in Cincinnati with raised-panel cabinets, beige cabinets, granite countertops and stainless steel appliances

Sponsored
Columbus, OH

Hope Restoration & General Contracting
Columbus Design-Build, Kitchen & Bath Remodeling, Historic Renovations
 Interior Expressions Design Showroom
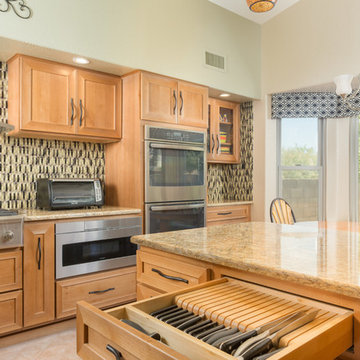
Our client requested a special drawer to store and organize her many cooking knives- just one of the ways that we customized this kitchen to fit our client's personal wants and needs.
 Interior Expressions Design Showroom
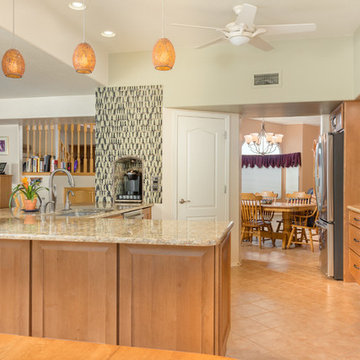
To open up this kitchen, a support beam was moved up into the ceiling and special 30" upper cabinets were used instead of the standard 36", helping to create the illusion of height. A unique wavy backsplash is the focal point of this kitchen- used not only behind the cook top, but on a feature wall and to add interest to a support pillar.
 Interior Expressions Design Showroom
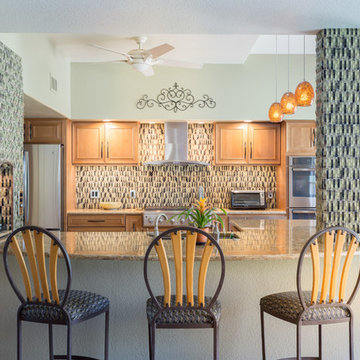
To open up this kitchen, a support beam was moved up into the ceiling and special 30" upper cabinets were used instead of the standard 36", helping to create the illusion of height. A unique wavy backsplash is the focal point of this kitchen- used not only behind the cook top, but on a feature wall and to add interest to a support pillar. The barstools and table chairs were the client's own- we reupholstered them to give them a new stylish look to match their brand new kitchen.
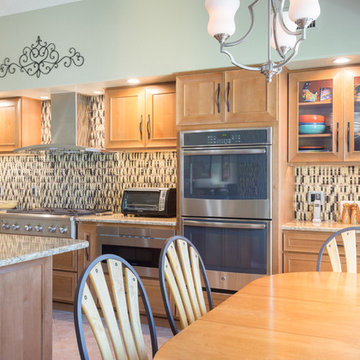 Interior Expressions Design Showroom
A view from the table showcases the custom 30" upper cabinets as well as the built in appliances.
Open concept kitchen - mid-sized contemporary u-shaped porcelain tile open concept kitchen idea in Other with an undermount sink, recessed-panel cabinets, light wood cabinets, granite countertops, multicolored backsplash, glass tile backsplash, stainless steel appliances and an island
Open concept kitchen - mid-sized contemporary u-shaped porcelain tile open concept kitchen idea in Other with an undermount sink, recessed-panel cabinets, light wood cabinets, granite countertops, multicolored backsplash, glass tile backsplash, stainless steel appliances and an island

Sponsored
Columbus, OH

Wannemacher Interiors
Customized Award-Winning Interior Design Solutions in Franklin Cnty OH
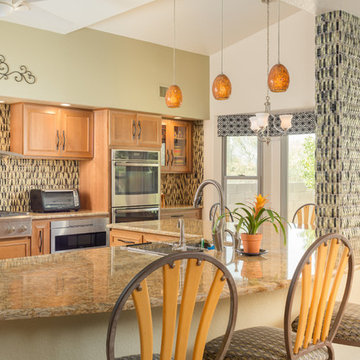 Interior Expressions Design Showroom
To open up this kitchen, a support beam was moved up into the ceiling and special 30" upper cabinets were used instead of the standard 36", helping to create the illusion of height. A unique wavy backsplash is the focal point of this kitchen- used not only behind the cook top, but on a feature wall and to add interest to a support pillar. Our clients' 5 barstools got a facelift in the form of new upholstery to match their updated kitchen- and to match the table chairs.
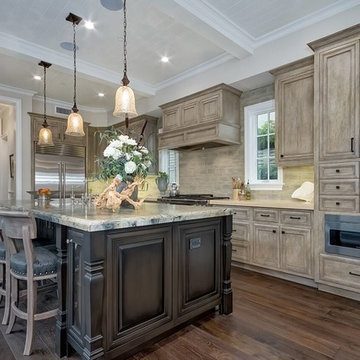
 Williams Wood Works Inc
Example of a mid-sized classic l-shaped dark wood floor and brown floor open concept kitchen design in Orange County with recessed-panel cabinets, distressed cabinets, granite countertops, beige backsplash, porcelain backsplash, stainless steel appliances and an island
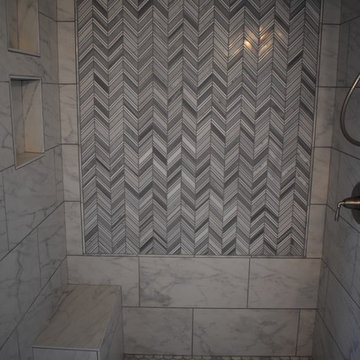
 CAP Carpet & Flooring
Capitalizing on trends, this homeowner took advantage of the marble, honeycomb, and herringbone pattern look inside of this walk-in shower.
CAP Carpet & Flooring is the leading provider of flooring & area rugs in the Twin Cities. CAP Carpet & Flooring is a locally owned and operated company, and we pride ourselves on helping our customers feel welcome from the moment they walk in the door. We are your neighbors. We work and live in your community and understand your needs. You can expect the very best personal service on every visit to CAP Carpet & Flooring and value and warranties on every flooring purchase. Our design team has worked with homeowners, contractors and builders who expect the best. With over 30 years combined experience in the design industry, Angela, Sandy, Sunnie,Maria, Caryn and Megan will be able to help whether you are in the process of building, remodeling, or re-doing. Our design team prides itself on being well versed and knowledgeable on all the up to date products and trends in the floor covering industry as well as countertops, paint and window treatments. Their passion and knowledge is abundant, and we're confident you'll be nothing short of impressed with their expertise and professionalism. When you love your job, it shows: the enthusiasm and energy our design team has harnessed will bring out the best in your project. Make CAP Carpet & Flooring your first stop when considering any type of home improvement project- we are happy to help you every single step of the way.
35