
Search results for "Transitional design" in Home Design Ideas

 Neave Group Outdoor Solutions
Whitewater Imagery
Mid-sized transitional backyard stone and rectangular lap hot tub photo in New York
Mid-sized transitional backyard stone and rectangular lap hot tub photo in New York

 Lovelace Interiors
Photography: Colleen Duffley
Large transitional white two-story brick exterior home photo in Miami with a mixed material roof
Large transitional white two-story brick exterior home photo in Miami with a mixed material roof
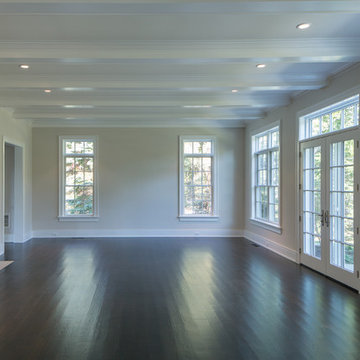
 Georgio Home
Inspiration for a large transitional enclosed dark wood floor family room remodel in New York with gray walls, a standard fireplace and a tile fireplace
Find the right local pro for your project
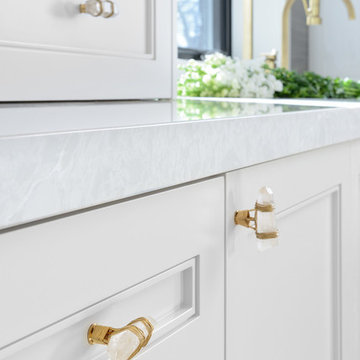
 Erica Gelman Design Inc.
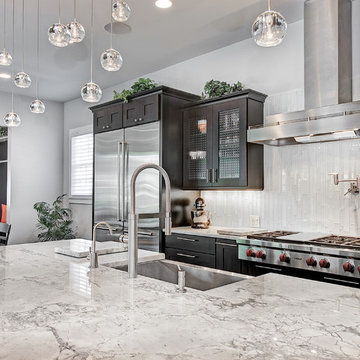
Example of a mid-sized transitional u-shaped light wood floor and gray floor open concept kitchen design in Toronto with an undermount sink, shaker cabinets, white cabinets, solid surface countertops, stainless steel appliances and an island
 Integrated Resources Group
Eat-in kitchen - mid-sized transitional l-shaped eat-in kitchen idea in San Francisco with a farmhouse sink, shaker cabinets, black cabinets, marble countertops, white backsplash, glass tile backsplash, stainless steel appliances and an island
 Georgio Home

Family room - mid-sized transitional open concept dark wood floor and brown floor family room idea in New York with gray walls
 User
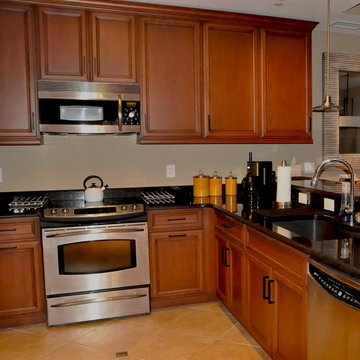
UserA full view of the newly remodeled kitchen.
Inspiration for a small transitional u-shaped ceramic tile eat-in kitchen remodel in Tampa with an undermount sink, recessed-panel cabinets, dark wood cabinets, granite countertops, beige backsplash and stainless steel appliances
Inspiration for a small transitional u-shaped ceramic tile eat-in kitchen remodel in Tampa with an undermount sink, recessed-panel cabinets, dark wood cabinets, granite countertops, beige backsplash and stainless steel appliances

Sponsored
Delaware, OH

Buckeye Basements, Inc.
Central Ohio's Basement Finishing ExpertsBest Of Houzz '13-'21
 User
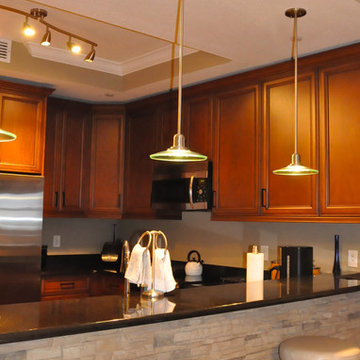
UserA great look at the stacked stone, ganitetop counters and cabinets.
Example of a small transitional u-shaped eat-in kitchen design in Tampa with recessed-panel cabinets, dark wood cabinets, granite countertops, beige backsplash and stainless steel appliances
Example of a small transitional u-shaped eat-in kitchen design in Tampa with recessed-panel cabinets, dark wood cabinets, granite countertops, beige backsplash and stainless steel appliances
 User

UserExample of a mid-sized transitional master gray tile, white tile and porcelain tile porcelain tile and white floor bathroom design in New Orleans with recessed-panel cabinets, white cabinets, a two-piece toilet, gray walls, an undermount sink, quartz countertops and a hinged shower door
 Georgio Home

Mid-sized transitional open concept dark wood floor and brown floor family room photo in New York with gray walls, a standard fireplace and a plaster fireplace

 O’Hara Interiors
Martha O'Hara Interiors, Interior Design | L. Cramer Builders + Remodelers, Builder | Troy Thies, Photography | Shannon Gale, Photo Styling
Please Note: All “related,” “similar,” and “sponsored” products tagged or listed by Houzz are not actual products pictured. They have not been approved by Martha O’Hara Interiors nor any of the professionals credited. For information about our work, please contact design@oharainteriors.com.
 GreenWood Design Build

Mid-sized transitional gender-neutral carpeted and beige floor walk-in closet photo in Minneapolis with open cabinets and white cabinets

 Allen Construction
The goal for these clients was to build a new home with a transitional design that was large enough for their children and grandchildren to visit, but small enough to age in place comfortably with a budget they could afford on their retirement income. They wanted an open floor plan, with plenty of wall space for art and strong connections between indoor and outdoor spaces to maintain the original garden feeling of the lot. A unique combination of cultures is reflected in the home – the husband is from Haiti and the wife from Switzerland. The resulting traditional design aesthetic is an eclectic blend of Caribbean and Old World flair.
Jim Barsch Photography

Sponsored
Plain City, OH

Kuhns Contracting, Inc.
Central Ohio's Trusted Home Remodeler Specializing in Kitchens & Baths
 Elite Kitchen Cabinetry

Inspiration for a large transitional l-shaped light wood floor eat-in kitchen remodel in Phoenix with a farmhouse sink, white cabinets, white backsplash, stainless steel appliances, an island, shaker cabinets, stainless steel countertops and porcelain backsplash

 Dual Concept Design
A transitional dining room, where we incorporated the clients' antique dining table and paired it up with chairs that are a mix of upholstery and wooden accents. A traditional navy and cream rug anchors the furniture, and dark gray walls with accents of brass, mirror and some color in the artwork and accessories pull the space together.
 CAP Carpet & Flooring
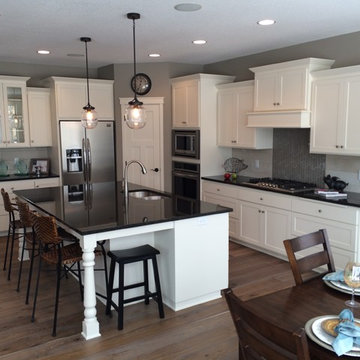
Finish off your kitchen's design with breathtaking backsplash from CAP Carpet & Flooring. This kitchen features two different styles of tiles to create a charming finished product.
CAP Carpet & Flooring is the leading provider of flooring & area rugs in the Twin Cities. CAP Carpet & Flooring is a locally owned and operated company, and we pride ourselves on helping our customers feel welcome from the moment they walk in the door. We are your neighbors. We work and live in your community and understand your needs. You can expect the very best personal service on every visit to CAP Carpet & Flooring and value and warranties on every flooring purchase. Our design team has worked with homeowners, contractors and builders who expect the best. With over 30 years combined experience in the design industry, Angela, Sandy, Sunnie,Maria, Caryn and Megan will be able to help whether you are in the process of building, remodeling, or re-doing. Our design team prides itself on being well versed and knowledgeable on all the up to date products and trends in the floor covering industry as well as countertops, paint and window treatments. Their passion and knowledge is abundant, and we're confident you'll be nothing short of impressed with their expertise and professionalism. When you love your job, it shows: the enthusiasm and energy our design team has harnessed will bring out the best in your project. Make CAP Carpet & Flooring your first stop when considering any type of home improvement project- we are happy to help you every single step of the way.

 Pacific Coast Builders, Inc.
Inspiration for a large transitional l-shaped travertine floor and beige floor eat-in kitchen remodel in Orange County with an undermount sink, recessed-panel cabinets, white cabinets, solid surface countertops, white backsplash, ceramic backsplash, stainless steel appliances and an island

Sponsored
Westerville, OH

Custom Home Works
Franklin County's Award-Winning Design, Build and Remodeling Expert
 Hardey Construction Inc

Example of a mid-sized transitional 3/4 black tile, gray tile, white tile and porcelain tile porcelain tile bathroom design in Orange County with recessed-panel cabinets, white cabinets, a two-piece toilet, gray walls, an undermount sink and solid surface countertops
 Erin Melkonian Designs
Jackie K Photo
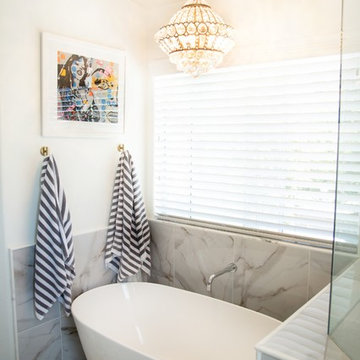
Bathroom - mid-sized transitional 3/4 white tile and porcelain tile bathroom idea in Other with raised-panel cabinets, white cabinets, a two-piece toilet, white walls, an undermount sink, solid surface countertops and a hinged shower door
Bathroom - mid-sized transitional 3/4 white tile and porcelain tile bathroom idea in Other with raised-panel cabinets, white cabinets, a two-piece toilet, white walls, an undermount sink, solid surface countertops and a hinged shower door
 Maple Tree Cabinetmakers, LLC

Bathroom - large transitional master laminate floor and gray floor bathroom idea in Bridgeport with white cabinets, gray walls, an undermount sink, shaker cabinets and granite countertops
36