
Search results for "Transitional design" in Home Design Ideas

 Lovelace Interiors
Photography: Colleen Duffley
Mid-sized transitional white two-story brick exterior home photo in Miami with a metal roof
Mid-sized transitional white two-story brick exterior home photo in Miami with a metal roof
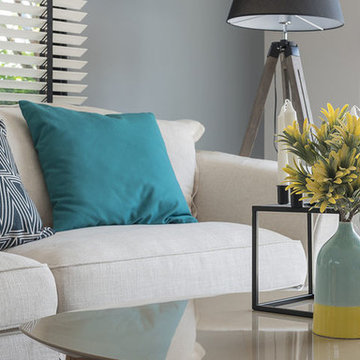
 Wyman Lane Interiors
Example of a mid-sized transitional living room design in Salt Lake City with gray walls
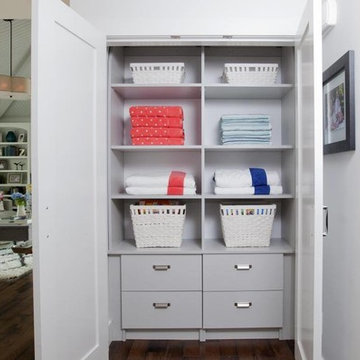
 STOR-X Organizing Systems - Edmonton
Example of a small transitional reach-in closet design in Calgary with flat-panel cabinets and gray cabinets
Find the right local pro for your project
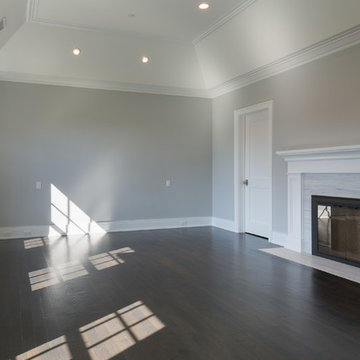
 Georgio Home
Family room - large transitional enclosed dark wood floor family room idea in New York with gray walls, a standard fireplace and a tile fireplace
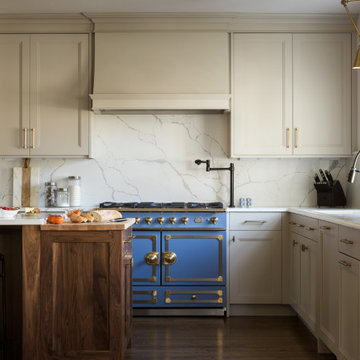
 AHD&Co
Large transitional l-shaped medium tone wood floor and brown floor open concept kitchen photo in New York with a drop-in sink, white cabinets, quartz countertops, white backsplash, marble backsplash, paneled appliances, white countertops, recessed-panel cabinets and an island

 Castle Rock Custom Homes
Example of a large transitional open concept travertine floor family room design in Orlando with white walls, no fireplace and a wall-mounted tv

 Allen Construction
The goal for these clients was to build a new home with a transitional design that was large enough for their children and grandchildren to visit, but small enough to age in place comfortably with a budget they could afford on their retirement income. They wanted an open floor plan, with plenty of wall space for art and strong connections between indoor and outdoor spaces to maintain the original garden feeling of the lot. A unique combination of cultures is reflected in the home – the husband is from Haiti and the wife from Switzerland. The resulting traditional design aesthetic is an eclectic blend of Caribbean and Old World flair.
Jim Barsch Photography

Sponsored
Sunbury, OH

J.Holderby - Renovations
Franklin County's Leading General Contractors - 2X Best of Houzz!

 MacMillan-Pace, LLC
Bathroom - large transitional master marble floor and multicolored floor bathroom idea in Other with shaker cabinets, gray cabinets, gray walls, an undermount sink and marble countertops

 PH Architecture
Crystal Ku Downs
Inspiration for a mid-sized craftsman enclosed porcelain tile living room remodel in DC Metro with white walls, no fireplace and no tv
Inspiration for a mid-sized craftsman enclosed porcelain tile living room remodel in DC Metro with white walls, no fireplace and no tv

 Gabriele Floor & Home Furnishings
Torly's Everwood Collection
Mid-sized transitional formal and open concept light wood floor and brown floor living room photo in Toronto with green walls, a standard fireplace, a tile fireplace and no tv
Mid-sized transitional formal and open concept light wood floor and brown floor living room photo in Toronto with green walls, a standard fireplace, a tile fireplace and no tv
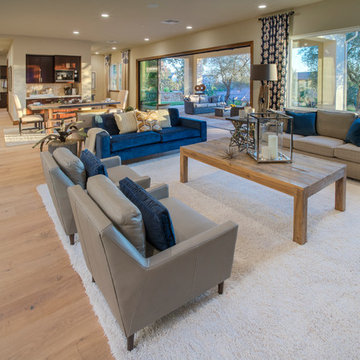
 HMA Architecture Inc.
Example of a large transitional open concept light wood floor living room design in Sacramento with beige walls

 Coastal Home Renovations
Example of a large transitional master beige tile and ceramic tile medium tone wood floor alcove shower design in Other with shaker cabinets, white cabinets, an undermount sink, granite countertops and yellow walls

 User
UserExample of a mid-sized transitional master gray tile, white tile and porcelain tile porcelain tile and white floor bathroom design in New Orleans with recessed-panel cabinets, white cabinets, a two-piece toilet, gray walls, an undermount sink, quartz countertops and a hinged shower door

Sponsored
Sunbury, OH
J.Holderby - Renovations
Franklin County's Leading General Contractors - 2X Best of Houzz!
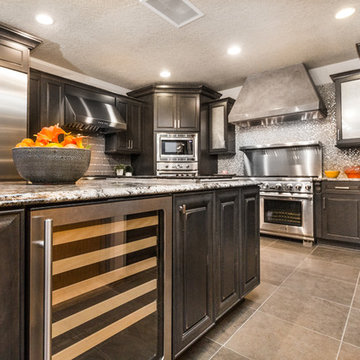
 Design Alliance
Marisa Martinez Photography www.mmpho.co
Large transitional u-shaped porcelain tile eat-in kitchen photo in Albuquerque with granite countertops, glass tile backsplash, stainless steel appliances, an island, recessed-panel cabinets, black cabinets and gray backsplash
Large transitional u-shaped porcelain tile eat-in kitchen photo in Albuquerque with granite countertops, glass tile backsplash, stainless steel appliances, an island, recessed-panel cabinets, black cabinets and gray backsplash

 CAP Carpet & Flooring
With alluring warm undertones, you can create a welcoming entrance in your home. This beautiful rustic and wood-like porcelain tile helps to add a elegance and natural warmth back into any space.
CAP Carpet & Flooring is the leading provider of flooring & area rugs in the Twin Cities. CAP Carpet & Flooring is a locally owned and operated company, and we pride ourselves on helping our customers feel welcome from the moment they walk in the door. We are your neighbors. We work and live in your community and understand your needs. You can expect the very best personal service on every visit to CAP Carpet & Flooring and value and warranties on every flooring purchase. Our design team has worked with homeowners, contractors and builders who expect the best. With over 30 years combined experience in the design industry, Angela, Sandy, Sunnie,Maria, Caryn and Megan will be able to help whether you are in the process of building, remodeling, or re-doing. Our design team prides itself on being well versed and knowledgeable on all the up to date products and trends in the floor covering industry as well as countertops, paint and window treatments. Their passion and knowledge is abundant, and we're confident you'll be nothing short of impressed with their expertise and professionalism. When you love your job, it shows: the enthusiasm and energy our design team has harnessed will bring out the best in your project. Make CAP Carpet & Flooring your first stop when considering any type of home improvement project- we are happy to help you every single step of the way.
 Allen Construction
The goal for these clients was to build a new home with a transitional design that was large enough for their children and grandchildren to visit, but small enough to age in place comfortably with a budget they could afford on their retirement income. They wanted an open floor plan, with plenty of wall space for art and strong connections between indoor and outdoor spaces to maintain the original garden feeling of the lot. A unique combination of cultures is reflected in the home – the husband is from Haiti and the wife from Switzerland. The resulting traditional design aesthetic is an eclectic blend of Caribbean and Old World flair.
Jim Barsch Photography

 Stoneridge Custom Development
Family room - mid-sized transitional open concept dark wood floor and brown floor family room idea in Portland with gray walls, a standard fireplace, a stone fireplace and a media wall

Sponsored
Fredericksburg, OH

High Point Cabinets
Columbus' Experienced Custom Cabinet Builder | 4x Best of Houzz Winner

 W.L. Construction Inc.
Mid-sized transitional master white tile and porcelain tile travertine floor and beige floor alcove shower photo in Other with shaker cabinets, white cabinets, solid surface countertops, a two-piece toilet, white walls, a drop-in sink and a hinged shower door
 Designed 2 Sell

Example of a mid-sized transitional light wood floor and beige floor kitchen/dining room combo design in Richmond with gray walls and no fireplace
 Erica Gelman Design Inc.

Example of a mid-sized transitional marble floor and gray floor powder room design in Toronto with recessed-panel cabinets, gray cabinets, a two-piece toilet, gray walls, an undermount sink and solid surface countertops
32