
Search results for "Transitional design" in Home Design Ideas

 TINEKE TRIGGS
Inspiration for a mid-sized transitional master gray tile porcelain tile and multicolored floor bathroom remodel in San Francisco with gray walls
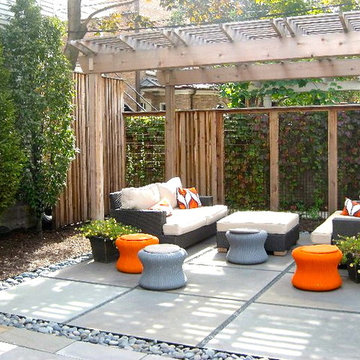
 Kemora Landscapes
Inspiration for a mid-sized transitional backyard concrete patio remodel in Chicago with a pergola

 Rockport Doors & Closets Inc.
Example of a mid-sized transitional gender-neutral carpeted walk-in closet design in Boston with raised-panel cabinets and medium tone wood cabinets
Find the right local pro for your project
 TINEKE TRIGGS
Bedroom - mid-sized transitional master medium tone wood floor and brown floor bedroom idea in San Francisco with white walls

 Soudi Amini Design
Dedicated laundry room - mid-sized transitional single-wall dedicated laundry room idea in New York with shaker cabinets, white cabinets, white walls and a stacked washer/dryer

 Debbie Sykes
Dawn Smith Photography
Inspiration for a huge transitional carpeted curved metal railing staircase remodel in Cincinnati with carpeted risers
Inspiration for a huge transitional carpeted curved metal railing staircase remodel in Cincinnati with carpeted risers

 Pegasus Builders, Inc.
Inspiration for a large transitional l-shaped porcelain tile and beige floor open concept kitchen remodel in Miami with an undermount sink, shaker cabinets, gray cabinets, multicolored backsplash, matchstick tile backsplash, paneled appliances, an island and limestone countertops

Sponsored
Fredericksburg, OH

High Point Cabinets
Columbus' Experienced Custom Cabinet Builder | 4x Best of Houzz Winner

 STONEYARD®
Boston Blend Round Thin Stone Fireplace
Inspiration for a mid-sized transitional formal and open concept carpeted and brown floor living room remodel in Boston with brown walls, a standard fireplace, a stone fireplace and no tv
Inspiration for a mid-sized transitional formal and open concept carpeted and brown floor living room remodel in Boston with brown walls, a standard fireplace, a stone fireplace and no tv

 Alair Homes Dallas
Inspiration for a large transitional master multicolored floor and mosaic tile floor claw-foot bathtub remodel in Dallas with recessed-panel cabinets, white cabinets, gray walls, an undermount sink and marble countertops
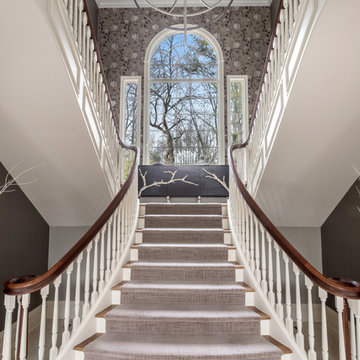
 Georgio Home
Inspiration for a large transitional wooden u-shaped staircase remodel in New York with painted risers

 Moser Architects PLLC
Transitional galley dark wood floor and brown floor seated home bar photo in DC Metro with shaker cabinets, dark wood cabinets, multicolored backsplash and an undermount sink

 Apex Custom Fabrication
Example of a mid-sized transitional master white tile and mosaic tile marble floor bathroom design in Toronto with recessed-panel cabinets, white cabinets, gray walls, an undermount sink and marble countertops

Living room - mid-sized farmhouse enclosed dark wood floor and brown floor living room idea in Columbus with beige walls, a standard fireplace, a stone fireplace and a wall-mounted tv


 PMPC Architects
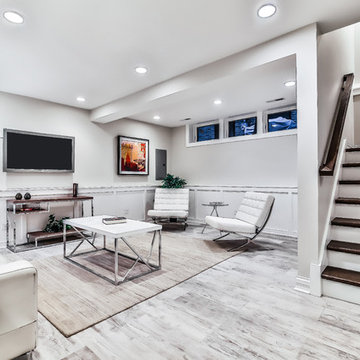
Inspiration for a mid-sized transitional look-out light wood floor and gray floor basement remodel in Chicago with white walls

 D.E. Interior Designs
This condo underwent an amazing transformation! The kitchen was moved from one side of the condo to the other so the homeowner could take advantage of the beautiful view. This beautiful hutch makes a wonderful serving counter and the tower on the left hides a supporting column. The beams in the ceiling are not only a great architectural detail but they allow for lighting that could not otherwise be added to the condos concrete ceiling. The lovely crown around the room also conceals solar shades and drapery rods.
 Debbie Sykes
Dawn Smith Photography

Inspiration for a huge transitional master subway tile porcelain tile and brown floor corner shower remodel in Other with white cabinets, a drop-in sink, a hinged shower door, gray walls, marble countertops and recessed-panel cabinets
Inspiration for a huge transitional master subway tile porcelain tile and brown floor corner shower remodel in Other with white cabinets, a drop-in sink, a hinged shower door, gray walls, marble countertops and recessed-panel cabinets
 14+CO Design Studio

Example of a mid-sized transitional freestanding desk dark wood floor and brown floor home office design in Oklahoma City with blue walls



 Planning and Building, Inc
Inspiration for a large timeless l-shaped dark wood floor and brown floor enclosed kitchen remodel in Miami with an undermount sink, glass-front cabinets, white cabinets, metallic backsplash, metal backsplash, paneled appliances, two islands and marble countertops
 Design Lifestyles, LLC
Michael Hunter Photography

Kitchen/dining room combo - mid-sized transitional dark wood floor and brown floor kitchen/dining room combo idea in Dallas with blue walls
Kitchen/dining room combo - mid-sized transitional dark wood floor and brown floor kitchen/dining room combo idea in Dallas with blue walls
 Browdy & Browdy
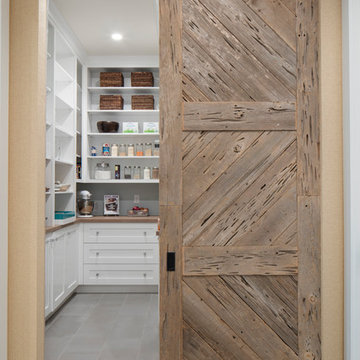
Inspiration for a large transitional u-shaped dark wood floor enclosed kitchen remodel in Jacksonville with an undermount sink, shaker cabinets, white cabinets, marble countertops, white backsplash, subway tile backsplash, stainless steel appliances and an island
1