
Search results for "Transitional design" in Home Design Ideas
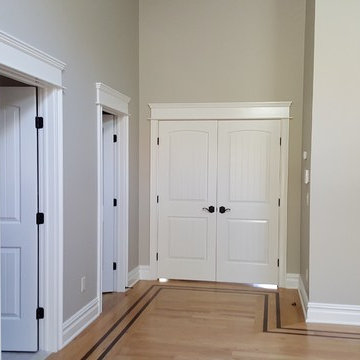
 ALAN D. DRAKE, INC
Bedroom - mid-sized transitional master light wood floor bedroom idea in New York with beige walls and no fireplace
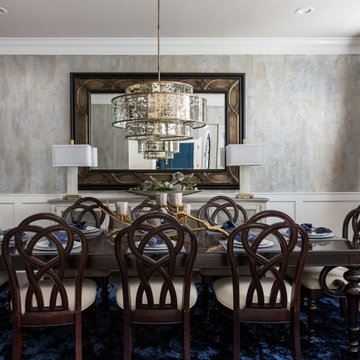
Example of a transitional dark wood floor and brown floor dining room design in Houston with gray walls

 Anker Custom Homes
Inspiration for a mid-sized transitional open concept dark wood floor family room remodel in Atlanta with white walls and a wall-mounted tv
Find the right local pro for your project

 VelArt Designer Kitchens & Baths
Example of a large transitional gender-neutral marble floor and white floor walk-in closet design in Miami with open cabinets and light wood cabinets
 Pinemar, Inc
Jason Varney Photography,
Interior Design by Ashli Mizell,
Architecture by Warren Claytor Architects

Inspiration for a mid-sized transitional master gray tile and subway tile mosaic tile floor bathroom remodel in Philadelphia with a two-piece toilet and gray walls
Inspiration for a mid-sized transitional master gray tile and subway tile mosaic tile floor bathroom remodel in Philadelphia with a two-piece toilet and gray walls
 Katharine Jessica Interior Design, LLC
Kimberly Muto

Example of a large farmhouse u-shaped slate floor and black floor eat-in kitchen design in New York with an undermount sink, recessed-panel cabinets, white cabinets, quartz countertops, gray backsplash, marble backsplash, stainless steel appliances and an island
Example of a large farmhouse u-shaped slate floor and black floor eat-in kitchen design in New York with an undermount sink, recessed-panel cabinets, white cabinets, quartz countertops, gray backsplash, marble backsplash, stainless steel appliances and an island
 Closet & Storage Solutions, LLC

Example of a mid-sized transitional gender-neutral carpeted and gray floor walk-in closet design in Denver with flat-panel cabinets and white cabinets

Sponsored
Columbus, OH
Free consultation for landscape design!

Peabody Landscape Group
Columbus' Reliable Landscape Design & Contracting
 Closet & Storage Solutions, LLC
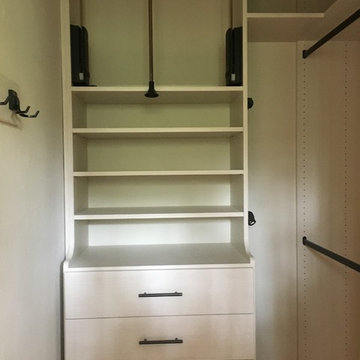
Walk-in closet - mid-sized transitional gender-neutral carpeted and gray floor walk-in closet idea in Denver with flat-panel cabinets and white cabinets
 Closet & Storage Solutions, LLC
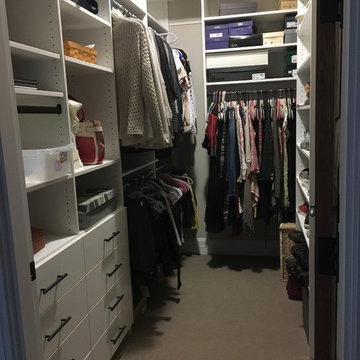
Example of a mid-sized transitional gender-neutral carpeted and gray floor walk-in closet design in Denver with flat-panel cabinets and white cabinets
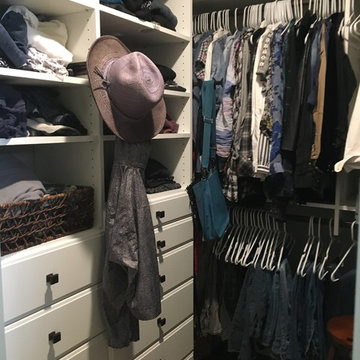 Closet & Storage Solutions, LLC
Inspiration for a mid-sized transitional gender-neutral dark wood floor and brown floor walk-in closet remodel in Denver with flat-panel cabinets and white cabinets
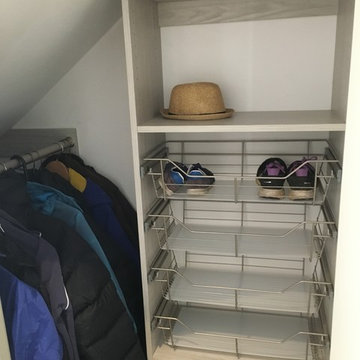 Closet & Storage Solutions, LLC
Example of a mid-sized transitional gender-neutral dark wood floor and brown floor walk-in closet design in Denver with flat-panel cabinets and white cabinets
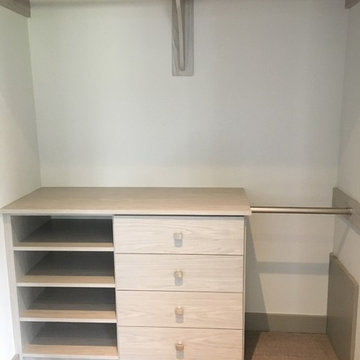 Closet & Storage Solutions, LLC
Mid-sized transitional gender-neutral carpeted and gray floor walk-in closet photo in Denver with flat-panel cabinets and white cabinets
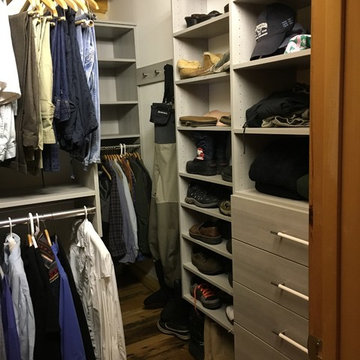 Closet & Storage Solutions, LLC
Inspiration for a mid-sized transitional gender-neutral dark wood floor and brown floor walk-in closet remodel in Denver with flat-panel cabinets and white cabinets

Sponsored
Columbus, OH
Free consultation for landscape design!
Peabody Landscape Group
Columbus' Reliable Landscape Design & Contracting

 TINEKE TRIGGS
Inspiration for a mid-sized transitional dark wood floor and brown floor enclosed dining room remodel in San Francisco with beige walls

 Maple Tree Cabinetmakers, LLC
Mid-sized transitional u-shaped dark wood floor and brown floor kitchen photo in New York with an undermount sink, shaker cabinets, blue cabinets, quartz countertops, gray backsplash, subway tile backsplash, stainless steel appliances and a peninsula
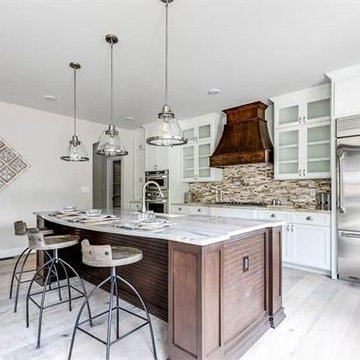
 Designed 2 Sell
Example of a mid-sized transitional galley light wood floor eat-in kitchen design in Richmond with a farmhouse sink, shaker cabinets, white cabinets, marble countertops, multicolored backsplash, matchstick tile backsplash, stainless steel appliances and an island

 Susan E. Brown Interior Design
Bathroom - mid-sized transitional 3/4 green tile and ceramic tile porcelain tile bathroom idea in Minneapolis with a two-piece toilet, green walls and a pedestal sink

Sponsored
Fredericksburg, OH

High Point Cabinets
Columbus' Experienced Custom Cabinet Builder | 4x Best of Houzz Winner
 Designed 2 Sell
Inspiration for a large transitional master gray tile, white tile and porcelain tile porcelain tile bathroom remodel in Richmond with shaker cabinets, dark wood cabinets, a one-piece toilet, gray walls, an undermount sink and marble countertops
 Magnolia Custom Homes

Eat-in kitchen - large transitional l-shaped dark wood floor eat-in kitchen idea in Chicago with raised-panel cabinets, white cabinets, granite countertops, beige backsplash, stainless steel appliances, an island, a farmhouse sink and porcelain backsplash

69