
Search results for "Transitional design" in Home Design Ideas
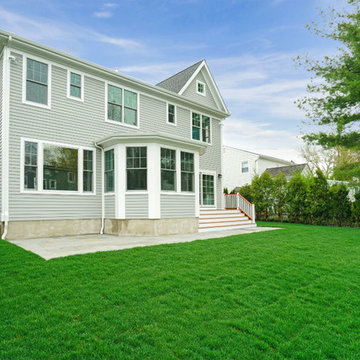
 Georgio Home
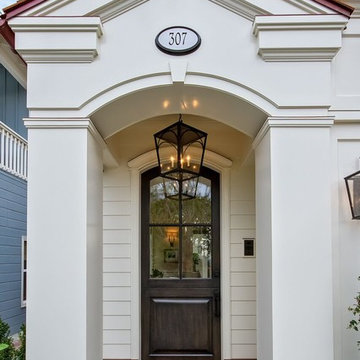
Mid-sized transitional gray two-story mixed siding exterior home idea in New York with a metal roof
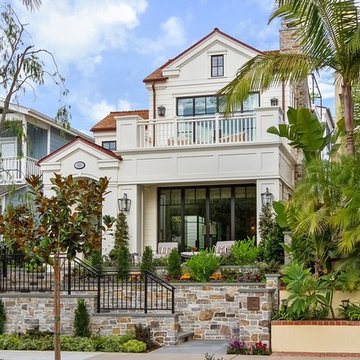
 Williams Wood Works Inc
Mid-sized elegant white two-story mixed siding exterior home photo in Orange County with a shingle roof
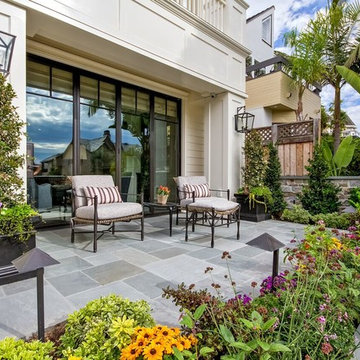
Find the right local pro for your project
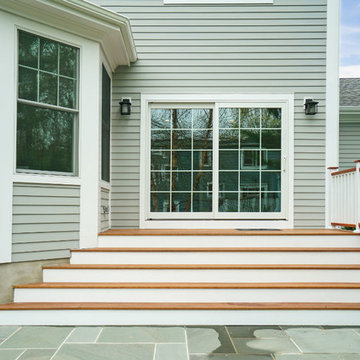 Georgio Home
Mid-sized transitional gray two-story mixed siding exterior home photo in New York with a metal roof
 Elite Kitchen Cabinetry

Eat-in kitchen - large transitional l-shaped light wood floor eat-in kitchen idea in Phoenix with a farmhouse sink, white cabinets, white backsplash, stainless steel appliances, an island, shaker cabinets, stainless steel countertops and porcelain backsplash
 Design Lifestyles, LLC
Michael Hunter Photography
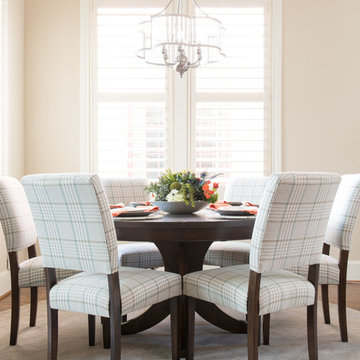
Inspiration for a mid-sized transitional dark wood floor and brown floor enclosed dining room remodel in Dallas with beige walls
Inspiration for a mid-sized transitional dark wood floor and brown floor enclosed dining room remodel in Dallas with beige walls

Sponsored
Fredericksburg, OH

High Point Cabinets
Columbus' Experienced Custom Cabinet Builder | 4x Best of Houzz Winner
 Design Lifestyles, LLC
Michael Hunter Photography
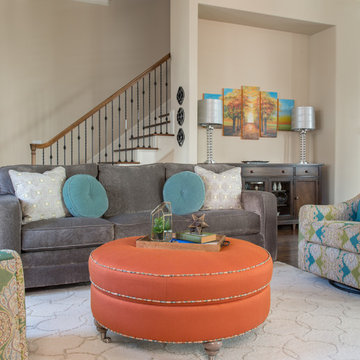
Example of a mid-sized transitional enclosed dark wood floor and brown floor family room design in Dallas with beige walls
Example of a mid-sized transitional enclosed dark wood floor and brown floor family room design in Dallas with beige walls
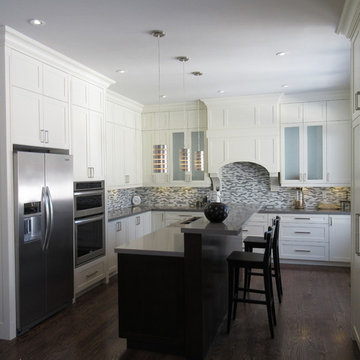
 SKÖNA Design Inc.
Mid-sized transitional u-shaped dark wood floor and brown floor open concept kitchen photo in Toronto with an undermount sink, shaker cabinets, white cabinets, multicolored backsplash, matchstick tile backsplash, stainless steel appliances and an island

 Modern Aesthetic Interiors
Example of a mid-sized transitional 3/4 dark wood floor and brown floor bathroom design in Dallas with flat-panel cabinets, dark wood cabinets, beige walls, an undermount sink and marble countertops

 Mike's Factory Direct
Mid-sized transitional l-shaped dark wood floor open concept kitchen photo in New York with an undermount sink, raised-panel cabinets, white cabinets, concrete countertops, white backsplash, porcelain backsplash, stainless steel appliances and an island

 Quality Builders Construction Services Corp.
Karlee Zotter
Large transitional master gray tile, white tile and porcelain tile dark wood floor and brown floor bathroom photo in Miami with shaker cabinets, white cabinets, a two-piece toilet, gray walls, an undermount sink and solid surface countertops
Large transitional master gray tile, white tile and porcelain tile dark wood floor and brown floor bathroom photo in Miami with shaker cabinets, white cabinets, a two-piece toilet, gray walls, an undermount sink and solid surface countertops
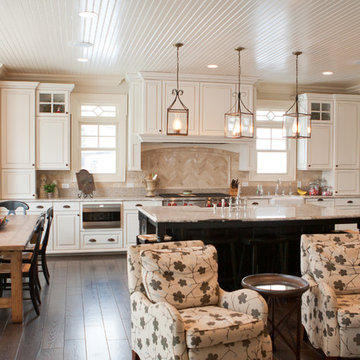
 Magnolia Custom Homes
Large transitional l-shaped dark wood floor eat-in kitchen photo in Chicago with raised-panel cabinets, white cabinets, granite countertops, beige backsplash, stainless steel appliances, an island, a farmhouse sink and porcelain backsplash

Sponsored
Fredericksburg, OH
High Point Cabinets
Columbus' Experienced Custom Cabinet Builder | 4x Best of Houzz Winner
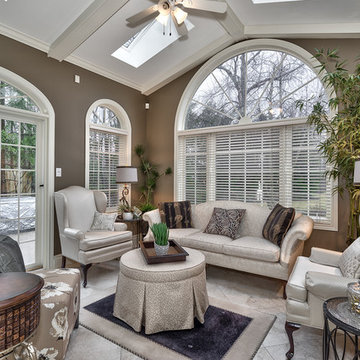
 The Builde Group
Virtual Viewing (Burlington)
Mid-sized transitional sunroom photo in Toronto with a standard ceiling
Mid-sized transitional sunroom photo in Toronto with a standard ceiling

 DLT Interiors-Debbie Travin
Example of a beach style open concept dark wood floor and brown floor living room design in New York with blue walls

 Adryin Glynn Designs
Bathroom - large transitional master multicolored tile and stone slab slate floor bathroom idea in Raleigh with raised-panel cabinets, green cabinets, a two-piece toilet, green walls, an undermount sink and laminate countertops
 DBR Designs

Inspiration for a mid-sized transitional ceramic tile kitchen/dining room combo remodel in New Orleans with gray walls and no fireplace

Sponsored
Delaware, OH

Buckeye Basements, Inc.
Central Ohio's Basement Finishing ExpertsBest Of Houzz '13-'21
 Forst Construction, Inc.

Spacious Master Bedroom Closet with built-in spaces for all your needs. This house comes with two!
Walk-in closet - large transitional gender-neutral medium tone wood floor walk-in closet idea in Other with open cabinets and gray cabinets
Walk-in closet - large transitional gender-neutral medium tone wood floor walk-in closet idea in Other with open cabinets and gray cabinets
 VelArt Designer Kitchens & Baths
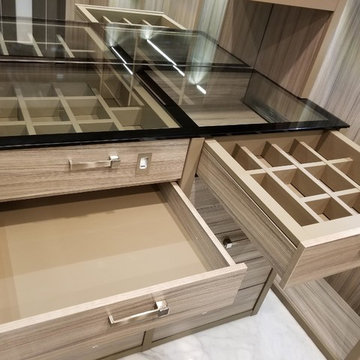
Large transitional gender-neutral marble floor and white floor walk-in closet photo in Miami with open cabinets and light wood cabinets
 CLN Group

Inspiration for a large contemporary open concept marble floor living room remodel in Miami with gray walls and a wall-mounted tv
70