
Search results for "Transitional design" in Home Design Ideas
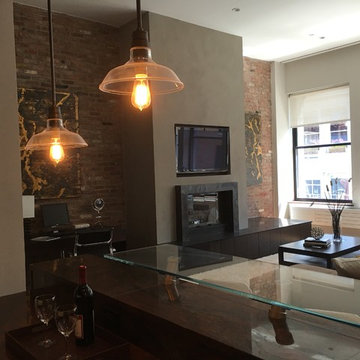
 Vesta Kitchen & Bath / NY Cosmopolitan Cabinetry
custom peninsula island with exotic granite
Living room - mid-sized transitional open concept dark wood floor and brown floor living room idea in New York with beige walls, a standard fireplace, a plaster fireplace and a wall-mounted tv
Living room - mid-sized transitional open concept dark wood floor and brown floor living room idea in New York with beige walls, a standard fireplace, a plaster fireplace and a wall-mounted tv

 Gemini Tile & Marble
Bathroom - mid-sized transitional 3/4 brown tile and porcelain tile ceramic tile and multicolored floor bathroom idea in New York with flat-panel cabinets, gray cabinets, a two-piece toilet, blue walls, a vessel sink and granite countertops
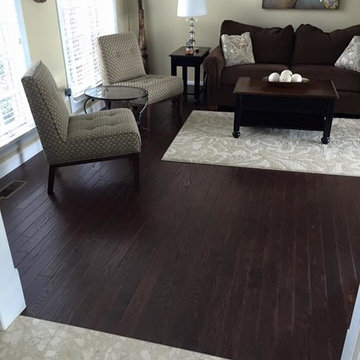
 UPRIGHT REMODELING
Mid-sized transitional open concept dark wood floor living room photo in St Louis with beige walls
Find the right local pro for your project
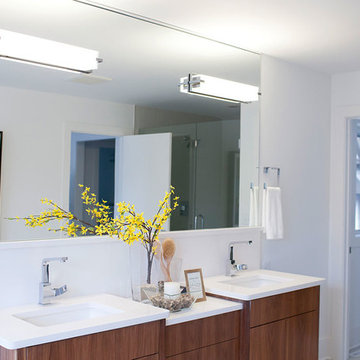
 Landmark Building Contractors LLC
Inspiration for a large transitional master bathroom remodel in Minneapolis with flat-panel cabinets, medium tone wood cabinets, white walls and an undermount sink

 Abode Interior Design & Homecrafting
Family room - mid-sized transitional open concept carpeted family room idea in Minneapolis with red walls, a standard fireplace, a stone fireplace and a media wall

 BiglarKinyan Design Planning Inc.
BiglarKinyan Design - Toronto
Bedroom - mid-sized transitional guest light wood floor bedroom idea in Toronto with white walls and no fireplace
Bedroom - mid-sized transitional guest light wood floor bedroom idea in Toronto with white walls and no fireplace
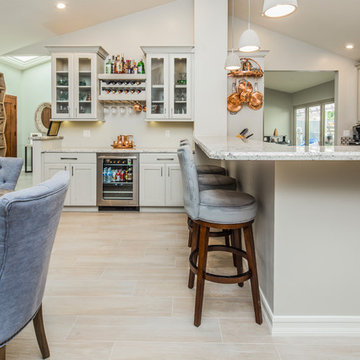
 Spaces Renewed
This 1970 original beach home needed a full remodel. All plumbing and electrical, all ceilings and drywall, as well as the bathrooms, kitchen and other cosmetic surfaces. The light grey and blue palate is perfect for this beach cottage. The modern touches and high end finishes compliment the design and balance of this space.

Sponsored
Columbus, OH

Wannemacher Interiors
Customized Award-Winning Interior Design Solutions in Franklin Cnty OH
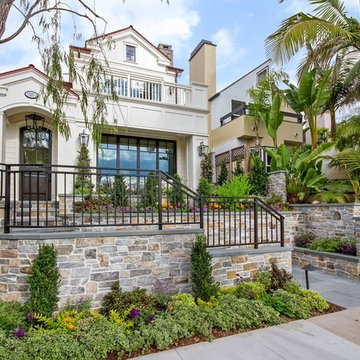
 Williams Wood Works Inc
Example of a mid-sized classic white two-story mixed siding exterior home design in Orange County with a shingle roof

 DG Kitchen & Bath
photo credit: Megan Chaffin
Entryway - mid-sized transitional dark wood floor entryway idea in Chicago with beige walls and a white front door
Entryway - mid-sized transitional dark wood floor entryway idea in Chicago with beige walls and a white front door
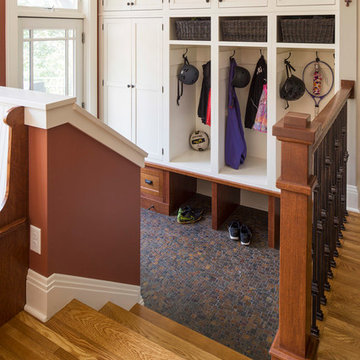
 North Star Remodeling
Inspiration for a mid-sized transitional medium tone wood floor entryway remodel in Minneapolis with red walls and a white front door

 Claude C. Lapp Architects, LLC
MPI 360
Example of a large transitional gender-neutral light wood floor and brown floor walk-in closet design in DC Metro with recessed-panel cabinets and white cabinets
Example of a large transitional gender-neutral light wood floor and brown floor walk-in closet design in DC Metro with recessed-panel cabinets and white cabinets
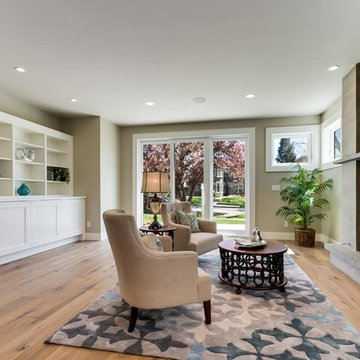
 JRG Design
Mid-sized transitional open concept light wood floor and beige floor living room photo in Denver with beige walls
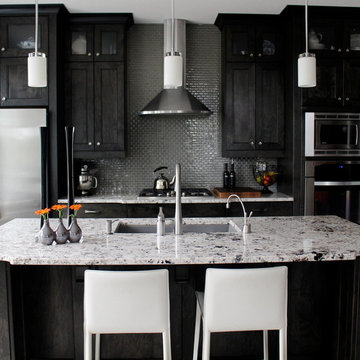
 Paisley & Tweed Interior Designs
Example of a mid-sized transitional l-shaped open concept kitchen design in Calgary with an undermount sink, shaker cabinets, black cabinets, granite countertops, gray backsplash, mosaic tile backsplash, stainless steel appliances and an island


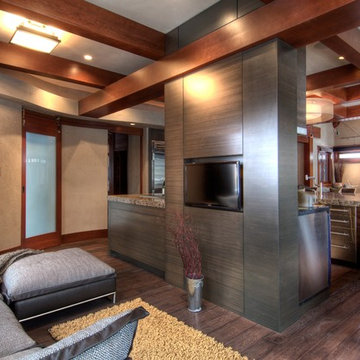
 Design & Wine, Inc. - Gina McGuire Interiors
Inspiration for a mid-sized transitional open concept dark wood floor living room remodel in Calgary with beige walls and a wall-mounted tv
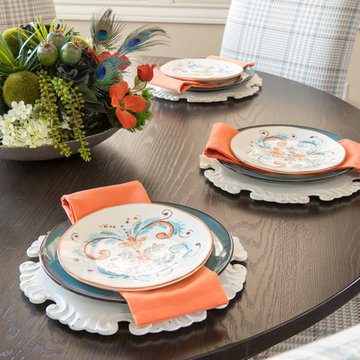
 Design Lifestyles, LLC
Michael Hunter Photography
Inspiration for a mid-sized transitional dark wood floor and brown floor enclosed dining room remodel in Dallas with beige walls
Inspiration for a mid-sized transitional dark wood floor and brown floor enclosed dining room remodel in Dallas with beige walls
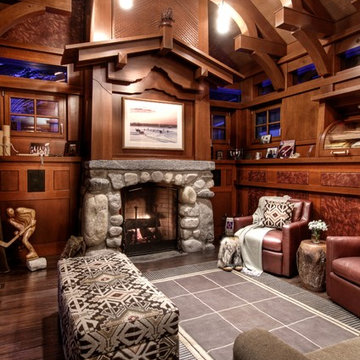 Design & Wine, Inc. - Gina McGuire Interiors
Inspiration for a mid-sized transitional enclosed dark wood floor family room remodel in Calgary with a standard fireplace and a stone fireplace
 Design & Wine, Inc. - Gina McGuire Interiors
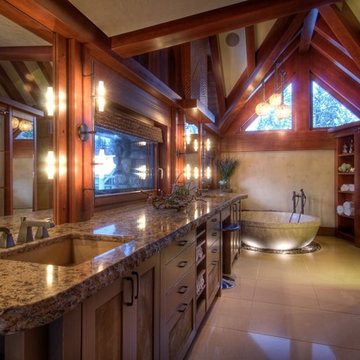
Large transitional master porcelain tile freestanding bathtub photo in Calgary with shaker cabinets, dark wood cabinets, beige walls, an undermount sink and granite countertops

Sponsored
Columbus, OH

Snider & Metcalf Interior Design, LTD
Leading Interior Designers in Columbus, Ohio & Ponte Vedra, Florida
 Helen Grubel Interior Design

Screened Porch in total home renovation
Photography by Phillip Ennis
Example of a mid-sized trendy dark wood floor sunroom design in New York with a corner fireplace, a stone fireplace and a standard ceiling
Example of a mid-sized trendy dark wood floor sunroom design in New York with a corner fireplace, a stone fireplace and a standard ceiling
 Quality Builders Construction Services Corp.
Karlee Zotter
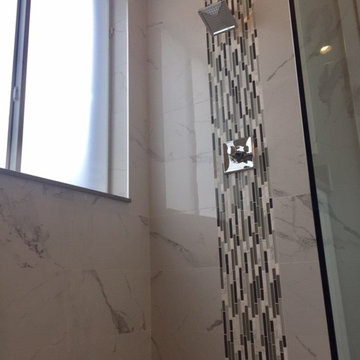
Inspiration for a large transitional master gray tile, white tile and porcelain tile dark wood floor and brown floor bathroom remodel in Miami with shaker cabinets, white cabinets, a two-piece toilet, gray walls, an undermount sink and solid surface countertops
Inspiration for a large transitional master gray tile, white tile and porcelain tile dark wood floor and brown floor bathroom remodel in Miami with shaker cabinets, white cabinets, a two-piece toilet, gray walls, an undermount sink and solid surface countertops
 McKinney Custom Pools

Inspiration for a mid-sized transitional backyard concrete and rectangular hot tub remodel in Orange County
67