
Search results for "Transitional dining table" in Home Design Ideas

 The Jack + Mare | Portland Design & Build
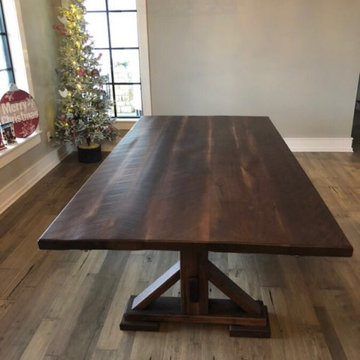
The Jack + Mare designed and built this custom kitchen and dining remodel for a family in Portland's Sellwood Westmoreland Neighborhood.
The wall between the kitchen and dining room was removed to create an inviting and flowing space with custom details in all directions. The custom maple dining table was locally milled and crafted from a tree that had previously fallen in Portland's Laurelhurst neighborhood; and the built-in L-shaped maple banquette provides unique comfortable seating with drawer storage beneath. The integrated kitchen and dining room has become the social hub of the house – the table can comfortably sit up to 10 people!
Being that the kitchen is visible from the dining room, the refrigerator and dishwasher are hidden behind cabinet door fronts that seamlessly tie-in with the surrounding cabinetry creating a warm and inviting space.
The end result is a highly functional kitchen for the chef and a comfortable and practical space for family and friends.
Details: custom cabinets (designed by The J+M) with shaker door fronts, a baker's pantry, built-in banquette with integrated storage, custom local silver maple table, solid oak flooring to match original 1925 flooring, white ceramic tile backsplash, new lighting plan featuring a Cedar + Moss pendant, all L.E.D. can lights, Carrara marble countertops, new larger windows to bring in more natural light and new trim.
The combined kitchen and dining room is 281 Square feet.
Photos by: Jason Quigley Photography

 Grand Home Solutions, Inc
Formal Dining Room
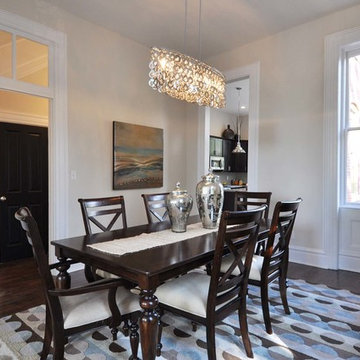
Example of a mid-sized classic dark wood floor enclosed dining room design in St Louis with beige walls
Example of a mid-sized classic dark wood floor enclosed dining room design in St Louis with beige walls
Find the right local pro for your project
 Global Source Lighting/San Ramon Lighting
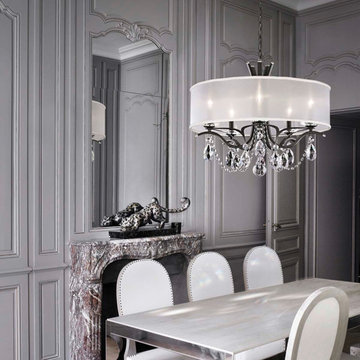
Lighting by Global Source Lighting
Large transitional dining room photo in Los Angeles with gray walls
Large transitional dining room photo in Los Angeles with gray walls


 SDG Architecture, Inc.
Bernard Andre'
Large transitional lap and white backyard and two-story stone and rectangular exterior home idea in San Francisco
Large transitional lap and white backyard and two-story stone and rectangular exterior home idea in San Francisco
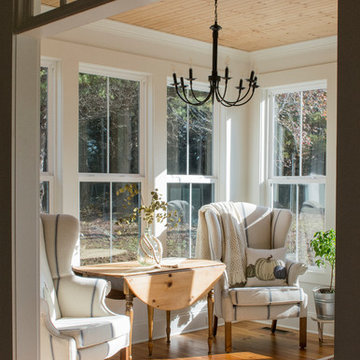
 Kustom Home Design
This new home was designed to nestle quietly into the rich landscape of rolling pastures and striking mountain views. A wrap around front porch forms a facade that welcomes visitors and hearkens to a time when front porch living was all the entertainment a family needed. White lap siding coupled with a galvanized metal roof and contrasting pops of warmth from the stained door and earthen brick, give this home a timeless feel and classic farmhouse style. The story and a half home has 3 bedrooms and two and half baths. The master suite is located on the main level with two bedrooms and a loft office on the upper level. A beautiful open concept with traditional scale and detailing gives the home historic character and charm. Transom lites, perfectly sized windows, a central foyer with open stair and wide plank heart pine flooring all help to add to the nostalgic feel of this young home. White walls, shiplap details, quartz counters, shaker cabinets, simple trim designs, an abundance of natural light and carefully designed artificial lighting make modest spaces feel large and lend to the homeowner's delight in their new custom home.
Kimberly Kerl

Sponsored
Sunbury, OH

J.Holderby - Renovations
Franklin County's Leading General Contractors - 2X Best of Houzz!
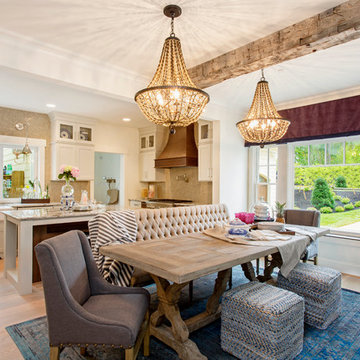
 Perkinson Homes, Inc.
Inspiration for a transitional light wood floor kitchen/dining room combo remodel in Richmond with white walls
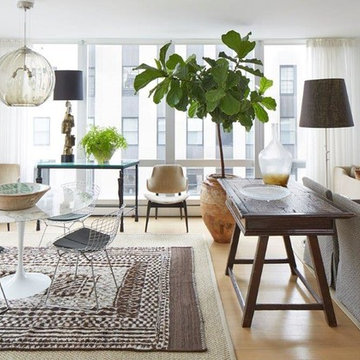
 Scott Laslie & Associates
Great room - mid-sized scandinavian light wood floor and beige floor great room idea in Chicago with white walls
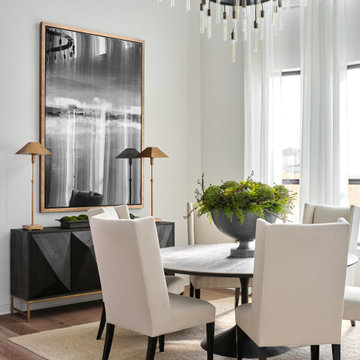
 Haven Design and Construction
To give the light and airy look that our client desired, we began the dining room design by hanging custom 21' tall sheer drapes from a custom curved iron drapery rod. This was accomplished by making a paper template of the curved window wall and mailing it to the drapery rod vendor to have a custom curved rod manufactured for our dining room. Next, we hung a 60" diameter dramatic chandelier from the ceiling. This required reinforcing the ceiling to carry the weight of the new larger chandelier, and by erecting three tiers of scaffolding for three men to stand on while installing the new chandelier. The space is anchored by a 72" diameter dining table with tall back dining chairs to emphasize the height of the room. An 81" tall piece of artwork hangs above the modern buffet and provides contrast to the white walls. Tall buffet lamps, custom greenery and a textured woven rug complete the dramatic space. A simple color scheme and large dramatic pieces make this dining room a breathtaking space to remember.
 L/L Design - Build - Furnish
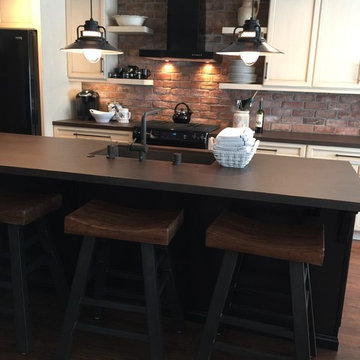
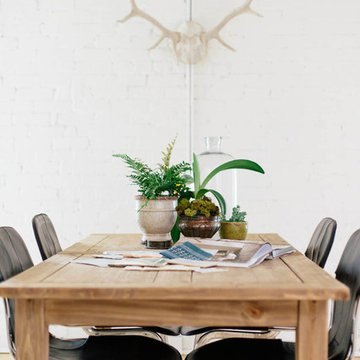
These industrial stools were the perfect fit with their heavy metal base, and the sculpted wood seat....and surprising very very comfortable.
Inspiration for a mid-sized single-wall dark wood floor open concept kitchen remodel in Los Angeles with a single-bowl sink, recessed-panel cabinets, distressed cabinets, quartzite countertops, red backsplash, subway tile backsplash, black appliances and an island
Inspiration for a mid-sized single-wall dark wood floor open concept kitchen remodel in Los Angeles with a single-bowl sink, recessed-panel cabinets, distressed cabinets, quartzite countertops, red backsplash, subway tile backsplash, black appliances and an island
 MARISA GALLO
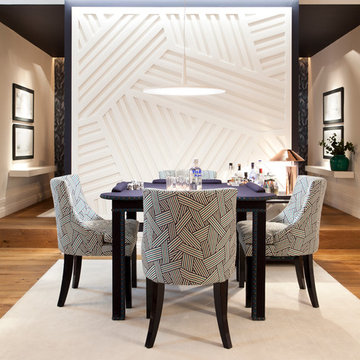
Large trendy open concept medium tone wood floor dining room photo in Madrid with white walls, no fireplace and no tv
 East Field Design Incorporated
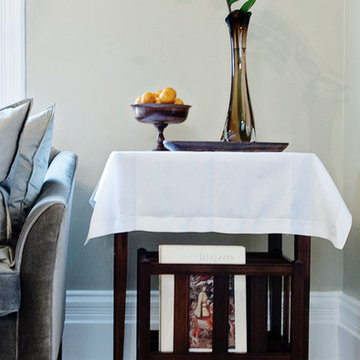
Washed silk cushions compliment the soft grey-green velvet, transitional bench style sofa in a light filled corner of this relaxed, 1896 Queen Anne Revival dining room.
Mid-century modern glass vase.
Walnut Canterbury.
Antique linen cloth.
Photography - prizzem photoart

Sponsored
Plain City, OH

The Creative Kitchen Company
Columbus Area Kitchen Remodeling and Refacing Professional
 Tal Goldstein
Boaz Meiri
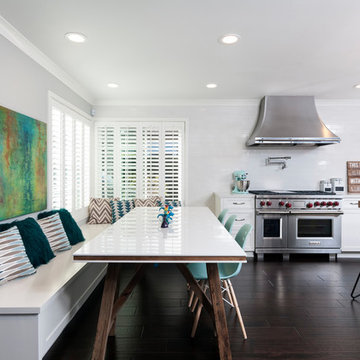
Example of a transitional dark wood floor kitchen design in San Francisco with white cabinets and stainless steel appliances
Example of a transitional dark wood floor kitchen design in San Francisco with white cabinets and stainless steel appliances
 Kristina Crestin Design
Photography by Jared Kuzia
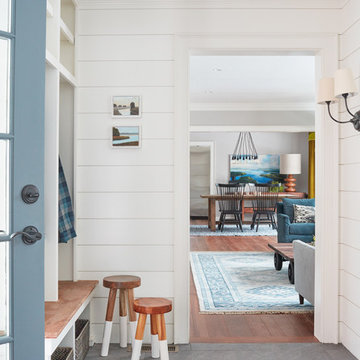
Mudroom - mid-sized cottage slate floor and gray floor mudroom idea in Boston with white walls
Mudroom - mid-sized cottage slate floor and gray floor mudroom idea in Boston with white walls
 Kelly Horkoff, Interior and Garden Photography
Photo: ©Kelly Horkoff, K West Images www.kwestimages.com
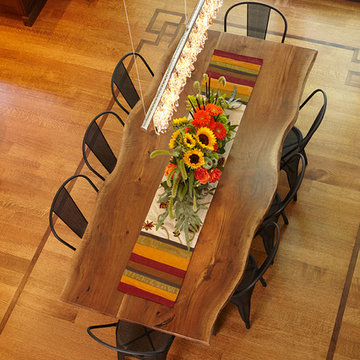
Arts and crafts medium tone wood floor dining room photo in Toronto
Arts and crafts medium tone wood floor dining room photo in Toronto
 Gordon Gibson Construction
Erhard Pfeiffer
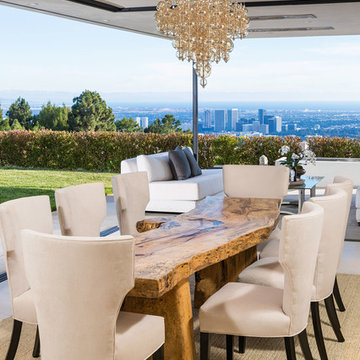
Large trendy carpeted kitchen/dining room combo photo in Los Angeles with white walls
Large trendy carpeted kitchen/dining room combo photo in Los Angeles with white walls


 Designer Resource Center DRC
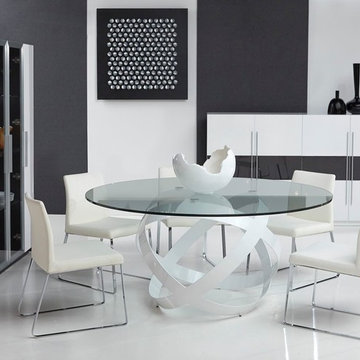
Mid-sized minimalist enclosed dining room photo in Miami with multicolored walls and no fireplace


241