
Search results for "Transitional dining table" in Home Design Ideas
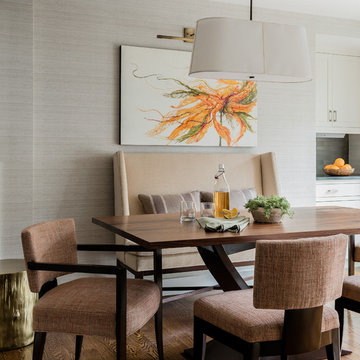
 LeBlanc Design
Michael J Lee Photography
Kitchen/dining room combo - mid-sized transitional dark wood floor and brown floor kitchen/dining room combo idea in Boston with gray walls
Kitchen/dining room combo - mid-sized transitional dark wood floor and brown floor kitchen/dining room combo idea in Boston with gray walls

 Homes by Tradition
A gorgeous formal dining area featuring a two-sided fireplace opening up to living room and kitchen allows a natural flow between all rooms.
This home is a custom home built by Homes by Tradition located in Lakeville, MN. Our showcase models are professionally staged. Please contact Ambiance at Home for information on furniture - 952.440.6757. Thank you!
 Suzanne Nichols Design Group, Inc.
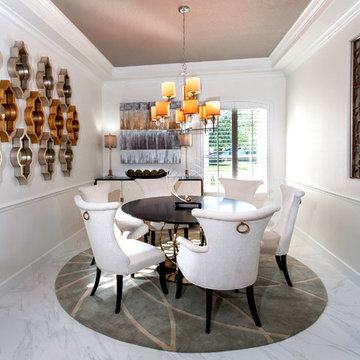
This dining room off the foyer is separated by a partition wall with an organic screen dividing the spaces. The mirror composition adds interest and reflectivness to the monochromatic space. With seating for six, the circular table is great for conversation.
Find the right local pro for your project
 Tamara Heather Interior Design, LLC
Photography by Deb Scannell
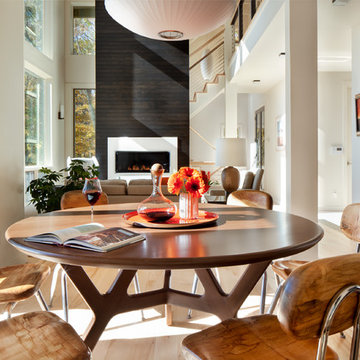
Example of a trendy light wood floor kitchen/dining room combo design in Charlotte with white walls
Example of a trendy light wood floor kitchen/dining room combo design in Charlotte with white walls
 WANE + FLITCH
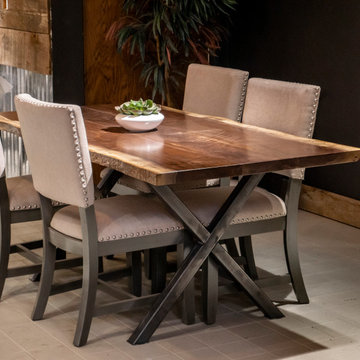
Live edge Black Walnut dining table with custom cross-bar legs.
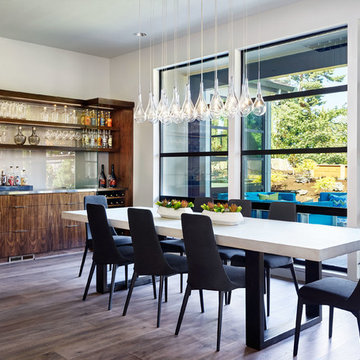
Dining room - modern dining room idea in Seattle
Dining room - modern dining room idea in Seattle

 Jackson Design & Remodeling
Jackson Design and Remodeling
Example of a trendy galley beige floor eat-in kitchen design in San Diego with flat-panel cabinets, white cabinets, stainless steel appliances and an island
Example of a trendy galley beige floor eat-in kitchen design in San Diego with flat-panel cabinets, white cabinets, stainless steel appliances and an island



Sponsored
Columbus, OH

Wannemacher Interiors
Customized Award-Winning Interior Design Solutions in Franklin Cnty OH

 User
UserSarah Stacey Interior Design
Photography by Adrienne Breaux
We fitted this awkwardly shaped eating area with banquette seating, which increased the space from four dining spots to 6. The table is transitional in style, white with a copper top, and contrasts nicely with the black and white houndstooth cushion. The space is finished out with an iron orb pendant.

 Morgante Wilson Architects
Morgante Wilson Architects designed this custom pedestal breakfast table. The seats of the chairs are upholstered in an outdoor fabric for ultimate durability.
Werner Straube Photography
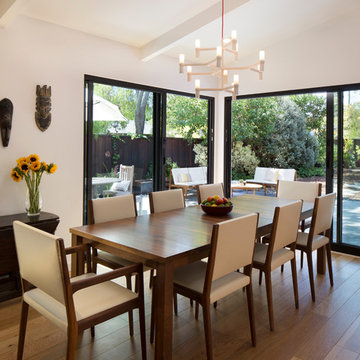



 Drewett Works
Designed to embrace an extensive and unique art collection including sculpture, paintings, tapestry, and cultural antiquities, this modernist home located in north Scottsdale’s Estancia is the quintessential gallery home for the spectacular collection within. The primary roof form, “the wing” as the owner enjoys referring to it, opens the home vertically to a view of adjacent Pinnacle peak and changes the aperture to horizontal for the opposing view to the golf course. Deep overhangs and fenestration recesses give the home protection from the elements and provide supporting shade and shadow for what proves to be a desert sculpture. The restrained palette allows the architecture to express itself while permitting each object in the home to make its own place. The home, while certainly modern, expresses both elegance and warmth in its material selections including canterra stone, chopped sandstone, copper, and stucco.
Project Details | Lot 245 Estancia, Scottsdale AZ
Architect: C.P. Drewett, Drewett Works, Scottsdale, AZ
Interiors: Luis Ortega, Luis Ortega Interiors, Hollywood, CA
Publications: luxe. interiors + design. November 2011.
Featured on the world wide web: luxe.daily
Photos by Grey Crawford

 Viva Luxe Studios, LLC
Joshua Drake Photography
Example of a transitional dining room design in Other with white walls
Example of a transitional dining room design in Other with white walls

Sponsored
Columbus, OH
Free consultation for landscape design!

Peabody Landscape Group
Columbus' Reliable Landscape Design & Contracting

 Taggart Design Group
Designed by Taggart Design Group. Photographed by Rett Peek.
Inspiration for a contemporary enclosed dining room remodel in Little Rock with white walls
Inspiration for a contemporary enclosed dining room remodel in Little Rock with white walls
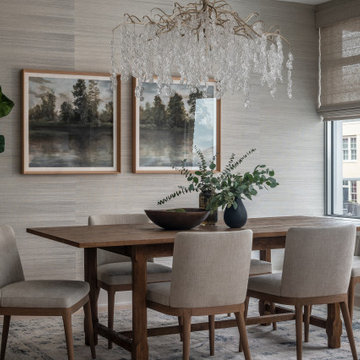
 Asha Maía Design
This dining room radiates timeless charm with a blend of sophisticated and welcoming elements. At its heart is a rustic wooden dining table, paired with upholstered chairs in soft neutral tones that invite long, lingering meals. Overhead, a cascading glass chandelier becomes a breathtaking focal point, infusing the space with understated glamour. Twin framed landscape artworks evoke a sense of calm and nostalgia, while a tall fiddle-leaf fig in a woven basket adds an organic touch, bringing life to the room. The grasscloth wallpaper wraps the space in subtle texture, perfectly complementing the natural light that filters through Roman shades, creating a warm and serene ambiance.

 Woodland Creek Furniture
Woodland Creek offers a large selection of reclaimed wood furniture. All designs are available in custom sizes. This rustic farmhouse dining table is handcrafted from reclaimed barn wood. It can be made any size needed. Visit our web site to see over 2,000 unique products.

 Wesley-Wayne Interiors, LLC
The formal dining room is all about the details. Added moulding on the ceiling draws your eye in and frames the dining table from overhead.
Design: Wesley-Wayne Interiors
Photo: Dan Piassick

Sponsored
Columbus, OH

Hope Restoration & General Contracting
Columbus Design-Build, Kitchen & Bath Remodeling, Historic Renovations

 Dröm Living
Example of a large farmhouse light wood floor enclosed dining room design in Barcelona with gray walls and no fireplace

 Sears Architects
Ashley Avila
Inspiration for a timeless open concept living room remodel in Grand Rapids with beige walls
Inspiration for a timeless open concept living room remodel in Grand Rapids with beige walls
34