
Search results for "Transitional dining table" in Home Design Ideas

 Brooke Wagner Design
Huge transitional light wood floor great room photo in Los Angeles with gray walls and no fireplace



 Charmean Neithart Interiors
The homeowners of this California Cottage wanted a beach vibe in their 1700 sq. ft. home. They wanted to make the most of their spaces by widening doorways, adding wood floors throughout the house, and adding a skylight. The result is cozy, casual California living at its best with frequent family dinners and celebrations with friends.
Photos by Erika Bierman www.erikabiermanphotography.com
Find the right local pro for your project
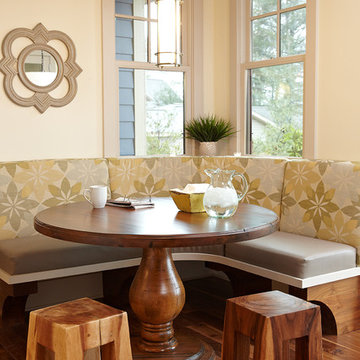
 Tim Brinks Builders
Ashley Avila
Example of a country medium tone wood floor dining room design in Grand Rapids
Example of a country medium tone wood floor dining room design in Grand Rapids
 J. Dimas Design

The open plan Living and Dining spaces inspired us to use a low-back tufted sofa as a room divider with a console table behind it that can be used as a buffet when hosting dinner. The tall drapery and wingback chairs in the living room are balanced by a collection of botanical art hung in the Dining Room.
Matt Mansueto Photography www.mattmansueto.com

 Jeannie Balsam Interiors
Dining Room
Enclosed dining room - transitional enclosed dining room idea in Chicago with blue walls and no fireplace
Enclosed dining room - transitional enclosed dining room idea in Chicago with blue walls and no fireplace
 User

UserFor the eat-in kitchen we started with the Hunter Douglas Silhouettes on the windows to soften the harsh Florida light that can ruin furniture and floors within months. As additional decoration we added plain cornice boards in turquoises and browns with a half-inch cord in a contrasting color.
The table and chairs were a great find at a local store and the mixture of stainless steel and wood table with the leather and wicker chairs give a modernity to what could be a beach look.
The chandelier was a favorite. Made by Schonbek, this modern piece is covered in multi-colored Swarovski crystals which throw rays of light around the kitchen at night.
Photographer: Rolando Diaz

Sponsored
Columbus, OH

Hope Restoration & General Contracting
Columbus Design-Build, Kitchen & Bath Remodeling, Historic Renovations
 Cravotta Interiors

Convertible dining and billiards table at W Penthouse condo, shown in dining mode. Chairs by Jim Zivic Design. Custom drop-down chandelier designed by Cravotta Interiors. Mondrian-style steel and glass wall in the background.

 Haven Design and Construction
Matthew Niemann Photography

Transitional light wood floor and beige floor enclosed dining room photo in Austin with brown walls
Transitional light wood floor and beige floor enclosed dining room photo in Austin with brown walls
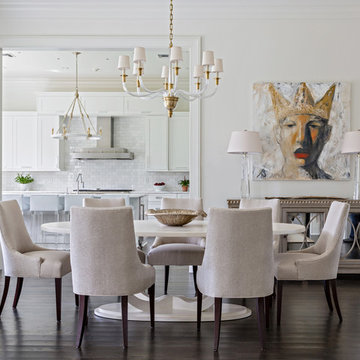
 The French Mix Interior Design
Inspiration for a mid-sized transitional dark wood floor dining room remodel in New Orleans with white walls
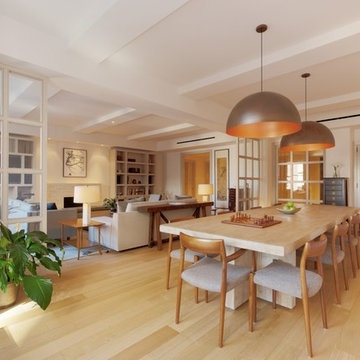
 Design42 Architecture, LLC
Prewar condo renovation.
Photo by Guy Chan
Large trendy light wood floor great room photo in New York with white walls
Large trendy light wood floor great room photo in New York with white walls


Sponsored
Columbus, OH

Wannemacher Interiors
Customized Award-Winning Interior Design Solutions in Franklin Cnty OH

 Fiorella Design, LLC
island Paint Benj Moore Kendall Charcoal
Floors- DuChateau Chateau Antique White
Living room - mid-sized transitional open concept light wood floor and gray floor living room idea in San Francisco with gray walls and no tv
Living room - mid-sized transitional open concept light wood floor and gray floor living room idea in San Francisco with gray walls and no tv
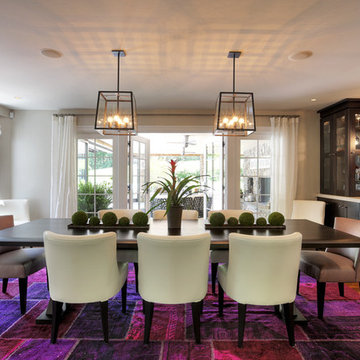
 At Home Design LLC
Modern mix with bright color over dye rug and over sized walnut dining table with upholstered chairs.
2010 A-List Award for Best Home Remodel
A patchwork of antique kilims and oushak designs are overdyed a vibrant magenta to create a one of a kind rug. The extra long table is from the Holly Hunt collection. Carpet from the Color reform collection at ABC Carpet and Home.

 Darci Hether
We completely gut renovated this pre-war Tribeca apartment but kept some of it's charm and history in tact! The building, which was built in the early 1900's, was home to different executive office operations and the original hallways had a beautiful and intricate mosaic floor pattern. To that point we decided to preserve the existing mosaic flooring and incorporate it into the new design. The open concept kitchen with cantilevered dining table top keeps the area feeling light and bright, casual and not stuffy. Additionally, the custom designed swing arm pendant light helps marry the dining table top area to that of the island.

 White Sands Coastal Development
Our clients built their Manhattan dream house years ago, but a couple of decades in, the yellow and green palette seemed stale. We brightened the home with new paint and countertops, white oak flooring and updated carpet, custom fixtures and furniture, and new finishes, window treatments, and accessories.
For enhanced functionality, we added built-in storage throughout, reupholstered existing furniture and the breakfast nook in performance fabric, and created a custom dining table that seats a dozen. To keep the dining room coastal and informal, we paired plush head chairs with rattan-backed side chairs and accented with sea-foam and sandy-hued floor and window coverings.
The addition of a murphy bed, as well as shelving and file storage, made the office more suited to their growing family’s needs. In the second office, a standing desk, as well as a customized craft desk with built-ins for specific supplies, transformed the area into a completely personalized and effective space.
New furniture and a ceiling-length fireplace facade of soft ivory and gray stone transformed the family room into a cozy and welcoming retreat.
The overall effect is a home that feels spacious, beachy, and comfortable.

Sponsored
Sunbury, OH

J.Holderby - Renovations
Franklin County's Leading General Contractors - 2X Best of Houzz!

 Montgomery Roth Architecture & Interior Design
Enclosed dining room - mid-sized contemporary dark wood floor enclosed dining room idea in Houston with white walls and no fireplace
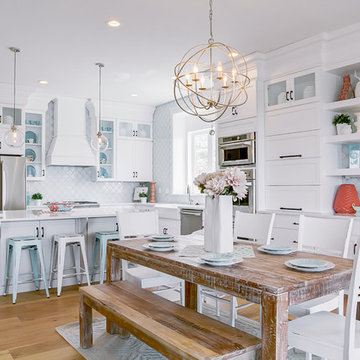
 DWL Photography
DWL Photography, Lindsey and Dayran Watson
Kitchen/dining room combo - transitional medium tone wood floor kitchen/dining room combo idea in Salt Lake City with white walls
Kitchen/dining room combo - transitional medium tone wood floor kitchen/dining room combo idea in Salt Lake City with white walls

 Traci Connell Interiors
This living/dining room combined is open and airy to the sliding glass doors leading to the covered patio. A great place to entertain, yet relax and enjoy the beauty.
37