
Search results for "Translate" in Home Design Ideas
 Lesher Natural Stone, Quartz, & Tile
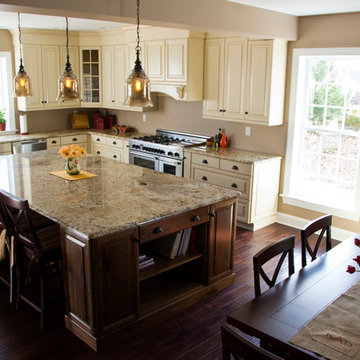
This sunny open L shape kitchen features an extraordinary large island that accommodates seating, storage and work space. The countertops and island are namibian gold granite with a demi bullnose edge profile. The island is 63 inches by 123 inches which translates to a little over 5 foot by 10 foot.
Chris Leavitt
 Portobello America
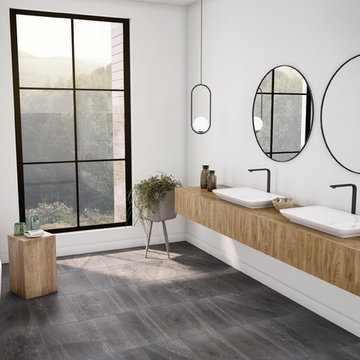
Adrock Shadow - Adrock was idealized with the ambition of translating the thought of “less is more” into a design proposal that, from a fusion of materials such as limestone, cement and basalt, creates a striking but alluring matte surface. The veins and elements of natural stones in this chromatic balance converges to something unique: A contemporary view of the layers of time.
Adrock 12x24 & mosaics come in 5 colors: Espresso, Latte, Frost, Nickle, & Shadow
 Rockledge Design + Architecture
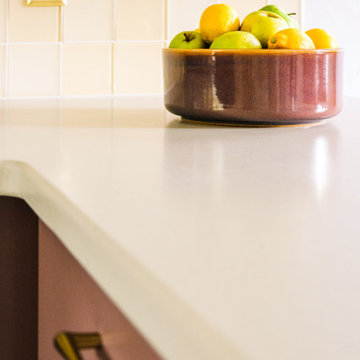
If “desert retro” could be translated as a design style, this MCM-inspired kitchen would be it. Our goal for these clients — a young couple who recently relocated to the Pittsburgh-area from Phoenix, AZ — was to bring a touch of the sunny Sonoran into their new home. This subdued, sun-bleached palette feels both vibrant and earthy. A dramatic, shifting landscape that comes alive with the day’s changing light.
Large format terrazzo tiles ground the space with muted, dusty green, ochre and amber. A nod to the tough skins of cacti, agave, and creosote bushes. A mixed finish glass tile backsplash adds pale yellow accents found in parched sand dunes. Three different cabinet finishes form our rocky canyons. Deep brown and clay purple hues like ancient cliff faces stained by manganese and iron oxide. Washed out skies reflecting warm white light. Golden brass details throughout gleam like the desert sun.
By removing a wall in between the kitchen and dining room, we were able to add a working peninsula and pull the range out of the corner. This change opened up the space, solving layout and storage puzzles for our clients — without making the kitchen feel cold or contemporary. Smooth, slab-style cabinet faces paired with streamlined appliances and fixtures keep things low maintenance.
Find the right local pro for your project
 Wayne Homes
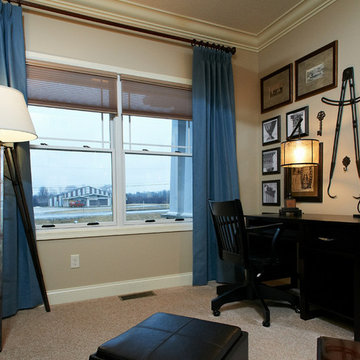
This is a home that uses space to create peace. Let’s start with the 3.5 baths. Think how many fights won’t happen over who gets to take a shower first. Now look at your luxurious master suite. Note the dual walk-in closets that say “His” and “Hers” — which can be translated as “His pile of dirty clothes won’t get in the way of Her finding the right pair of shoes.” There’s even a walk-in kitchen pantry, where canned soups and family-sized cereal boxes have all the space they could ask for. And when you consider that it’s easy to add a fifth bedroom and a bonus room with another bath … well, that’s a lot of peace. Tour the spacious Winchester today at our Portage office.
 Lavish Interiors
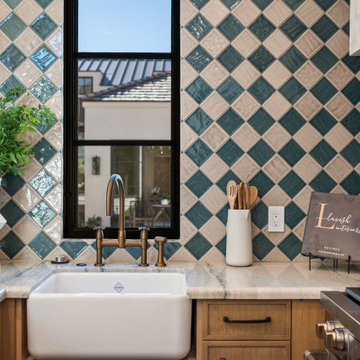
We had the privilege of staging this stunning Paradise Valley estate, designed for the ultimate indoor-outdoor lifestyle. Our approach focused on "quiet luxury"—using high-end materials and sophisticated silhouettes to match the quality of the build. From the spa-inspired primary suite to the entertainer's dream living room, every piece was chosen to enhance the home's natural light and architectural lines. A perfect example of how staging translates "house" into "home."
 User

UserSpaces by jacflash has designed NBA, Toronto Raptors player Patrick Patterson's home at the Trump Hotel Residences in Toronto. From Patrick's cocktail room featuring brass, french bistro shelving, a royal blue tufted settee and a hair-on-hide ottoman, to his living room where a giant dinosaur skull (representing the Toronto Raptors, of course!) takes over his patina mirrored coffee table, atop a faded ikat rug (that was translated from a piece of abstract art), to even his closet filled with endless designer sneakers organized by our team and exhibiting polaroid photos on each box, this sky-scraping bachelor pad is what every man would dream to come home to.
 ViviCore Interiors
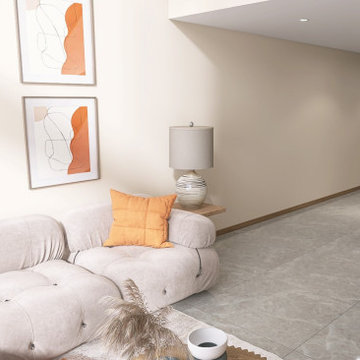
This project by ViviCore Interiors involved the complete interior design of a loft space. Initially, I was only provided with the basic shell of the loft, leaving me to create a functional and stylish design from scratch. I developed all interior elements, including the feature walls, a contemporary kitchen, and a multifunctional island that serves as both a dining and food preparation area. One of the key highlights of the design is the incorporation of a sliding window over the kitchen counter. This allows the island's counter space to remain functional for both indoor and outdoor use. The design brief specified a contemporary style with an "orange-inspired" theme. I translated this into soft, modern furniture with earthy orange accents, which complement the natural wood finishes and neutral tones of the space. Every element—from the layout to the decor—was chosen to create a balance between functionality, comfort, and visual appeal in this cozy yet stylish loft.
 Artaic - Innovative Mosaic

Artaic worked closely with underwater photographer and digital imaging specialist Jim Hellemn to produce a stunning pool-bottom mosaic for a luxurious vacation home in the Cayman Islands. Inspired by the natural coral reef situated right beside the property, the 60-foot long mosaic, which is made up of thousands of squared 3/8” vitreous glass tiles, offers the homeowners a permanent art installation that immortalizes the underwater ecosystem living right in their backyard.
Hellemn, whose work has appeared in National Geographic and at the American Museum of Natural History, took a “stitched” high-resolution photograph of the coral reef, which was then digitally translated into a mosaic using Artaic’s proprietary Tylist™ software.
“Capturing the essence of coral reefs and marine environments is at the core of my imaging pursuits. Coral reefs are among the most colorful places on the planet, but are nearly impossible to visualize on a large scale without the use of some very special tools,” says Hellemn.
Coral reefs, although now one of the most widely endangered ecosystems in the world, still remain some of the most colorful and beautiful wildlife habitats on Earth. The combination of Hellemn’s photography and the precision of Artaic’s mosaic tile arrangement gives the residence’s owners a realistic and everlasting interpretation of the vibrant reef found beside them to enjoy for years to come.
 NV Kitchen and Bath Remodelers

From start to finish, NV Kitchen and Bath ensures that your kitchen remodeling project is completed with minimum stress. Our talented designers work with you to fully internalize your project vision, and then translate that vision into an actionable game-plan for our kitchen re-modelers to act on, whether it’s changing the kitchen countertops, cabinets, chimneys, faucets, or any other part which needs a little repair. The end result? Your kitchen remodeling project will exceed your expectation in every way!
 Goldenline Remodeling
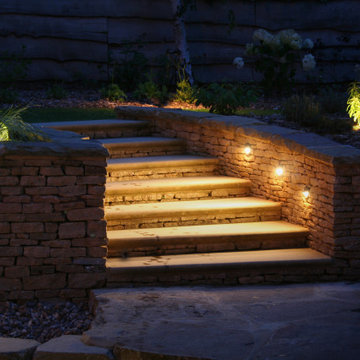
Thinking of remodeling your home? Before you get started, check out these inspiring ideas and smart tips for home renovations and makeovers from the home experts at Goldenline Remodeling.
Whether you’re looking to increase the property value of your home ahead of a sale or closing on a house you can’t wait to make your own, chances are there’s a renovation or remodeling project in your future. Which means you’ll have a lot of things to consider, not least among them how to find a contractor, how to mitigate costs, and, no less important, how to translate your Pinterest ideas into reality. AD is here to help. We tapped some of our most trusted renovation sources and combed our archives to bring you this compendium of power home remodeling ideas for every room, including tried-and-true advice from the experts, checklists to help you get started, and stunning before-and-after kitchen, bath, and living room transformations for inspiration. So whether you’re revamping a space to make it more functional or simply more beautiful, this handy guide is your one-stop shop for all things home renovation.
 Greenwood Design Associates, LLC
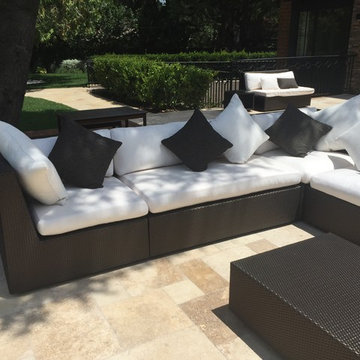
Janus et Cie "See!" sectional pieces with custom cushions. This recently built Atherton home had builder-basic "blah" landscaping. Greenwood Design Associates worked with the homeowners through Skype and other methods to translate their vision from half a world away to a new "home away from home."
 Studio41 Home Design Showroom
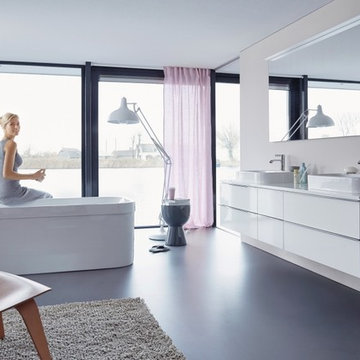
HAPPY D.2. REINTERPRETING AN ARCHETYPE. | With its clean-cut architectural design, Happy D. has written bathroom history. The updated Happy D.2 is a complete bathroom solution that is just as chic, versatile and timelessly modern as its predecessor – and yet it’s also completely new. The washbasin is available as a furniture washbasin with matching vanity unit or with a metal console, as a surface-mounted washbasin and as a classic washbasin with pedestal or siphon cover. One of the basins, which features a curved rear rim, appears to float gently in its surroundings – creating the sense of weightlessness that translates throughout the series. Happy D.2 brings a new feminine chic to the bathroom. | Available at www.ShopStudio41.com
 Bath in Wood of Maine llc
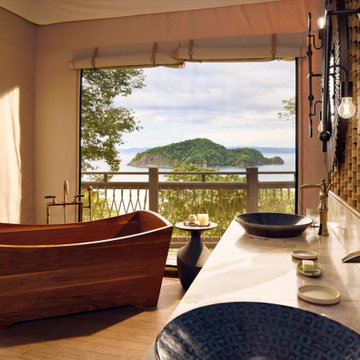
Opened in 2025, this landmark hotel is located on the Nekajui Papagayo Peninsula in Costa Rica. The architecture and interiors called for a thoughtful response to the surrounding landscape. We were commissioned to design and build custom wooden bathtubs for both the spa and the hotel’s luxurious tented accommodations—distinct designs, unified by material, craft and setting. Working closely with the project team, we translated their concepts into pieces that align seamlessly with the spirit of this extraordinary place.
 EK ARCHITECTURE, PLLC
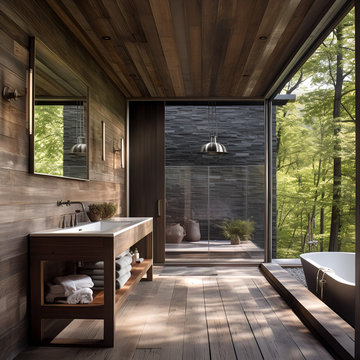
Welcome to Hudson Valley Retreat, a stunning sanctuary nestled in reclaimed woods. Its centerpiece, a modern pool house, melds earthy organic shapes with coastal landscapes, showcasing vernacular architecture in organic forms and patterns. This beautiful home is further accentuated by atmospheric woodland imagery, irregular curvilinear forms, and earthy tones, translating into detailed nature depictions across its angled compositions. The outdoor pool pavilion, constructed of wood, captivates with its dramatic diagonals and modernist style, creating a varied texture that reflects the retreat's commitment to integrating the natural and the manmade. Experience the harmony of earthy simplicity and modern elegance at Hudson Valley Retreat.
 Soft Square Naples
Knoll Inc
www.softsquare.com
Florence Knoll End Table by Florence Knoll 1961
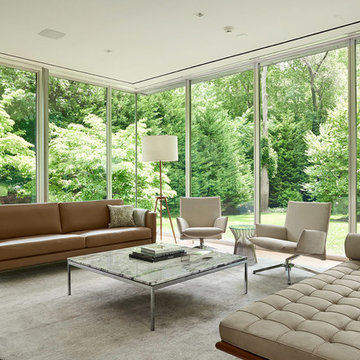
The Florence Knoll End Table, designed to furnish the new interiors of postwar America, is a scaled-down translation of the lines, gestures and materials of modern architecture. Consistent with all of her designs, the table has a spare, geometric presence that reflects the rational design approach Florence Knoll learned from Mies van der Rohe.
 Rockledge Design + Architecture
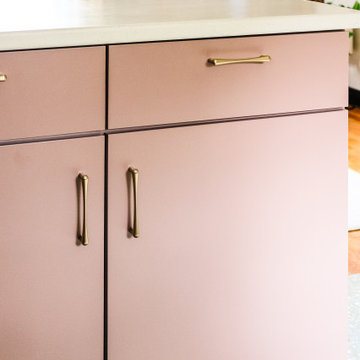
If “desert retro” could be translated as a design style, this MCM-inspired kitchen would be it. Our goal for these clients — a young couple who recently relocated to the Pittsburgh-area from Phoenix, AZ — was to bring a touch of the sunny Sonoran into their new home. This subdued, sun-bleached palette feels both vibrant and earthy. A dramatic, shifting landscape that comes alive with the day’s changing light.
Large format terrazzo tiles ground the space with muted, dusty green, ochre and amber. A nod to the tough skins of cacti, agave, and creosote bushes. A mixed finish glass tile backsplash adds pale yellow accents found in parched sand dunes. Three different cabinet finishes form our rocky canyons. Deep brown and clay purple hues like ancient cliff faces stained by manganese and iron oxide. Washed out skies reflecting warm white light. Golden brass details throughout gleam like the desert sun.
By removing a wall in between the kitchen and dining room, we were able to add a working peninsula and pull the range out of the corner. This change opened up the space, solving layout and storage puzzles for our clients — without making the kitchen feel cold or contemporary. Smooth, slab-style cabinet faces paired with streamlined appliances and fixtures keep things low maintenance.
 Willis Furniture Company
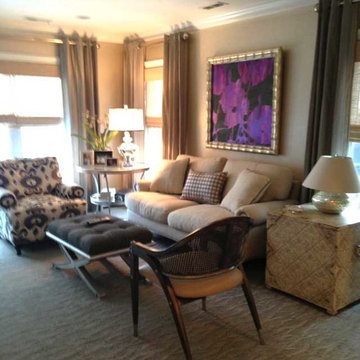
Katharine Kobi grew up in Wayland, Massachusetts. She has a B.S. in Interior Design from the University of North Carolina at Greensboro and is a certified Interior Designer in Virginia and a Professional Member of ASID. With almost 40 years experience as an Interior Designer in large retail stores, small design studios and as a private consultant, Katharine brings with her trusted expertise in the design field.
Katharine loves the challenge of finding comfortable and beautiful solutions for all kinds of rooms… each one as unique as their owners. Her hobbies include travel, cooking, crossword puzzles and reading. Katharine would like her customers to know that after 40 years at Willis Furniture, she has had an opportunity to work with many clients on a variety of projects in all design styles. Her goal is that of a translator, letting the client achieve the dream result they want, one that reflects their individual personalities, lifestyle and taste.
 NILES
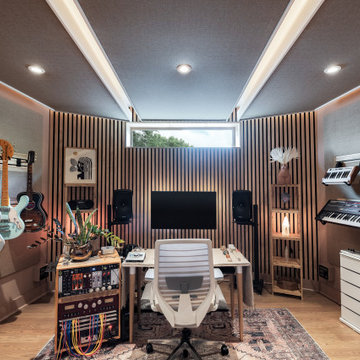
NILESThis 1,000ft² recording and production studio, built in 2021 for producer couple Latifah Alattas and Lucas Morton, was designed as a fully custom creative environment that supports writing, mixing, and collaboration at the highest level. Both Latifah and Lucas are multi-instrumentalists, engineers, and mixers, and the studio reflects the full range of their workflows—visually inspiring, technically precise, and intuitive in every room.
The facility was built from the ground up with a strong emphasis on architectural acoustics and plug-and-play connectivity. The layout includes two Control Rooms, multiple isolation booths, and shared common spaces, all tied together with seamless audio integration. No matter where you are in the studio, routing, monitoring, and communication remain effortless and consistent.
Behind the aesthetic, the acoustic design is exceptionally robust. Six independent floating-floor systems support the suites, ensuring each room operates with minimal sound transmission. Tailored sound-reducing wall assemblies, full-lite doors, engineered window systems, and intentional treatment plans deliver clarity, isolation, and precision for tracking and mixing. Each space is mechanically decoupled, allowing multiple rooms to run simultaneously without compromise.
For monitoring, both Latifah and Lucas chose Genelec “The Ones” series monitors with GLM calibration to ensure accurate translation and consistency across the entire facility.
Natural light and a warm, welcoming aesthetic anchor the visual identity of the studio, reflecting the creative energy and personality of its owners. The result is a highly functional, beautifully crafted space where ideas can move freely and production can happen without limitations.
 Dimensions in Wood Inc
This client’s vision for their kitchen/hearth room remodel was to create a harmonious space for gathering and socializing with family and friends. Without the before and after photos, you would scarcely believe this was the same home.
This huge home renovation perfectly illustrates that Dimensions In Wood’s expert team can handle every aspect of your remodeling project. Plumbing, flooring, electrical wiring, custom cabinets, structural engineering, appliances, windows, interior and exterior doors, entertainment and more. Contact us today to discuss Translating Your Visions into Reality

The client was interested in new appliance technology, cabinetry to the ceiling, and an Island large enough to seat 3. They also wanted a built-in breakfast nook, improved pantry space, more functional storage on either side of their fireplace, and a built-in appearance for the TV above the mantel. The original built-in desk was not used, and they preferred for that space to serve as a small bar area with refrigeration and a place to store their printer. We designed several plans for the space before selecting the final layout.
The new design required the removal of the soffit over the old sink, as well as a small wall beside the old refrigerator. The wall beside the stairwell had to be shortened 13 inches and a new beam installed to carry the load of the home’s 2nd story to gain enough space for the large central island. The existing closet pantry walls were also reconfigured as per the new plan.
This serves as a great reminder that Dimensions In Wood is much more than just custom cabinets.
Central to the entire custom kitchen is an 8-foot Walnut island. The huge island, which comfortably seats three, is topped with Essenza Blue quartzite. The stone’s natural striations are beautiful. Quartzite is harder than granite, and less likely to stain than other stones because of its density. The couple had to look through multiple slabs to find a piece they LOVED. The island’s custom Walnut cabinetry, built to resemble a piece of custom furniture, was stained Bronzed Walnut by Sherwin Williams.
The 4-foot Galley Workstation in the island, handles all the kitchen’s prep, serving, and cleanup needs. The Galley’s culinary tools include an upper tier cutting board, upper tier drying rack, 2 lower tier platforms, 11″ colander with non-slip handles, and 11” mixing bowl with lid and non-slip bottom. Learn more about the amazing Galley Workstation here. A Waterstone gantry faucet in a pewter finish combines a pull-down sprayer for maximum mobility and a articulated swivel spout. A water tap with reverse osmosis filter provides the highest quality drinking water. To keep a clean and sleek counter we installed a raised air switch for the garbage disposal and integrated soap dispenser. The island also houses the Thermador Sapphire 7-Program Dishwasher with a hidden touch control panel and a custom Walnut wood front. The cabinetry under the Galley Workstation features a trash roll out, as well as storage for the culinary tools.
Shortening the stairwell wall, and reframing around the stairs, which included shortening the handrail, also made room for a bi-fold door walk-in pantry with extra roll out storage and space for a small microwave. Above the panty doors is a remote controlled, electric motor powered, lift up cabinet door which hides a flat screen TV, used while the family is cooking.
To the right of the walk-in pantry is cold food storage. The Thermador, 30-inch Freedom Collection refrigerator and 24-inch built-in freezer column with internal ice maker are covered with matching cabinetry fronts. An open display space was designed above the units, creating an aesthetically beautiful wall. To the right of the refrigerator & freezer columns is a tall cabinet designed for the built-in Thermador steam and convection oven. The convention steam oven is a relatively new technology for homes, but its versatility and food quality is amazing. To the right of this is a pull-out appliance pantry which provides easy access and storage for a stand mixer, blender, and any other appliance you do not want to clutter the counter.
The most visible wall of the kitchen features the 36-inch Thermador Professional Series Harmony Gas Range with Griddle. Between the range and custom designed wood hood, a framed mosaic tile accent in the backsplash, creates a focal point. To clear the air, the Professional Series Thermador 42-inch ventilation insert provides excellent exhaust capabilities, as well as providing multi-level, vivid LED lights for beautiful illumination.
The wall cabinetry symmetrically flanks the custom hood, utilizing deeper wall cabinetry on each end, allowing for storage of oversized dishware. The base cabinetry on this wall is made up of drawers, except for the corner, which is a Kesseböhmer LeMans II. This specially designed shelf system allows ease of access in underutilized blind corners. The dual action articulation system with soft close mechanism ensures a smooth open and close.
Rounding the corner to the outside wall, the base cabinetry was built to a narrower depth, providing additional space for the island, as well as easier access to the new larger pass-thru window which serves the screen porch. The client selected Black Vermont granite countertops with an ogee edge to contrast the Linen White painted cabinetry.
The door to the screen porch was replaced with a Marvin Exterior Door with a raised panel at the bottom of the 3⁄4 glass door.
Marvin Windows replaced the other windows in the space increasing the energy efficiency and value of the home. To establish the breakfast nook, a bench with drawers and an upholstered seat was built into the bay area of the room.
Custom bookshelves were built with open shelves, cabinet doors, and drawers on either side of the fireplace. A new stone hearth and fireplace surround were installed. Above the existing mantel we built a recessed space for the flat screen television hiding all wiring inside the walls for a completely clean look.
The space that was once a desk was transformed into a bar area. The glass shelves and glass cabinet front liquor cabinet stand out. But this bar area has hidden secrets. Tucked beneath the black granite is a Thermador under-counter double drawer refrigerator with matching wood front panels. They blend in perfectly with the cabinets. A wireless printer is easily accessed on a slide out drawer. Plus, what looks like merely wooden panels on the wall are concealing recessed storage for more bottles and glasses!
Overhead recessed lighting and speaker system provide illumination and entertainment through the entire space.
This luxury home had original, solid oak flooring through most of the first floor which the homeowner obviously wanted to keep but were in desperate need of repair and refinishing. Our master craftsmen wove in new wood flooring to match the old where needed, particularly where walls had been changed and where the floor was damaged. We sanded the floors, smoothing away years of wear and tear. The entire wood floor was then uniformly stained, making it impossible to differentiate where any repairs were made.
If this renovation has inspired you, then contact us today! There is no limit to our Dimensions.
 Ambient
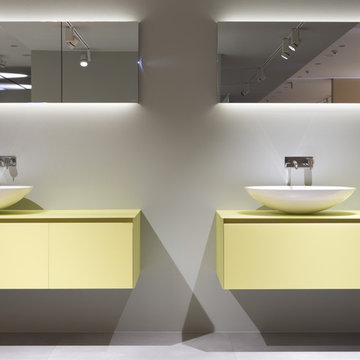
A unique tactile sensation, a soft touch effect which is added to an image of extraordinary elegance. Glass makes a comeback with Tempra, a protagonist of the antoniolupi collections. A silky and delicate effect changes how we consider the material by opening to new languages and expressive potential
The essential feature given by Nevio Tellatin and the quality of the internal glass factory translate into a collection of shelves, cabinets and accessories of elegant furniture suspended from the floor and with absolute dimensional balance.
The acid etched tempered glass takes on new forms and meanings becoming frame and finish at the same time. Top, sides, doors, total glass to create a sophisticated and ethereal image.
108