
Search results for "Translate" in Home Design Ideas
 NILES
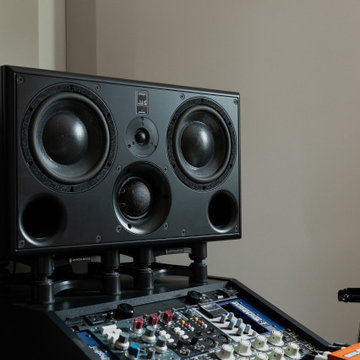
NILESThis 2022 project was a fully custom mix and writing suite designed for multi-Grammy and Dove Award–winning producer and songwriter Kyle Lee. The goal was to create an environment that mirrors his creative workflow—quiet, natural, highly accurate, and intentionally crafted for long sessions of collaboration and focused work.
The layout is compact but feels open thanks to high ceilings, soft daylight from the surrounding windows, and a palette of warm textures and natural materials. The room maintains a clean, grounded aesthetic without sacrificing technical performance, balancing style and acoustical precision in a way that supports both creativity and accuracy.
Acoustic isolation was a core priority. The suite is fully separated from the rest of the home using sound-reducing wall assemblies, custom bass management including a full soft-ceiling trap and a false rear wall trap, and full-lite doors designed for controlled leakage. The result is a private, self-contained environment that integrates seamlessly with the home’s flow yet transforms into a focused creative space the moment the doors close.
Monitoring was built around Kyle’s preferred ATC SCM45A loudspeakers, paired with Dynaudio subwoofers and calibrated specifically to the room’s frequency response. Every treatment, material, and speaker position was selected to ensure what Kyle hears while mixing precisely translates to the final master.
The finished suite delivers an effortless feel with professional-grade performance—an inspiring, accurate, and dependable space built to support Kyle’s work at the highest level.
 NILES
NILESThis 1,000ft² recording and production studio, built in 2021 for producer couple Latifah Alattas and Lucas Morton, was designed as a fully custom creative environment that supports writing, mixing, and collaboration at the highest level. Both Latifah and Lucas are multi-instrumentalists, engineers, and mixers, and the studio reflects the full range of their workflows—visually inspiring, technically precise, and intuitive in every room.
The facility was built from the ground up with a strong emphasis on architectural acoustics and plug-and-play connectivity. The layout includes two Control Rooms, multiple isolation booths, and shared common spaces, all tied together with seamless audio integration. No matter where you are in the studio, routing, monitoring, and communication remain effortless and consistent.
Behind the aesthetic, the acoustic design is exceptionally robust. Six independent floating-floor systems support the suites, ensuring each room operates with minimal sound transmission. Tailored sound-reducing wall assemblies, full-lite doors, engineered window systems, and intentional treatment plans deliver clarity, isolation, and precision for tracking and mixing. Each space is mechanically decoupled, allowing multiple rooms to run simultaneously without compromise.
For monitoring, both Latifah and Lucas chose Genelec “The Ones” series monitors with GLM calibration to ensure accurate translation and consistency across the entire facility.
Natural light and a warm, welcoming aesthetic anchor the visual identity of the studio, reflecting the creative energy and personality of its owners. The result is a highly functional, beautifully crafted space where ideas can move freely and production can happen without limitations.
 Olympia Tile
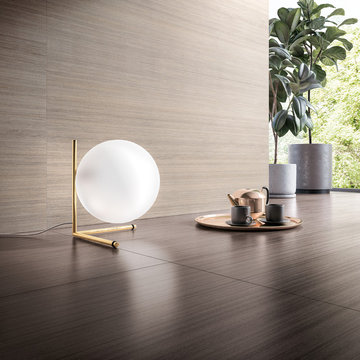
Our Fusion series is a collection inspired by the Zebrano stone: a traditional matrix translated with contemporary appeal, providing
Urban formal and open concept medium tone wood floor and beige floor living room photo in Toronto with beige walls and no tv
Urban formal and open concept medium tone wood floor and beige floor living room photo in Toronto with beige walls and no tv
Find the right local pro for your project
 One Coast Design - Summerville, SC
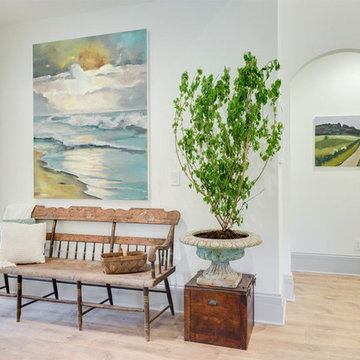
This collection is an arrangement of beautiful scenes from photography of the Lower Southeastern region of the United States and beyond! Michelle’s ever expanding collection of watery Low Country sea and landscapes are influenced by all those field trips, and the ability to soak up the very unique flavors, up and down the Atlantic coastline. She then translates her travels and impressions onto the canvas just as soon as she returns home to her busy Studio space so near and dear to her heart.
 NV Kitchen and Bath Remodelers

From start to finish, NV Kitchen and Bath ensures that your kitchen remodeling project is completed with minimum stress. Our talented designers work with you to fully internalize your project vision, and then translate that vision into an actionable game-plan for our kitchen re-modelers to act on, whether it’s changing the kitchen countertops, cabinets, chimneys, faucets, or any other part which needs a little repair. The end result? Your kitchen remodeling project will exceed your expectation in every way!
 Wood-Mode Fine Custom Cabinetry
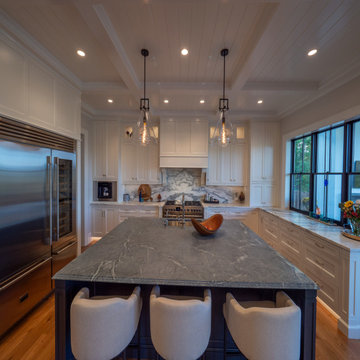
When Blues music legend and fourth generation builder, Albert Cummings and his interior designer wife, Christina decided to build their forever home in the Berkshire Mountains, they knew they wanted Wood-Mode cabinetry throughout. After specifying Wood-Mode in many of their customers’ homes, the Cummings collaborated with Wood-Mode dealer Vonnie Marcyoniak of Kitchens & Baths by Herzenberg to translate their vision into ideal spaces within their own build. The “House That Blues Built” features spaces inspired by the homeowners’ vision and unique background.
The Cummings put enormous thought into every space of their home, spending years collecting the design ideas they would eventually incorporate. It is Wood-Mode’s craftmanship they were familiar with and wanted the “feel” of their cabinetry – a quality that they know will last a lifetime – and the finishing touches inside each drawer and behind every cabinet.
Starting in the kitchen where Christina gave a lot of thought to how the space would be used, pulling inspiration from a range hood, and incorporating furniture details such as the Vintage Navy Blue island that would become the focal point of the room. Taking advantage of the kitchen’s 10 foot ceilings, upper glass front cabinets were designed to safely store yet publicly showcase heirloom cookie jars. Professional-grade appliances were selected, such as an integrated coffee machine, not only for appearance but because of Christina’s love for cooking and entertaining.
Christina shared that her favorite room in the house is the pantry, which is open and visible to the kitchen. Fitted with floor to ceiling cabinets in the same Vintage Navy Blue as the island, the space includes floating walnut shelves and a farmhouse sink with a mountaintop view.
The most innovative space of the home can be found on the lower floor in the guitar bar. Designed for acoustic perfection, the space includes a full-size bar where friends and family can gather to enjoy nights of music. To create the look and feel of a New Orleans Blues Bar, the Cummings’ chose Plain Sawn American Oak, which provides an interesting texture, and then finished it in an Ebony stain.
Designed by Vonnie Marcyoniak
Kitchens & Baths by Herzenberg
 NILES
NILESThis 2022 project for Sovereign Grace Music was a full-scale, purpose-built recording and production facility designed to support songwriting, live tracking, mixing, and video content creation. Working alongside the extraordinary Sovereign Grace team—and in collaboration with Authentic Carpentry—NILES handled sound reduction, audio integration, and all acoustic treatment design and installation.
The facility features a full Control Room, a spacious Live Room, and a large Isolation Booth engineered for dry drum capture or vocal tracking during full-band sessions. Each space was crafted for accuracy, clarity, and intuitive workflow, ensuring that engineers and artists can move seamlessly between rooms without breaking creative momentum.
Clear sightlines, generous lighting, and intentional layout choices make the studio equally suited for recording and video production. Every room is wired for a plug-and-play workflow, supporting multi-camera shoots, ensemble tracking, and efficient session flow.
Behind the aesthetic, the acoustic infrastructure is highly robust. The Control Room, Live Room, and ISO Booth sit on independent floor systems with tailored sound-reducing wall assemblies and strategic treatments throughout. No suite is mechanically bonded, allowing simultaneous use of all rooms with minimal sound transmission.
Monitoring in the Control Room centers around PMC 6-2 loudspeakers, precisely tuned to ensure accurate translation from mix position to the final master.
The result is a balanced, inviting, and technically exact environment—built to serve the diverse creative needs of Sovereign Grace Music for years to come.
 TKS Design Group
Download our free ebook, Creating the Ideal Kitchen. DOWNLOAD NOW
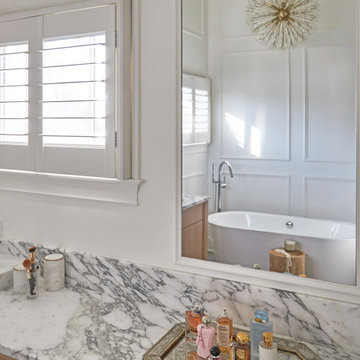
A tired primary bathroom, with varying ceiling heights and a beige-on-beige color scheme, was screaming for love. Squaring the room and adding natural materials erased the memory of the lack luster space and converted it to a bright and welcoming spa oasis. The home was a new build in 2005 and it looked like all the builder’s material choices remained. The client was clear on their design direction but were challenged by the differing ceiling heights and were looking to hire a design-build firm that could resolve that issue.
This local Glen Ellyn couple found us on Instagram (@kitchenstudioge, follow us ?). They loved our designs and felt like we fit their style. They requested a full primary bath renovation to include a large shower, soaking tub, double vanity with storage options, and heated floors. The wife also really wanted a separate make-up vanity. The biggest challenge presented to us was to architecturally marry the various ceiling heights and deliver a streamlined design.
The existing layout worked well for the couple, so we kept everything in place, except we enlarged the shower and replaced the built-in tub with a lovely free-standing model. We also added a sitting make-up vanity. We were able to eliminate the awkward ceiling lines by extending all the walls to the highest level. Then, to accommodate the sprinklers and HVAC, lowered the ceiling height over the entrance and shower area which then opens to the 2-story vanity and tub area. Very dramatic!
This high-end home deserved high-end fixtures. The homeowners also quickly realized they loved the look of natural marble and wanted to use as much of it as possible in their new bath. They chose a marble slab from the stone yard for the countertops and back splash, and we found complimentary marble tile for the shower. The homeowners also liked the idea of mixing metals in their new posh bathroom and loved the look of black, gold, and chrome.
Although our clients were very clear on their style, they were having a difficult time pulling it all together and envisioning the final product. As interior designers it is our job to translate and elevate our clients’ ideas into a deliverable design. We presented the homeowners with mood boards and 3D renderings of our modern, clean, white marble design. Since the color scheme was relatively neutral, at the homeowner’s request, we decided to add of interest with the patterns and shapes in the room.
We were first inspired by the shower floor tile with its circular/linear motif. We designed the cabinetry, floor and wall tiles, mirrors, cabinet pulls, and wainscoting to have a square or rectangular shape, and then to create interest we added perfectly placed circles to contrast with the rectangular shapes. The globe shaped chandelier against the square wall trim is a delightful yet subtle juxtaposition.
The clients were overjoyed with our interpretation of their vision and impressed with the level of detail we brought to the project. It’s one thing to know how you want a space to look, but it takes a special set of skills to create the design and see it thorough to implementation. Could hiring The Kitchen Studio be the first step to making your home dreams come to life?
 American Drew
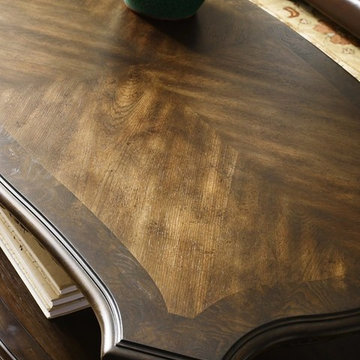
The versatility of rich, high-quality wood veneers translates to elaborate works of art for the home.
Living room photo in Other
Living room photo in Other
 PG PAINT & DESIGN Ottawa House Painters
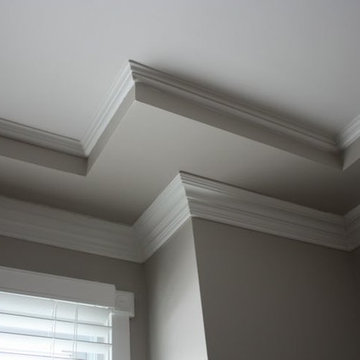
Interior House Painting by PG PAINT & DESIGN
Attention to detail is our trademark. No corner is left undone, no missed spaces, and straight lines are key to 100% perfection which then translates to over exceeding customer's expectations
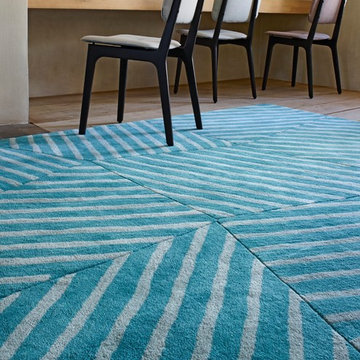
 Ligne Roset
By Sylvain Willenz
Inspired by the pattern colloquially known as “Razzle Dazzle,” Belgian designer Sylvain Willenz has translated the distinctive geometric camouflage into a tufted and sculpted wool carpet. The optical illusion also resembles aerial imagery of fields and farmland.

 Ember & Brune
This project is here to show us all how amazing a galley kitchen can be. Art de Vivre translates to "the art of living", the knowledge of how to enjoy life. If their choice of materials is any indication, these clients really do know how to enjoy life!
This kitchen has a very "classic vintage" feel, from warm wood countertops and brass latches to the beautiful blooming wallpaper and blue cabinetry in the butler pantry.
If you have a project and are interested in talking with us about it, please give us a call or fill out our contact form at http://www.emberbrune.com/contact-us.
Follow us on social media!
www.instagram.com/emberbrune/
www.pinterest.com/emberandbrune/
 NILES
NILESThis 1,000ft² recording and production studio, built in 2021 for producer couple Latifah Alattas and Lucas Morton, was designed as a fully custom creative environment that supports writing, mixing, and collaboration at the highest level. Both Latifah and Lucas are multi-instrumentalists, engineers, and mixers, and the studio reflects the full range of their workflows—visually inspiring, technically precise, and intuitive in every room.
The facility was built from the ground up with a strong emphasis on architectural acoustics and plug-and-play connectivity. The layout includes two Control Rooms, multiple isolation booths, and shared common spaces, all tied together with seamless audio integration. No matter where you are in the studio, routing, monitoring, and communication remain effortless and consistent.
Behind the aesthetic, the acoustic design is exceptionally robust. Six independent floating-floor systems support the suites, ensuring each room operates with minimal sound transmission. Tailored sound-reducing wall assemblies, full-lite doors, engineered window systems, and intentional treatment plans deliver clarity, isolation, and precision for tracking and mixing. Each space is mechanically decoupled, allowing multiple rooms to run simultaneously without compromise.
For monitoring, both Latifah and Lucas chose Genelec “The Ones” series monitors with GLM calibration to ensure accurate translation and consistency across the entire facility.
Natural light and a warm, welcoming aesthetic anchor the visual identity of the studio, reflecting the creative energy and personality of its owners. The result is a highly functional, beautifully crafted space where ideas can move freely and production can happen without limitations.

 Dimensions in Wood Inc
This Columbia, Missouri home’s master bathroom was a full gut remodel. Dimensions In Wood’s expert team handled everything including plumbing, electrical, tile work, cabinets, and more!
Electric, Heated Tile Floor
Starting at the bottom, this beautiful bathroom sports electrical radiant, in-floor heating beneath the wood styled non-slip tile. With the style of a hardwood and none of the drawbacks, this tile will always be warm, look beautiful, and be completely waterproof. The tile was also carried up onto the walls of the walk in shower.
Full Tile Low Profile Shower with all the comforts
A low profile Cloud Onyx shower base is very low maintenance and incredibly durable compared to plastic inserts. Running the full length of the wall is an Onyx shelf shower niche for shampoo bottles, soap and more. Inside a new shower system was installed including a shower head, hand sprayer, water controls, an in-shower safety grab bar for accessibility and a fold-down wooden bench seat.
Make-Up Cabinet
On your left upon entering this renovated bathroom a Make-Up Cabinet with seating makes getting ready easy. A full height mirror has light fixtures installed seamlessly for the best lighting possible. Finally, outlets were installed in the cabinets to hide away small appliances.
Every Master Bath needs a Dual Sink Vanity
The dual sink Onyx countertop vanity leaves plenty of space for two to get ready. The durable smooth finish is very easy to clean and will stand up to daily use without complaint. Two new faucets in black match the black hardware adorning Bridgewood factory cabinets.
Robern medicine cabinets were installed in both walls, providing additional mirrors and storage.
Contact Us Today to discuss Translating Your Master Bathroom Vision into a Reality.

 Shuler Architecture
Like many West Coast cities, Seattle is facing a severe housing shortage at a time when labor and material costs have skyrocketed. Combined with a lack of available dirt, housing vacancy rates stubbornly hover under 5%.
A response to this housing perfect storm has been the evolution of a new housing prototype called a detached Auxiliary Dwelling Unit (DADU). This is commonly referred to as a Mother-in-Law (MIL) unit. As the name implies, this is a small, self-contained housing type that allows for additional housing to be built on an existing lot, creating greater density within our urban fabric. Generally thought of as either starter housing or aging-in-place concepts, these are extremely efficient floor plans that squeeze all the basic living functions into a compact space while envisioning the urban fabric as one's living room. In the case of our little DADU, our footprint is 20' x 20' and provides a ground level garage/music studio and an upper level apartment.
The misconception of these structure - thanks in large part to the misinformation campaign of the Not-So-Big-House movement - is the smaller translates into cheaper. Since these are essentially small houses, the truth is these are very expensive structures on a cost/sf basis. We conceptualized this structure as inexpensively as we could think of and it still ended up costing more than $400,000 or around $500/sf.
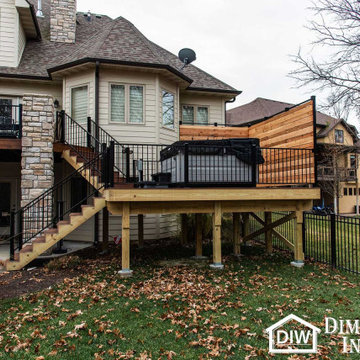 Dimensions in Wood Inc
This Columbia home had one deck which descended directly into their backyard. Rather than tuck their seven person hot tub on the concrete patio below their deck, we constructed a new tier.
Their new deck was built with composite decking, making it completely maintenance free. Constructed with three feet concrete piers and post bases attaching each support according to code, this new deck can easily withstand the weight of hundreds of gallons of water and a dozen or more people.
Aluminum rails line the stairs and surround the entire deck for aesthetics as well as safety. Taller aluminum supports form a privacy screen with horizontal cedar wood slats. The cedar wall also sports four clothes hooks for robes. The family now has a private place to relax and entertain in their own backyard.
Dimensions In Wood is more than 40 years of custom cabinets. We always have been, but we want YOU to know just how many more Dimensions we have. Whatever home renovation or new construction projects you want to tackle, we can Translate Your Visions into Reality.
Zero Maintenance Composite Decking, Cedar Privacy Screen and Aluminum Safety Rails:
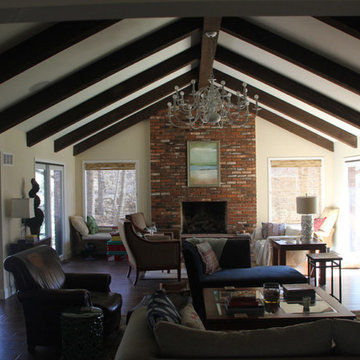
 Home Addition Service in San Francisco
Full Home Remodel In San Francisco
Whether you’re looking to increase the property value of your Full Home Remodel in San Francisco ahead of a sale or closing on a house you can’t wait to make your own,chances are there’s a renovation or remodeling project in your future.Which means you’ll have a lot of things to consider,not least among them how to find a contractor,how to mitigate costs, and, no less important, how to translate your ideas into reality.
Please Visit Our Website
https://excellence-construction.com/full-home-remodel-in-san-francisco/
#FullHomeRemodelInSanFrancisco
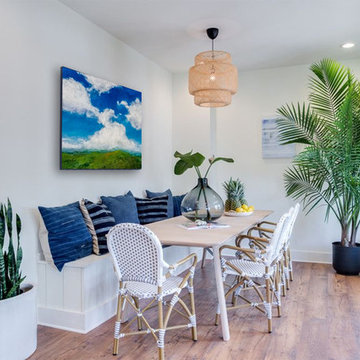 One Coast Design - Summerville, SC
This collection is an arrangement of beautiful scenes from photography of the Lower Southeastern region of the United States and beyond! Michelle’s ever expanding collection of watery Low Country sea and landscapes are influenced by all those field trips, and the ability to soak up the very unique flavors, up and down the Atlantic coastline. She then translates her travels and impressions onto the canvas just as soon as she returns home to her busy Studio space so near and dear to her heart.
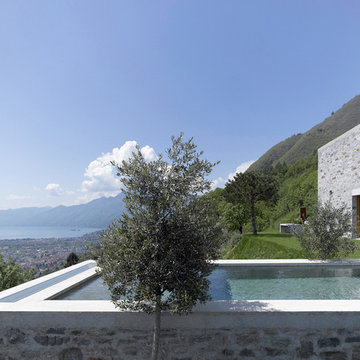
 Ancient Surfaces
Product: Authentic Thick Limestone Pool Coping elements for pool edge
Ancient Surfaces
Contacts: (212) 461-0245
Email: Sales@ancientsurfaces.com
Website: www.AncientSurfaces.com
The design of external living spaces is known as the 'Al Fresco' space design as it is called in Italian. 'Al Fresco' translates in 'the open' or 'the cool/fresh exterior'. Customizing a contemporary swimming pool or spa into a traditional Italian Mediterranean pool can be easily achieved by selecting one of our most prized surfaces, 'The Foundation Slabs' pool coping Oolitic planks.
The ease and cosines of this outdoor Mediterranean pool and spa experience will evoke in most a feeling of euphoria and exultation that on only gets while being surrounded with the pristine beauty of nature. This powerful feeling of unison with all has been known in our early recorded human history thought many primitive civilizations as a way to get people closer to the ultimate truth. A very basic but undisputed truth and that's that we are all connected to the great mother earth and to it's powerful life force that we are all a part of...
 NILES
NILESThis 1,000ft² recording and production studio, built in 2021 for producer couple Latifah Alattas and Lucas Morton, was designed as a fully custom creative environment that supports writing, mixing, and collaboration at the highest level. Both Latifah and Lucas are multi-instrumentalists, engineers, and mixers, and the studio reflects the full range of their workflows—visually inspiring, technically precise, and intuitive in every room.
The facility was built from the ground up with a strong emphasis on architectural acoustics and plug-and-play connectivity. The layout includes two Control Rooms, multiple isolation booths, and shared common spaces, all tied together with seamless audio integration. No matter where you are in the studio, routing, monitoring, and communication remain effortless and consistent.
Behind the aesthetic, the acoustic design is exceptionally robust. Six independent floating-floor systems support the suites, ensuring each room operates with minimal sound transmission. Tailored sound-reducing wall assemblies, full-lite doors, engineered window systems, and intentional treatment plans deliver clarity, isolation, and precision for tracking and mixing. Each space is mechanically decoupled, allowing multiple rooms to run simultaneously without compromise.
For monitoring, both Latifah and Lucas chose Genelec “The Ones” series monitors with GLM calibration to ensure accurate translation and consistency across the entire facility.
Natural light and a warm, welcoming aesthetic anchor the visual identity of the studio, reflecting the creative energy and personality of its owners. The result is a highly functional, beautifully crafted space where ideas can move freely and production can happen without limitations.
50