
Search results for "Translate" in Home Design Ideas
 Urban Cam Photography

This is our latest work for Breath Design. This is the second time in which we have the pleasure of working with these amazing clients, and history repeated itself: absolute success.
The entire space, its sophistication that is still warm, modern, and inviting.
To us it is an immense pleasure to walk through, recognize each of those details and sensations and have them come through in the form of Visual Content.
Have you ever thought of having content that perfectly translates your product and services mood, style, and craftsmanship? Can you imagine the difference it would make for you in the long run to have such Visual Content? How about starting the year that is coming with this goal set to grow your business?
Book a call through our website
 NV Kitchen and Bath Remodelers
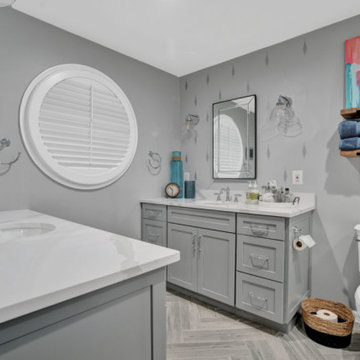
From start to finish, NV Kitchen and Bath ensures that your Bathroom remodeling & kitchen remodeling project is completed with minimum stress. Our talented designers work with you to fully internalize your project vision, and then translate that vision into an actionable game-plan for our Home re-modelers to act on, whether it’s changing the Bathtubs, Tiles, Mirrors, Floors, kitchen countertops, cabinets, chimneys, faucets, or any other part which needs a little repair. The end result? Your kitchen remodeling project will exceed your expectation in every way!
 Willis Furniture Company
Katharine Kobi grew up in Wayland, Massachusetts. She has a B.S. in Interior Design from the University of North Carolina at Greensboro and is a certified Interior Designer in Virginia and a Professional Member of ASID. With almost 40 years experience as an Interior Designer in large retail stores, small design studios and as a private consultant, Katharine brings with her trusted expertise in the design field.
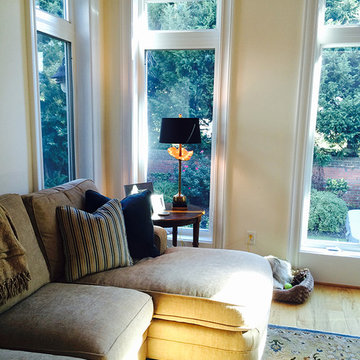
Katharine loves the challenge of finding comfortable and beautiful solutions for all kinds of rooms… each one as unique as their owners. Her hobbies include travel, cooking, crossword puzzles and reading. Katharine would like her customers to know that after 40 years at Willis Furniture, she has had an opportunity to work with many clients on a variety of projects in all design styles. Her goal is that of a translator, letting the client achieve the dream result they want, one that reflects their individual personalities, lifestyle and taste.
Find the right local pro for your project
 TVL Creative Ltd.
[Our Clients]
We were so excited to help these new homeowners re-envision their split-level diamond in the rough. There was so much potential in those walls, and we couldn’t wait to delve in and start transforming spaces. Our primary goal was to re-imagine the main level of the home and create an open flow between the space. So, we started by converting the existing single car garage into their living room (complete with a new fireplace) and opening up the kitchen to the rest of the level.
[Kitchen]

The original kitchen had been on the small side and cut-off from the rest of the home, but after we removed the coat closet, this kitchen opened up beautifully. Our plan was to create an open and light filled kitchen with a design that translated well to the other spaces in this home, and a layout that offered plenty of space for multiple cooks. We utilized clean white cabinets around the perimeter of the kitchen and popped the island with a spunky shade of blue. To add a real element of fun, we jazzed it up with the colorful escher tile at the backsplash and brought in accents of brass in the hardware and light fixtures to tie it all together. Through out this home we brought in warm wood accents and the kitchen was no exception, with its custom floating shelves and graceful waterfall butcher block counter at the island.
[Dining Room]
The dining room had once been the home’s living room, but we had other plans in mind. With its dramatic vaulted ceiling and new custom steel railing, this room was just screaming for a dramatic light fixture and a large table to welcome one-and-all.
[Living Room]
We converted the original garage into a lovely little living room with a cozy fireplace. There is plenty of new storage in this space (that ties in with the kitchen finishes), but the real gem is the reading nook with two of the most comfortable armchairs you’ve ever sat in.
[Master Suite]
This home didn’t originally have a master suite, so we decided to convert one of the bedrooms and create a charming suite that you’d never want to leave. The master bathroom aesthetic quickly became all about the textures. With a sultry black hex on the floor and a dimensional geometric tile on the walls we set the stage for a calm space. The warm walnut vanity and touches of brass cozy up the space and relate with the feel of the rest of the home. We continued the warm wood touches into the master bedroom, but went for a rich accent wall that elevated the sophistication level and sets this space apart.
[Hall Bathroom]
The floor tile in this bathroom still makes our hearts skip a beat. We designed the rest of the space to be a clean and bright white, and really let the lovely blue of the floor tile pop. The walnut vanity cabinet (complete with hairpin legs) adds a lovely level of warmth to this bathroom, and the black and brass accents add the sophisticated touch we were looking for.
[Office]
We loved the original built-ins in this space, and knew they needed to always be a part of this house, but these 60-year-old beauties definitely needed a little help. We cleaned up the cabinets and brass hardware, switched out the formica counter for a new quartz top, and painted wall a cheery accent color to liven it up a bit. And voila! We have an office that is the envy of the neighborhood.
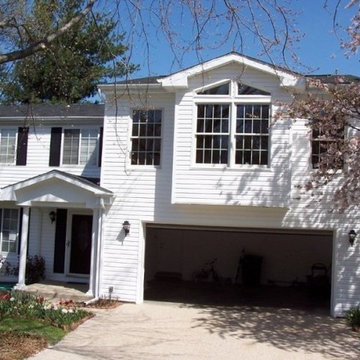
 U.S. Builders
Dare to achieve the home of your dreams!
U.S. Builders maximizes available space to increase comfort (as well as property value). Well planned, detail oriented custom designs translate to real enjoyment. Contact us to help you bring your ideas about the perfect space to life.
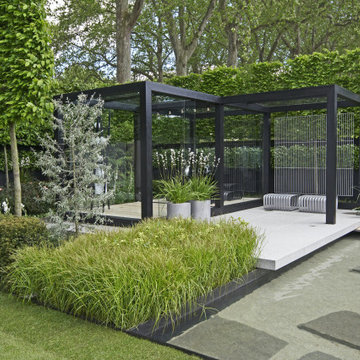
 Casa Outdoor Design
Modern gardens are all about bringing the inside of the house to the outdoors. Apply the same design process when you are planning the rooms inside your home and translate them into your outdoor garden. Think about breaking up the outdoor space into rooms and the specific use of them. Plan these rooms to fit your lifestyle. In modern gardens you can borrow ideas from the garden styles described above and give them your personal style with a twist of modern aesthetic. Think about how the transition from indoor to outdoor flows… It should to be seamless.
Think about the rooms and your actual lifestyle. Do you like to entertain? Do you have kids, pets? Do you like to barbecue? How about planning for reading, meditating or just relaxing? Is it shade important to have?
 NV Kitchen and Bath Remodelers
From start to finish, NV Kitchen and Bath ensures that your kitchen remodeling project is completed with minimum stress. Our talented designers work with you to fully internalize your project vision, and then translate that vision into an actionable game-plan for our kitchen re-modelers to act on, whether it’s changing the kitchen countertops, cabinets, chimneys, faucets, or any other part which needs a little repair. The end result? Your kitchen remodeling project will exceed your expectation in every way!
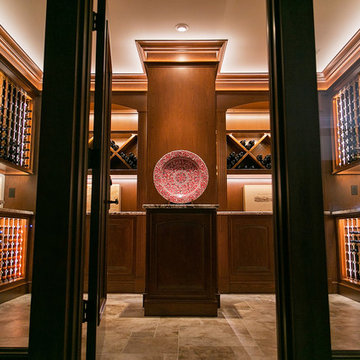
 David K Warfel at LightCanHelpYou.com
One. That's the number of visible light fixtures in this wine cellar. With such a beautiful space, who needs to add decorative fixtures? With the help of the amazing team at Prairie Woodworks, I hid light in crown molding, bottle racks, display shelves, and of course under cabinets. The result is a wine cellar that glows. Next time I hope I can hide the one spotlight on the decorative platter!
Visit LightCanHelpYou.com for more of my stories, articles, blog posts, and services.

 One Coast Design - Summerville, SC
This collection is an arrangement of beautiful scenes from photography of the Lower Southeastern region of the United States and beyond! Michelle’s ever expanding collection of watery Low Country sea and landscapes are influenced by all those field trips, and the ability to soak up the very unique flavors, up and down the Atlantic coastline. She then translates her travels and impressions onto the canvas just as soon as she returns home to her busy Studio space so near and dear to her heart.
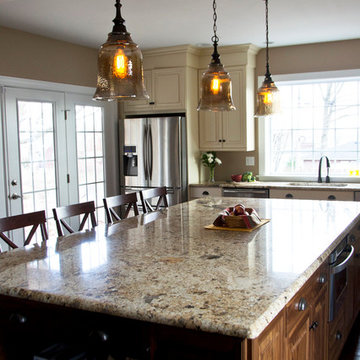
 Lesher Natural Stone, Quartz, & Tile
This sunny open L shape kitchen features an extraordinary large island that accommodates seating, storage and work space. The countertops and island are namibian gold granite with a demi bullnose edge profile. The island is 63 inches by 123 inches which translates to a little over 5 foot by 10 foot.
Chris Leavitt
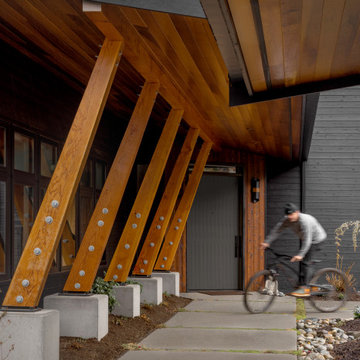
 Nakamoto Forestry
From Karen Delucas:
“This newly constructed home was designed for an active family who wanted a comfortable place to recharge. Nestled into the hill, the garage/studio space opens to an active playcourt and is set apart from the house. The covered entry allows for a protected walk from the garage to the house.
The Grand Ridge house uses two types yakisugi (more commonly known as shou sugi ban) from Nakamoto Forestry out of Oregon. Yakisugi translates to charred cypress in Japanese and it’s a process of preserving the wood siding through a heat process. The colors and textures are a beautiful backdrop to our lush greens of the Pacific Northwest.”
 Premier Design-Build-Remodel
Check out this eye-catching kitchen remodel that we finished. Our designer’s keen sense of style and functionality, paired with the client’s love of color and specific working needs, translate beautifully in this whimsical, yet highly functional gem.
Photo Credit: Alicia Villarreal
 California Closets of Michigan
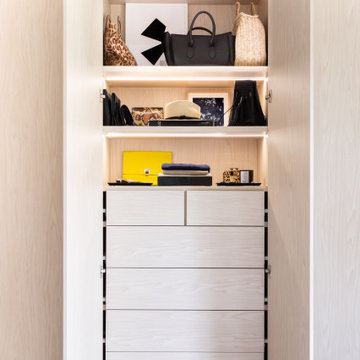
After remodeling and living in a 1920s Colonial for years, creative consultant and editor Michelle Adams set out on a new project: the complete renovation of a new mid-century modern home. Though big on character and open space, the house needed work—especially in terms of functional storage in the master bedroom. Wanting a solution that neatly organized and hid everything from sight while staying true to the home’s aesthetic, Michelle called California Closets Michigan to create a custom design that achieved the style and functionality she desired.
Michelle started the process by sharing an inspiration photo with design consultant Janice Fisher, which highlighted her vision for long, clean lines and feature lighting. Janice translated this desire into a wall-to-wall, floor-to-ceiling custom unit that stored Michelle’s wardrobe to a T. Multiple hanging sections of varying heights corral dresses, skirts, shirts, and pants, while pull-out shoe shelves keep her collection protected and accessible. In the center, drawers provide concealed storage, and shelves above offer a chic display space. Custom lighting throughout spotlights her entire wardrobe.
A streamlined storage solution that blends seamlessly with her home’s mid-century style. Plus, push-to-open doors remove the need for handles, resulting into a clean-lined solution from inside to out.
 Lanthia Hogg Designs
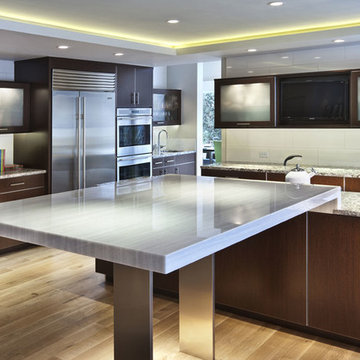
Eat-in kitchen - contemporary l-shaped eat-in kitchen idea in Denver with an undermount sink, flat-panel cabinets, dark wood cabinets, granite countertops, white backsplash, subway tile backsplash and stainless steel appliances
 Mosher Dolan, Inc.
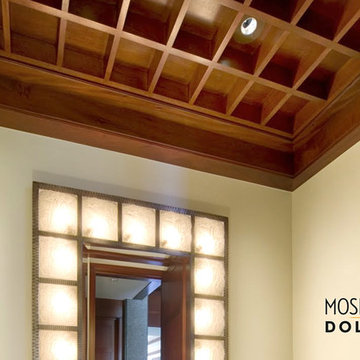
The geometry of the ceiling details in this room are translated into the character of the mirror, the cabinetry, and other furnishings within this room.
 Premier Design-Build-Remodel
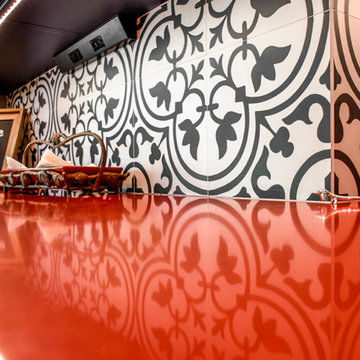
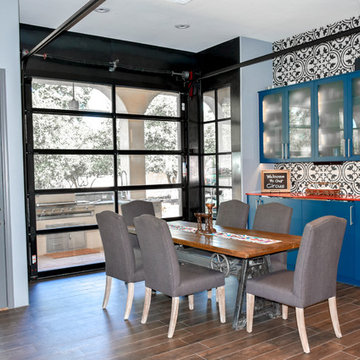
Check out this eye-catching kitchen remodel that we finished. Our designer’s keen sense of style and functionality, paired with the client’s love of color and specific working needs, translate beautifully in this whimsical, yet highly functional gem.
Photo Credit: Alicia Villarreal
 Premier Design-Build-Remodel
Check out this eye-catching kitchen remodel that we finished. Our designer’s keen sense of style and functionality, paired with the client’s love of color and specific working needs, translate beautifully in this whimsical, yet highly functional gem.
Photo Credit: Alicia Villarreal
 ViviCore Interiors
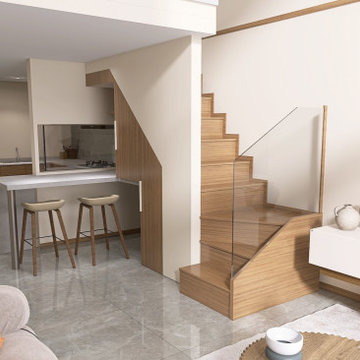
This project by ViviCore Interiors involved the complete interior design of a loft space. Initially, I was only provided with the basic shell of the loft, leaving me to create a functional and stylish design from scratch. I developed all interior elements, including the feature walls, a contemporary kitchen, and a multifunctional island that serves as both a dining and food preparation area. One of the key highlights of the design is the incorporation of a sliding window over the kitchen counter. This allows the island's counter space to remain functional for both indoor and outdoor use. The design brief specified a contemporary style with an "orange-inspired" theme. I translated this into soft, modern furniture with earthy orange accents, which complement the natural wood finishes and neutral tones of the space. Every element—from the layout to the decor—was chosen to create a balance between functionality, comfort, and visual appeal in this cozy yet stylish loft.
 Premier Design-Build-Remodel
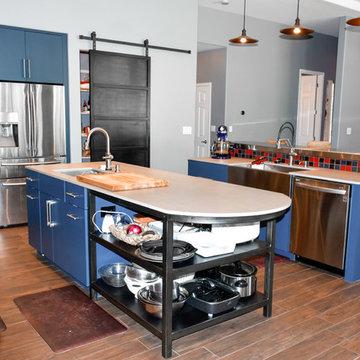
Check out this eye-catching kitchen remodel that we finished. Our designer’s keen sense of style and functionality, paired with the client’s love of color and specific working needs, translate beautifully in this whimsical, yet highly functional gem.
Photo Credit: Alicia Villarreal
 Dimensions in Wood Inc
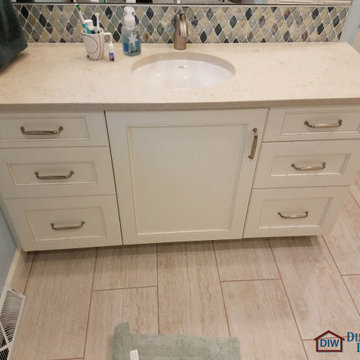
This bathroom remodel in Fulton, Missouri started out by removing sheetrock, old wallpaper and flooring, taking the bathroom nearly down to the studs before its renovation.
Then the Dimensions In Wood team laid ceramic tile flooring throughout. A fully glassed-in, walk-in Onyx base shower was installed with a handheld shower sprayer, a handicap-accessible, safety grab bar, and small shower seat.
Decorative accent glass tiles add an attractive element to the floor-to-ceiling shower tile, and also extend inside the two shelf shower niche. A full bathtub still gives the home owners the option for a shower or a soak.
The single sink vanity has a Taj Mahal countertop which is a quartzite that resembles Italian Calacatta marble in appearance, but is much harder and more durable. Custom cabinets provide ample storage and the wall is protected by a glass tile backsplash which matches the shower.
Recessed can lights installed in the ceiling keep the bathroom bright, in connection with the mirror mounted sconces.
Finally a custom toilet tank topper cabinet with crown moulding adds storage space.
Contact Us Today to discuss Translating Your Bathroom Remodeling Vision into a Reality. https://dimensionsinwood.com/contact/
Dimensions In Wood
1717 Old US 40
Columbia, MO 65202
info@DimensionsInWood.com
573-474-9988
48