
Search results for "Translated" in Home Design Ideas

 FINNE Architects
The Mazama house is located in the Methow Valley of Washington State, a secluded mountain valley on the eastern edge of the North Cascades, about 200 miles northeast of Seattle.
The house has been carefully placed in a copse of trees at the easterly end of a large meadow. Two major building volumes indicate the house organization. A grounded 2-story bedroom wing anchors a raised living pavilion that is lifted off the ground by a series of exposed steel columns. Seen from the access road, the large meadow in front of the house continues right under the main living space, making the living pavilion into a kind of bridge structure spanning over the meadow grass, with the house touching the ground lightly on six steel columns. The raised floor level provides enhanced views as well as keeping the main living level well above the 3-4 feet of winter snow accumulation that is typical for the upper Methow Valley.
To further emphasize the idea of lightness, the exposed wood structure of the living pavilion roof changes pitch along its length, so the roof warps upward at each end. The interior exposed wood beams appear like an unfolding fan as the roof pitch changes. The main interior bearing columns are steel with a tapered “V”-shape, recalling the lightness of a dancer.
The house reflects the continuing FINNE investigation into the idea of crafted modernism, with cast bronze inserts at the front door, variegated laser-cut steel railing panels, a curvilinear cast-glass kitchen counter, waterjet-cut aluminum light fixtures, and many custom furniture pieces. The house interior has been designed to be completely integral with the exterior. The living pavilion contains more than twelve pieces of custom furniture and lighting, creating a totality of the designed environment that recalls the idea of Gesamtkunstverk, as seen in the work of Josef Hoffman and the Viennese Secessionist movement in the early 20th century.
The house has been designed from the start as a sustainable structure, with 40% higher insulation values than required by code, radiant concrete slab heating, efficient natural ventilation, large amounts of natural lighting, water-conserving plumbing fixtures, and locally sourced materials. Windows have high-performance LowE insulated glazing and are equipped with concealed shades. A radiant hydronic heat system with exposed concrete floors allows lower operating temperatures and higher occupant comfort levels. The concrete slabs conserve heat and provide great warmth and comfort for the feet.
Deep roof overhangs, built-in shades and high operating clerestory windows are used to reduce heat gain in summer months. During the winter, the lower sun angle is able to penetrate into living spaces and passively warm the exposed concrete floor. Low VOC paints and stains have been used throughout the house. The high level of craft evident in the house reflects another key principle of sustainable design: build it well and make it last for many years!
Photo by Benjamin Benschneider

 Wine Cellar Specialists

Insulation plays a key role in ensuring a stable climate within a wine room.
As such, our wine cellar builders in Texas know better than to stint on insulation costs.
You see, insulation is an investment. While it can be costly initially, it will lower electricity bills and the like long-term, translating into considerable overall savings.
Our wine cellar builders framed the room, and then installed closed cell foam.
Wine Cellar Specialists
6119 Greenville Ave Dallas, TX 75206
(972) 454-0480
winecellarspec.com
Find the right local pro for your project
 Andrea Schumacher Interiors
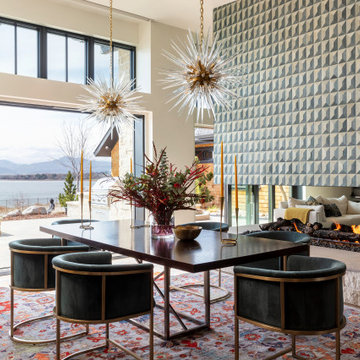
This open dining room has a large brown dining table and six dark green, velvet dining chairs. Two gold, pendant light fixtures hang overhead and blend with the gold accents in the chairs and table decor. A red and blue area rug sits below the table.

 Dianne Davant and Associates
Master Bedroom with Red Bed Frame and custom drapery and bedding.
Bedroom - traditional master light wood floor bedroom idea in Charlotte
Bedroom - traditional master light wood floor bedroom idea in Charlotte

 Owen Homes LLC
Meet Stephen Owen: Stephen is one of our Project Managers here at Owen Homes. He has been with the team for almost 10 years. As your Project Manager, he will be your primary contact during construction as he manages and supervises the day- to-day operations on-site. He schedules subcontractors and vendors, coordinates material deliveries, inspects work for quality of craftsmanship and handles any challenges that arise during construction. You’ll meet Stephen on-site for several walk-throughs and hear from him frequently to verify details and design elements as we translate the scope/vision into construction reality.
 NewWall
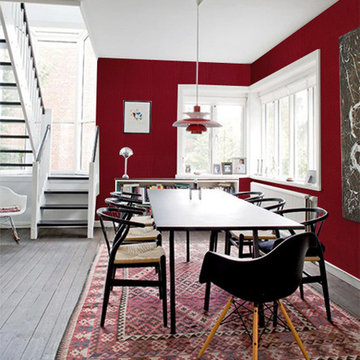
Wallpaper by J&V Italian Design. Available at NewWall.com | Quite classically, the name of this wallpaper translates to “textile” in English. Attractive in its genius state, there’s simply no space this paper wouldn’t flatter.
 BuyTile
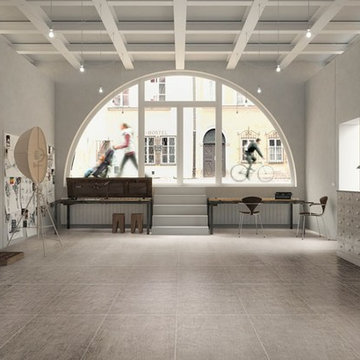
Full of Urban-Inspired personality, Oxy is a collection for contemporary architectural solutions. Painted sheet metals and oxidized effects inspired the design of this color-body, rectified porcelain tile, in which the ageing and corroding of the material translates into new style canons.
 Contempo Space
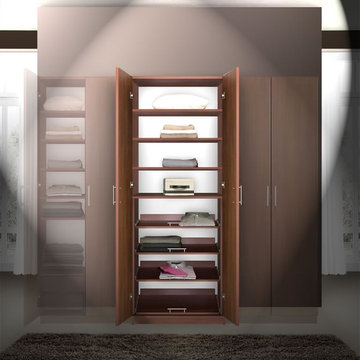
This deluxe model maximizes storage space with oodles of shelves. Yes, in the world of closets oodles is a technical specification.
It translates to four fixed shelves and four extending shelves. All neatly packaged behind a pair of cabinet doors, and all in any color or wood finish (or mirrored) your choice.
 Turnstyle Design
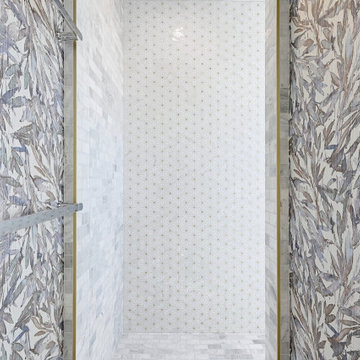
Tone, texture and feel are paramount to this well-translated design. Custom all the way and now signature to this home's feel.
Home design - large modern home design idea in Austin
Home design - large modern home design idea in Austin
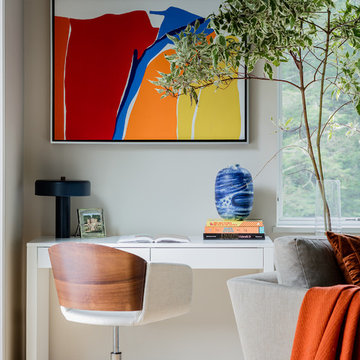
 CHARLES STREET DESIGN, LLC
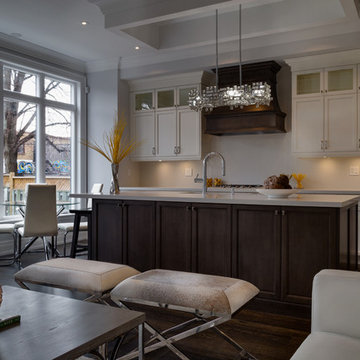
We gave this newly-built weekend home in New London, New Hampshire a colorful and contemporary interior style. The successful result of a partnership with Smart Architecture, Grace Hill Construction and Terri Wilcox Gardens, we translated the contemporary-style architecture into modern, yet comfortable interiors for a Massachusetts family. Creating a lake home designed for gatherings of extended family and friends that will produce wonderful memories for many years to come.

 Absolute Flooring
Example of a mid-sized eclectic freestanding desk dark wood floor and black floor study room design with green walls
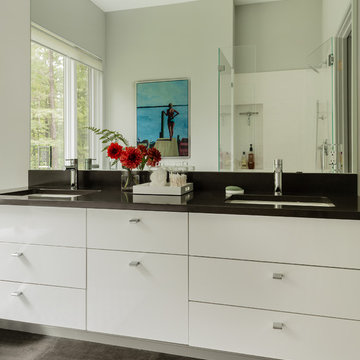 CHARLES STREET DESIGN, LLC
We gave this newly-built weekend home in New London, New Hampshire a decidedly colorful and contemporary interior style. The successful result of a partnership with Smart Architecture, Grace Hill Construction and Terri Wilcox Gardens, we translated the contemporary-style architecture into modern, yet comfortable interiors for a Massachusetts family. Creating a lake home designed for gatherings of extended family and friends that will provide weekends of memories for many years to come.
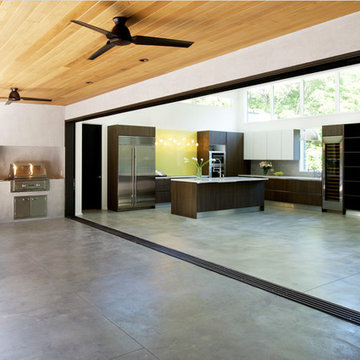
 Principle Builders Group
Galina Coada, Architectural Photographer
Inspiration for a large modern formal and open concept concrete floor living room remodel in Atlanta with white walls, a standard fireplace, a stone fireplace and a wall-mounted tv
Inspiration for a large modern formal and open concept concrete floor living room remodel in Atlanta with white walls, a standard fireplace, a stone fireplace and a wall-mounted tv
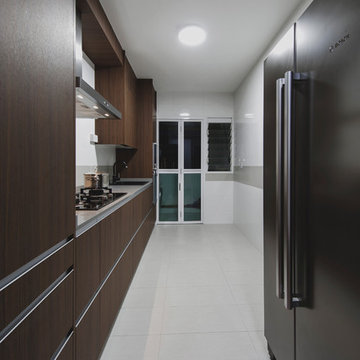
 Blum SEA
Single-row kitchen layout is a brilliant idea for a compact spaces. This work space translates to having all appliances, cooking utensils and work areas within arm's reach at most times.

 Gardner/Fox Associates, Inc
This bathroom is as practical as it is eye catching. The double bowl vanity boosts the efficiency of the morning routine. Ample countertop space between the sinks translates into extra storage below. Grey wall tiles mixed with glass mosaic tiles create visual interest at the vanity & the spa like shower.
Photography & Design by Gardner/Fox Interiors dept.
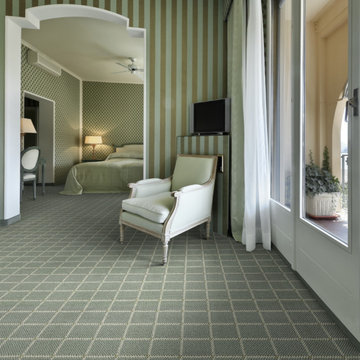
 J Mish Mills
Sunsation is a coordinate pattern to Sunrise, translating each of its color combinations into a large-scale windowpane grid design. Each hue appears warmer and more saturated because of the concentrated areas of color within each square. In concert with its cheerful color palette, Sunsation’s bulky twill texture creates a look that is geometric yet appears soft.
75