
Search results for "Translated" in Home Design Ideas
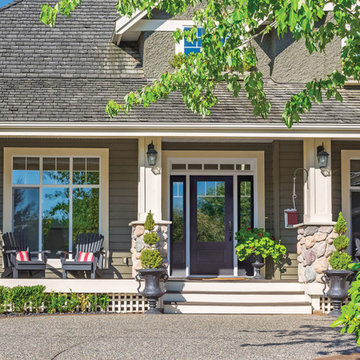
 Masonite
We've been saying that black doors are trending, but this "trend" seems more like a permanent fixture. Rightfully so because black doors bring a classic look to your home that can translate into any style, like modern, transitional, farmhouse and more. Add panels of glass to your front door for more curb appeal and light throughout your interior space.
Ready for your new front door? Visit Masonite.com to see our extensive selection.
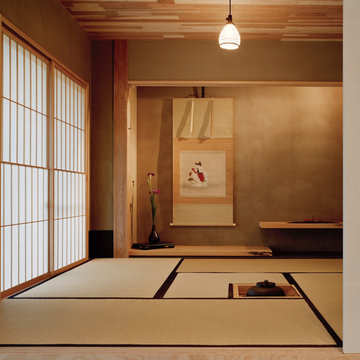
 アトリエ137 | atelier137 Architectural Design Office
茶室床の間:
best of houzz 2017「ファミリールーム部門」受賞
Inspiration for an asian family room remodel in Tokyo
Inspiration for an asian family room remodel in Tokyo

 JK Architecture Engineering
Example of a mid-sized arts and crafts single-wall medium tone wood floor and brown floor open concept kitchen design in Sacramento with shaker cabinets, medium tone wood cabinets, granite countertops, brown backsplash, mosaic tile backsplash, paneled appliances and a peninsula
Find the right local pro for your project
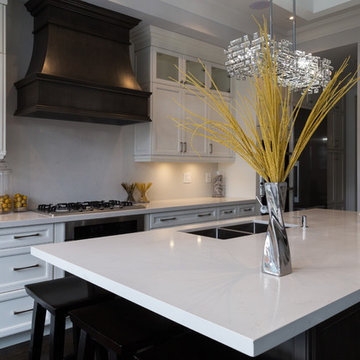


 ITECTDESIGN LLC.
this modern Scandinavian living room is designed to reflect nature's calm and beauty in every detail. A minimalist design featuring a neutral color palette, natural wood, and velvety upholstered furniture that translates the ultimate elegance and sophistication.
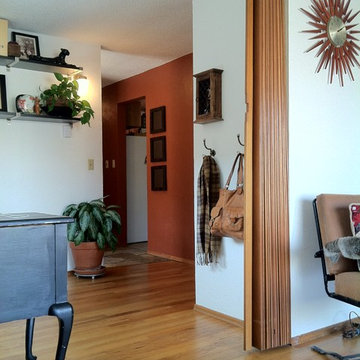
 INNER SPACE DESIGNS
The office desk faces towards the large slider door and windows, with a view of the corner fireplace as well. A sienna orange vein runs through the slate flooring and so it was translated on the hallway wall which extends into the office space. I purposefully choose a high gloss sheen so the light would bounce around and down the hallway.

 CHARLES STREET DESIGN, LLC
We gave this newly-built weekend home in New London, New Hampshire a colorful and contemporary interior style. The successful result of a partnership with Smart Architecture, Grace Hill Construction and Terri Wilcox Gardens, we translated the contemporary-style architecture into modern, yet comfortable interiors for a Massachusetts family. Creating a lake home designed for gatherings of extended family and friends that will produce wonderful memories for many years to come.
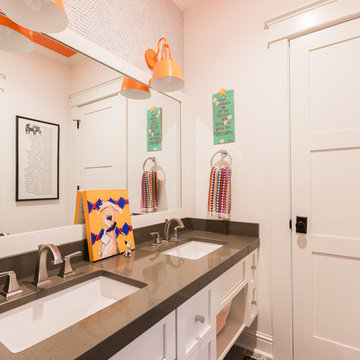


 StoneUnlimited Kitchen and Bath Remodeling
This aesthetically pleasing master bathroom is the perfect place for our clients to start and end each day. Fully customized shower fixtures and a deep soaking tub will provide the perfect solutions to destress and unwind. Our client's love for plants translates beautifully into this space with a sage green double vanity that brings life and serenity into their master bath retreat. Opting to utilize softer patterned tile throughout the space, makes it more visually expansive while gold accessories, natural wood elements, and strategically placed rugs throughout the room, make it warm and inviting.
Committing to a color scheme in a space can be overwhelming at times when considering the number of options that are available. This master bath is a perfect example of how to incorporate color into a room tastefully, while still having a cohesive design.
Items used in this space include:
Waypoint Living Spaces Cabinetry in Sage Green
Calacatta Italia Manufactured Quartz Vanity Tops
Elegant Stone Onice Bianco Tile
Natural Marble Herringbone Tile
Delta Cassidy Collection Fixtures
Want to see more samples of our work or before and after photographs of this project?
Visit the Stoneunlimited Kitchen and Bath website:
www.stoneunlimited.net
Stoneunlimited Kitchen and Bath is a full scope, full service, turnkey business. We do it all so that you don’t have to. You get to do the fun part of approving the design, picking your materials and making selections with our guidance and we take care of everything else. We provide you with 3D and 4D conceptual designs so that you can see your project come to life. Materials such as tile, fixtures, sinks, shower enclosures, flooring, cabinetry and countertops are ordered through us, inspected by us and installed by us. We are also a fabricator, so we fabricate all the countertops. We assign and manage the schedule and the workers that will be in your home taking care of the installation. We provide painting, electrical, plumbing as well as cabinetry services for your project from start to finish. So, when I say we do it, we truly do it all!
 Atelier Armbruster
Photography: Natalia Lorca Ruiz

Open concept kitchen - mid-sized contemporary l-shaped medium tone wood floor and brown floor open concept kitchen idea in New York with an island, a drop-in sink, flat-panel cabinets, white cabinets, concrete countertops, gray backsplash, cement tile backsplash, black appliances and gray countertops
Open concept kitchen - mid-sized contemporary l-shaped medium tone wood floor and brown floor open concept kitchen idea in New York with an island, a drop-in sink, flat-panel cabinets, white cabinets, concrete countertops, gray backsplash, cement tile backsplash, black appliances and gray countertops
 Lavish Interiors
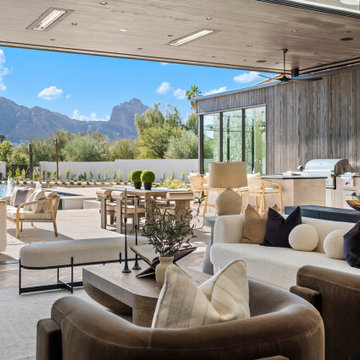
We had the privilege of staging this stunning Paradise Valley estate, designed for the ultimate indoor-outdoor lifestyle. Our approach focused on "quiet luxury"—using high-end materials and sophisticated silhouettes to match the quality of the build. From the spa-inspired primary suite to the entertainer's dream living room, every piece was chosen to enhance the home's natural light and architectural lines. A perfect example of how staging translates "house" into "home."
 Maura Braun Interior Design, Inc.

Family room - mid-sized transitional light wood floor family room idea in Chicago with gray walls, a standard fireplace, a tile fireplace and no tv

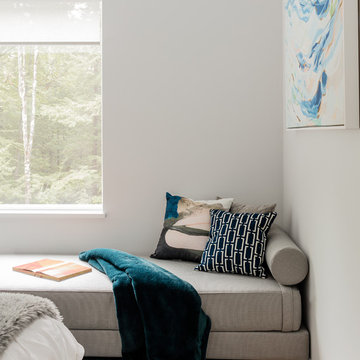 CHARLES STREET DESIGN, LLC
We gave this newly-built weekend home in New London, New Hampshire a decidedly colorful and contemporary interior style. The successful result of a partnership with Smart Architecture, Grace Hill Construction and Terri Wilcox Gardens, we translated the contemporary-style architecture into modern, yet comfortable interiors for a Massachusetts family. Creating a lake home designed for gatherings of extended family and friends that will provide weekends of memories for many years to come.
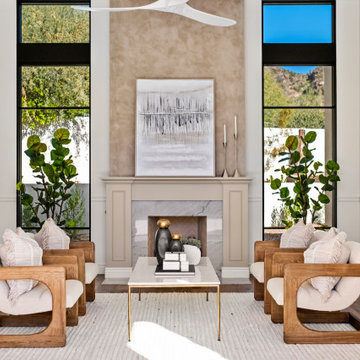 Lavish Interiors
We had the privilege of staging this stunning Paradise Valley estate, designed for the ultimate indoor-outdoor lifestyle. Our approach focused on "quiet luxury"—using high-end materials and sophisticated silhouettes to match the quality of the build. From the spa-inspired primary suite to the entertainer's dream living room, every piece was chosen to enhance the home's natural light and architectural lines. A perfect example of how staging translates "house" into "home."
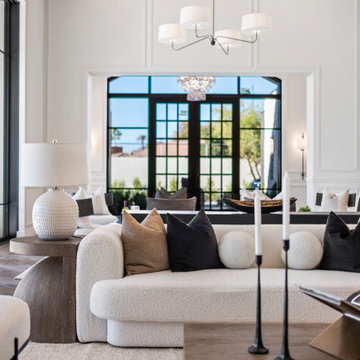 Lavish Interiors
We had the privilege of staging this stunning Paradise Valley estate, designed for the ultimate indoor-outdoor lifestyle. Our approach focused on "quiet luxury"—using high-end materials and sophisticated silhouettes to match the quality of the build. From the spa-inspired primary suite to the entertainer's dream living room, every piece was chosen to enhance the home's natural light and architectural lines. A perfect example of how staging translates "house" into "home."
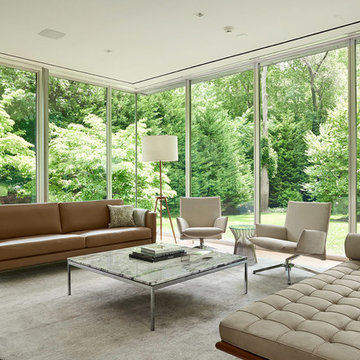
 Soft Square Naples
Knoll Inc
www.softsquare.com
Florence Knoll End Table by Florence Knoll 1961
The Florence Knoll End Table, designed to furnish the new interiors of postwar America, is a scaled-down translation of the lines, gestures and materials of modern architecture. Consistent with all of her designs, the table has a spare, geometric presence that reflects the rational design approach Florence Knoll learned from Mies van der Rohe.
 NewWall

Wallpaper by Marimekko. Available at NewWall.com | It’s name in Finnish translates to “Great Crested Greene,” a water bird with elegant head feathers.The trio of colourful bands is a playful remix of repetition, designed by Maija Louekari and given colour by Kristina Isola.
 Archadeck of Central South Carolina
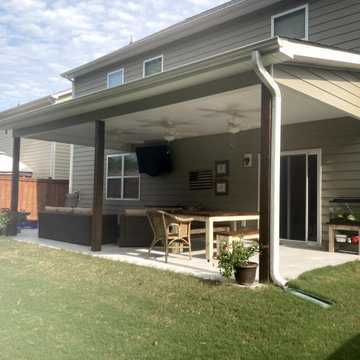
Archadeck extended this concrete patio substantially in length and depth. Taking it beyond builder grade. The expansion provides additional square footage, which translates into more room for recreational activities. In addition, the larger patio also helps define the back yard and is better suited to the footprint of the existing home. The original small builder-grade patio did not balance well with the scale of the large two-story home.
 exclusivelytodesign
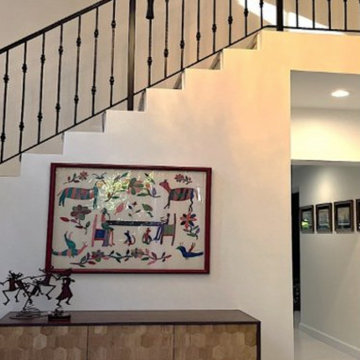
This finished foyer view shows how Exclusively To Design translated the clients’ request for global character into a refined architectural feature. The rebuilt staircase, custom hand-forged iron railing, etched-detail balusters, oversized chandelier, art, and jacquard stair runner created a distinctive entry that feels personal, sophisticated, and fully integrated into the home.
83