
Search results for "Translucent ceiling panel" in Home Design Ideas

 Legacy Custom Homes
Ryan Garvin
Beach style light wood floor foyer photo in Orange County with gray walls and a white front door
Beach style light wood floor foyer photo in Orange County with gray walls and a white front door

 Stocks Draperies
Hunter Douglas
Living room - large contemporary formal and open concept dark wood floor living room idea in Cleveland with beige walls, no fireplace and no tv
Living room - large contemporary formal and open concept dark wood floor living room idea in Cleveland with beige walls, no fireplace and no tv
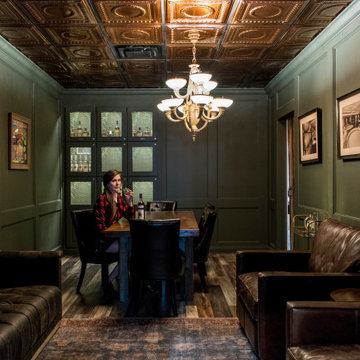
 American Tin Ceilings
Inside this Louisville bourbon destination, tin ceilings set the tone. Justin’s House of Bourbon features our Pattern #6 and #7 in a warm Rustic Copper Translucent finish, bringing richness and depth to both the retail display area and the intimate tasting room beyond.
In the main space, built-in glass shelves showcase a curated bottle collection, while a discreet door tucked into the millwork leads guests into a hidden tasting room. There, the same tin ceiling patterns continue overhead, complementing dark green walls, vintage artwork, and leather seating for a moody, immersive experience.
? Pattern #6 & #7 in Rustic Copper Translucent
Find the right local pro for your project

 Our Town Plans
Richard Leo Johnson
Family room - rustic loft-style family room idea in Atlanta with beige walls
Family room - rustic loft-style family room idea in Atlanta with beige walls

 OUTinDesign
Master bedroom with a South Atlantic Coast inspired, aqua-hued color scheme. Floors made from reclaimed hand-scraped barn wood red oak.
Beach style master light wood floor bedroom photo in DC Metro with multicolored walls
Beach style master light wood floor bedroom photo in DC Metro with multicolored walls

 The Works
Inspiration for a mid-sized transitional dark wood floor and brown floor powder room remodel in Portland with white walls and a console sink

 David Charlez Designs
Landmark Photography
This is an example of a country screened-in porch design in Minneapolis with decking and a roof extension.
This is an example of a country screened-in porch design in Minneapolis with decking and a roof extension.



 aMortonDesign
Whirpool tub alcove with translucent ceiling panel to capture light from roof two storeys above.
Small 1950s white tile and ceramic tile black floor alcove bathtub photo in New York with purple walls and an undermount sink
Small 1950s white tile and ceramic tile black floor alcove bathtub photo in New York with purple walls and an undermount sink


 Divine Custom Homes
Photos by Spacecrafting
This is an example of a transitional back porch design in Minneapolis with decking and a roof extension.
This is an example of a transitional back porch design in Minneapolis with decking and a roof extension.
 American Tin Ceilings
Inside this Louisville bourbon destination, tin ceilings set the tone. Justin’s House of Bourbon features our Pattern #6 and #7 in a warm Rustic Copper Translucent finish, bringing richness and depth to both the retail display area and the intimate tasting room beyond.
In the main space, built-in glass shelves showcase a curated bottle collection, while a discreet door tucked into the millwork leads guests into a hidden tasting room. There, the same tin ceiling patterns continue overhead, complementing dark green walls, vintage artwork, and leather seating for a moody, immersive experience.
? Pattern #6 & #7 in Rustic Copper Translucent

 ECO CEILING INC
You can have whatever you want on your ceiling! It can take you to a different place if you want!
Mid-sized minimalist formal and enclosed marble floor and wallpaper ceiling living room photo in Miami with black walls and a wall-mounted tv
Mid-sized minimalist formal and enclosed marble floor and wallpaper ceiling living room photo in Miami with black walls and a wall-mounted tv

 ZeroEnergy Design
Modern loft. Surfaces built into the new railing atop the stair create a functional work area with a fantastic view and clear shot to the play space below. A wall separating the master bedroom from the double height living space was replaced with a folding glass door to open the bedroom to the living space while still allowing for both visual and acoustical privacy.
Photos by Eric Roth.
Construction by Ralph S. Osmond Company.
Green architecture by ZeroEnergy Design. http://www.zeroenergy.com

Sponsored
Delaware, OH

Buckeye Basements, Inc.
Central Ohio's Basement Finishing ExpertsBest Of Houzz '13-'21

 Destree Design Architects, Inc.
Exterior - Zane Williams
Interiors - Jon Jallings
Farmhouse master light wood floor bedroom photo with beige walls
Farmhouse master light wood floor bedroom photo with beige walls

 EK Reedy Interiors, Inc.
Custom Home in Jackson Hole, WY
Paul Warchol Photography
Home theater - mid-sized contemporary enclosed brown floor and carpeted home theater idea with black walls and a projector screen
Home theater - mid-sized contemporary enclosed brown floor and carpeted home theater idea with black walls and a projector screen

 Blue Copper Design
blue accent wall, cozy farmhouse master bedroom with natural wood accents.
Example of a mid-sized country master carpeted, beige floor and wall paneling bedroom design in Phoenix with white walls
Example of a mid-sized country master carpeted, beige floor and wall paneling bedroom design in Phoenix with white walls

 Harper Construction Inc.
photos by William Quarles
Staircase - mid-sized traditional wooden u-shaped mixed material railing staircase idea in Charleston with painted risers
Staircase - mid-sized traditional wooden u-shaped mixed material railing staircase idea in Charleston with painted risers

Sponsored
Westerville, OH

Custom Home Works
Franklin County's Award-Winning Design, Build and Remodeling Expert

 Modern Organic Interiors
Photographer: Isabelle Eubanks
Interiors: Modern Organic Interiors, Architect: Simpson Design Group, Builder: Milne Design and Build
Art Consulting by Geremia Design
 ECO CEILING INC
Matching your ceiling with your walls? A brilliant idea! Your ceilings are as much part of your space as every other element.
Inspiration for a mid-sized modern enclosed light wood floor, beige floor and wallpaper ceiling living room remodel in Miami with pink walls and a standard fireplace
Inspiration for a mid-sized modern enclosed light wood floor, beige floor and wallpaper ceiling living room remodel in Miami with pink walls and a standard fireplace


2