
Search results for "Translucent ceiling panel" in Home Design Ideas
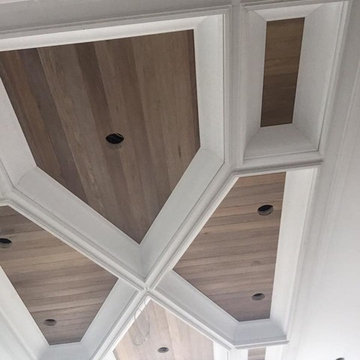


 FINNE Architects
photo Benjamin Benschneider
Inspiration for a mid-sized modern open concept light wood floor living room remodel in Seattle with a standard fireplace and a media wall
Inspiration for a mid-sized modern open concept light wood floor living room remodel in Seattle with a standard fireplace and a media wall

 Vincere, Ltd.
Large transitional enclosed medium tone wood floor living room photo in Chicago with beige walls, no tv, a music area, a standard fireplace and a stone fireplace
Find the right local pro for your project


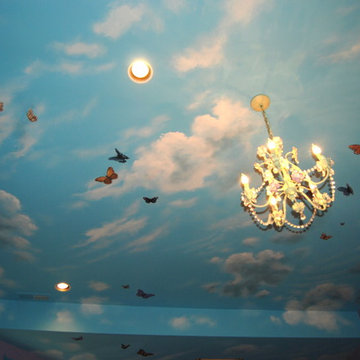
 Mural Art - Wall Murals and Custom Paintings
Tom Taylor of www.MuralArt.com
Inspiration for a contemporary home design remodel in Orlando
Inspiration for a contemporary home design remodel in Orlando


 Finishing Touches
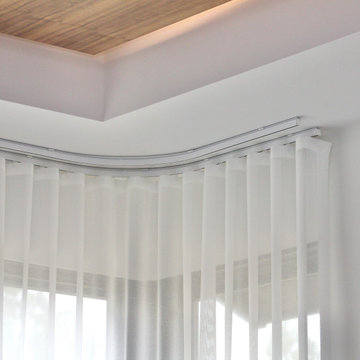
Sheer ripplefold drapes on curve.
Example of a transitional home design design in Denver
Example of a transitional home design design in Denver

Sponsored
Delaware, OH

Buckeye Basements, Inc.
Central Ohio's Basement Finishing ExpertsBest Of Houzz '13-'21


 Yorgos Efthymiadis Photography
Yorgos Efthymiadis
Powder room - coastal powder room idea in Boston with a pedestal sink and blue walls
Powder room - coastal powder room idea in Boston with a pedestal sink and blue walls


 Laqfoil Ltd.
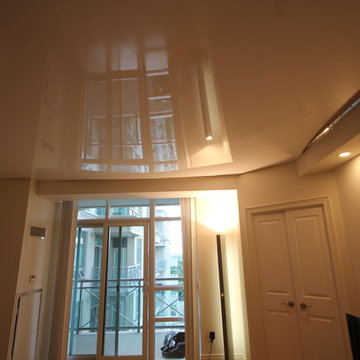
Stretch Ceilings are ideal for residential solutions for different reasons.
Concealing the popcorn or dry wall ceiling behind, High Gloss Stretch Ceiling visually enlarges the space and brings the room modern and stylish look. Without using or adding any additional lightening systems, high-gloss shine and a light color of the ceiling extremely increase the amount of light in the suite.
Being available in hundreds of designs and dozens of color combinations, it becomes highly convenient to keep with overall interior décor of the house in the same time to bring graceful and exquisite feature to it.
Due to the complexity of the Stretch Ceilings technology, it is very durable, peel and UV resistant, and retains its consumer properties for the whole life.

 Bella Casa Faux llc
Walls are glazed
Dome ceiling in copper metallic finish
Brick are raised plaster custom colored
Huge transitional concrete floor foyer photo in Phoenix with beige walls
Huge transitional concrete floor foyer photo in Phoenix with beige walls




 Nationwide Lifts of Massachusetts
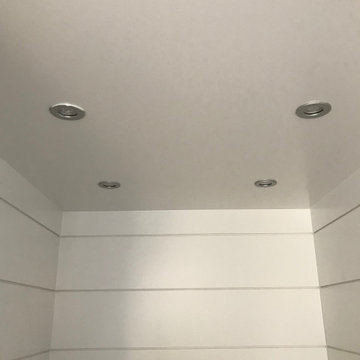
Stainless steel pot lights complement the beach style shiplap cabin of this home elevator.
Example of a beach style home design design in Boston
Example of a beach style home design design in Boston




 Sustainable Builders llc
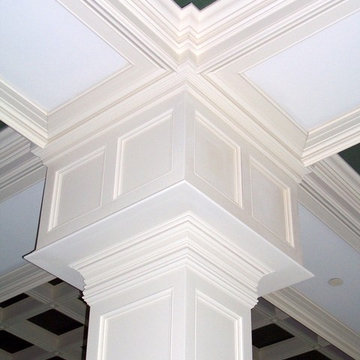
Eve detail, soffit material is end matched oak flooring. Fascia is custom bent metal that matches the roof material.
Construction and photography by Thomas Soule of Sustainable Builders llc
Design by EDGE Architects
Visit sustainablebuilders.net to explore virtual tours of this project as well as others.

Sponsored
Columbus, OH

Hope Restoration & General Contracting
Columbus Design-Build, Kitchen & Bath Remodeling, Historic Renovations


 RECODECO
Location: Lakeland, Florida
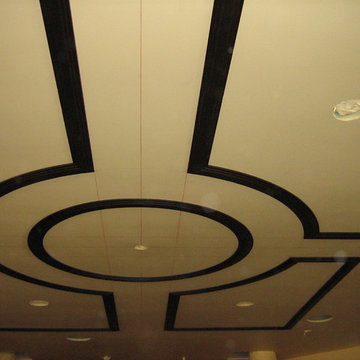
Luxurious Decorative Wall Paneling.
Decorative Soffit.
Decorative Suspended Ceiling.
LED Lighting.
Inspiration for a small contemporary enclosed porcelain tile and gray floor family room remodel with white walls, no fireplace and no tv
Inspiration for a small contemporary enclosed porcelain tile and gray floor family room remodel with white walls, no fireplace and no tv

 Undercover Systems, LLC
This project shows off our under deck ceiling system with lighting and outdoor heaters. Our system allows you to take advantage of that space under your deck. It creates a usable space that can be transformed into a full outdoor room and entertainment space.
249