
Search results for "Translucent ceiling" in Home Design Ideas

 HAUS | Architecture For Modern Lifestyles
Bedroom Hallway with clerestory light from adjacent bedroom - Interior Architecture: HAUS | Architecture For Modern Lifestyles - Construction: Stenz Construction - Photography: HAUS | Architecture For Modern Lifestyles

 Hive Modular, LLC
Hive Modular
Example of a minimalist master dark wood floor bedroom design in Minneapolis with white walls
Example of a minimalist master dark wood floor bedroom design in Minneapolis with white walls

 Amy Krane Color Consulting
The Living room area enjoys large sliders which allows maximum light in and entry to the exterior living area on the porch.
Trendy open concept medium tone wood floor and brown floor living room photo in New York with white walls
Trendy open concept medium tone wood floor and brown floor living room photo in New York with white walls
Find the right local pro for your project

 Stuermer Studios
This multi-profile hanging screen was created to be the focal artwork and needed to camouflage and cover the unattractive elements of the neighboring building, provide privacy and allow light to pass into the space. Because of the proximity of the dining area, it required visual depth while simultaneously being low-profile. It is made up of overlapping, translucent resin panels that echo the existing rectilinear window bays. The piece was also designed to hang from the ceiling with minimal cabling or detractive fasteners.
photo credit:Fossil Faux Studios

 Ekko Mobiles
This large custom ceiling sculpture was created to hang prominently in the center of the circular staircase in Encircle Health's main lobby. The translucent material is lit from within, creating a glow-like effect. Designed and created in collaboration with an interior design firm.

 Kankel Conroy Rose & Hill Landscape Architecture
An outdoor kitchen with a direct pass through window to the interior kitchen provides a highly functional and useful daily and entertaining arrangement. The outdoor kitchen features a gas barbecue, refrigerator, sink and abundant counter space for food preparation.

 Lenore Weiss Studios, LLC
Tea Room with illuminated display niches flanking sliding glass doors to home office. Dropped ceiling panel with light cove defines seating area and contributes to a sense of intimacy.

Sponsored
Columbus, OH

Hope Restoration & General Contracting
Columbus Design-Build, Kitchen & Bath Remodeling, Historic Renovations

 April Powers Interior Design
Mid-sized island style backyard tile patio photo in Hawaii with a pergola

 Dibello Architects, PLLC
A view of the walls and exposed roof structure in the drive-thru bay of the barn.
Large cottage beige one-story stone house exterior idea in Austin with a clipped gable roof and a metal roof
Large cottage beige one-story stone house exterior idea in Austin with a clipped gable roof and a metal roof
 Hive Modular, LLC
Hive Modular
Example of a minimalist dark wood floor home office design in Minneapolis with white walls
Example of a minimalist dark wood floor home office design in Minneapolis with white walls
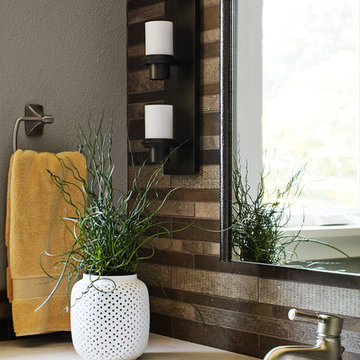
 Kristina Wolf Design
This vignette provides a close look at the beautiful detail of the full wall backsplash. The mirror is slightly raised from the wall and has a slim frame on the sides. The yellow towel and natural greenery add the right compliment of colors.

 Everingham Design
Example of a mid-sized trendy l-shaped light wood floor and brown floor enclosed kitchen design in Columbus with an undermount sink, flat-panel cabinets, light wood cabinets, granite countertops, black backsplash, stone slab backsplash, black appliances and black countertops

 Lara Dutto, Laraarchitecture
Architect of Record: David Burton
Photographer: Jenny Pfieffer
Inspiration for a mid-century modern dining room remodel in San Francisco
Inspiration for a mid-century modern dining room remodel in San Francisco



 Passacantando Architects AIA
Photographer: Kevin Colquhoun
Large elegant dark wood floor wine cellar photo in New York with storage racks
Large elegant dark wood floor wine cellar photo in New York with storage racks

 Creative Tonic - Courtnay Tartt Elias
Powder room - contemporary powder room idea in Houston with gray walls, an integrated sink and concrete countertops

 BUTZ + KLUG Architecture
Millicent Harvey
Hallway - mid-sized contemporary hallway idea in Boston with white walls
Hallway - mid-sized contemporary hallway idea in Boston with white walls

 mcgowan_builders
Example of a trendy medium tone wood floor and brown floor dining room design in San Francisco with white walls

Sponsored
Columbus, OH

Structural Remodeling
Franklin County's Heavy Timber Specialists | Best of Houzz 2020!

 Arete European Kitchens
Textured stone oak wood laminate and glossy frosty white acrylic cabinetry.
Kitchen design and installation by Arete Kitchens.
German-made LEICHT cabinetry.
Photography courtesy of Kuper Sotheby's International.

 Kate Ries
ceiling fan, round orange area rug, orange armchair, white side table, beige sofa, sliding glass door,
Inspiration for a contemporary living room remodel in DC Metro with white walls
Inspiration for a contemporary living room remodel in DC Metro with white walls

 Studio CG
Inspiration for a modern u-shaped porcelain tile eat-in kitchen remodel in Orange County with an undermount sink, flat-panel cabinets, black cabinets, wood countertops, metallic backsplash and stainless steel appliances
26