
Search results for "Translucent ceiling" in Home Design Ideas

 La Scala Integrated Media
This casual dining area with floor to ceiling glazing has an example of translucent electronically controlled shading. La Scala provides a myriad of shading choices, colors, and styles, and we only provide high quality products. One of our experienced consultants can show you why.

 JMS Interiors
Inspiration for a mid-sized contemporary guest carpeted bedroom remodel in San Diego with gray walls and no fireplace

 Vaughn Miller Studio
Inspiration for a cottage painted wood floor and white floor bedroom remodel in New York with white walls
Find the right local pro for your project

 Closet Factory - Colorado
His and hers walk-in closet designed in a dark gray with linen door inserts and ample lighting running throughout the cabinets. An entire wall is dedicated to shoe storage and the center island is designed with his and her valet and jewelry drawers.

 Ekko Mobiles
This large custom ceiling sculpture was created to hang prominently in the center of the circular staircase in Encircle Health's main lobby. The translucent material is lit from within, creating a glow-like effect. Designed and created in collaboration with an interior design firm. Each of the three structures hangs 11 feet tall by 3 feet wide.

 Andrea Canedo Design
The goal was to create a sophisticated, elegant vibe to support the family life style
We started transforming a dark room by adding this fantastic white wall paper and translucent sheer window treatment.
We made the antique bar the living room protagonist by placing it as the focal point of living the room. The white furniture and this beautiful rug contributed to create a canvas to enhance the antique bar.

 Roger J. Berent Architects
Translucent cabinet panels. Bar area is tucked under the stair.
Mid-sized urban l-shaped open concept kitchen photo in Detroit with an undermount sink, flat-panel cabinets, dark wood cabinets, stainless steel appliances and an island
Mid-sized urban l-shaped open concept kitchen photo in Detroit with an undermount sink, flat-panel cabinets, dark wood cabinets, stainless steel appliances and an island

Sponsored
Columbus, OH

Structural Remodeling
Franklin County's Heavy Timber Specialists | Best of Houzz 2020!
 Roger J. Berent Architects
Custom concrete fireplace made up of 9 individually cast concrete pieces and then mounted. The fireplace was fabricated by Derek Peters of Origins Concrete Design.

 Ehrmin Remodelers
Sara Cox Photography
Mid-sized elegant underground vinyl floor and brown floor basement photo with blue walls and no fireplace
Mid-sized elegant underground vinyl floor and brown floor basement photo with blue walls and no fireplace


 Hri Design
Living room - contemporary medium tone wood floor and brown floor living room idea in Denver with white walls, a ribbon fireplace, a tile fireplace and a wall-mounted tv

 Budget Blinds
Classic waterfall Roman shades featuring decorative tapes.
Transitional dining room photo in Orange County with white walls and no fireplace
Transitional dining room photo in Orange County with white walls and no fireplace
 Ekko Mobiles
This large custom ceiling sculpture was created to hang prominently in the center of the circular staircase in Encircle Health's main lobby. The translucent material is lit from within, creating a glow-like effect. Designed and created in collaboration with an interior design firm. Each of the three structures hangs 11 feet tall by 3 feet wide.

Sponsored
Westerville, OH

Custom Home Works
Franklin County's Award-Winning Design, Build and Remodeling Expert

 Apel Design
Example of a trendy 3/4 gray tile bathroom design in Los Angeles with an undermount sink, flat-panel cabinets, blue cabinets and glass countertops
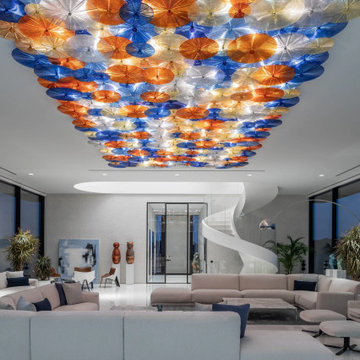
 MAKHNO studio
Spacious living room that exudes contemporary elegance with its unique ceiling feature, an array of vibrant, translucent umbrellas that create an eye-catching, sculptural cloud. Below, the modular sofa in neutral tones offers a contrast to the bold ceiling, reinforcing the room's modern vibe. The space is further defined by a polished floor that reflects the installation's colors, complemented by minimalist decor, including abstract art and sculptural planters.


 Limitless Design-Build Solutions Inc.
Indoor pool with sliders to outdoors and translucent ceiling panels.
Inspiration for a huge eclectic split-level wood gray pool remodel in New York
Inspiration for a huge eclectic split-level wood gray pool remodel in New York

Sponsored
Columbus, OH
Structural Remodeling
Franklin County's Heavy Timber Specialists | Best of Houzz 2020!

 building Lab, inc.
A large window of edged glass brings in diffused light without sacrificing privacy. Two tall medicine cabinets hover in front are actually hung from the header. Long skylight directly above the counter fills the room with natural light. A wide ribbon of shimmery blue terrazzo tiles flows from the back wall of the tub, across the floor, and up the back of the wall hung toilet on the opposite side of the room.
Bax+Towner photography

 grade
Powder room - contemporary gray tile powder room idea in New York with a wall-mount sink and gray walls

 ITALdoors, LLC.
Modern Sliding Interior Door with Italian Hardware
Eat-in kitchen - large modern single-wall eat-in kitchen idea in Miami with a drop-in sink, white backsplash, stainless steel appliances and no island
Eat-in kitchen - large modern single-wall eat-in kitchen idea in Miami with a drop-in sink, white backsplash, stainless steel appliances and no island
29