
Search results for "Translucent ceiling" in Home Design Ideas

 TATCOR DESIGN BUILD
This contemporary bathroom features a unique split shower bath. There is open access from the white drop-in bathtub and the semi closed-in shower on the other side. A glass panel is all that separates the two. The top half of the walls have a traditional sea-green porcelain tiles and the bottom half features a more contemporary beige matted tiles. The flooring of the semi closed-in shower is made up of smooth stones, which is great for comfort. Helpful built-in shelving is on the shower side to hold all necessary items while a smooth ledge was added to the bathtub for the same purpose.

 Stylish Detroit
©2015 Andy Schwartz - Stylish Detroit Photography
Example of a mountain style enclosed family room library design in Detroit with a media wall
Example of a mountain style enclosed family room library design in Detroit with a media wall

 LASC Studio
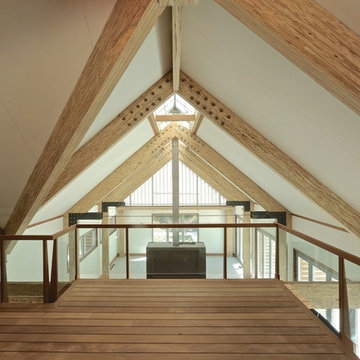
Inside, a large wooden loft hovers in the new living room. The enclosure of the loft is translucent and allows light to pass through to the living room from the large dormer window above.
Photography by Stamers Kontor
Find the right local pro for your project


 Pacific Rim Cabinets
Mid-sized trendy l-shaped dark wood floor eat-in kitchen photo in Vancouver with an undermount sink, flat-panel cabinets, white cabinets, gray backsplash, stainless steel appliances and an island

 Design West
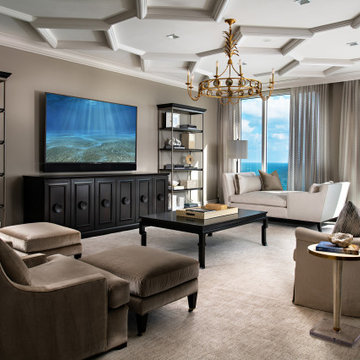
The glassed-in wine room with stacked-stone walls features a Dacor by-the-glass wine dispenser and a custom backlit metal and wood wine rack to match the cabinetry in the adjacent kitchen. A series of arches leads the eye toward the vestibule of the master suite where a Bernhardt metal and stone console table sits beneath an oversized mirror framed with distressed silver leafing. The Fine Art Lamps ceiling fixture and the wall sconce pictured in the foyer both feature a silver leaf finish. Translucent mica shades diffuse the light.
 Pineapple House Interior Design
-Renovation of waterfront high-rise residence
-Most of residence has glass doors, walls and windows overlooking the ocean, making ceilings the best surface for creating architectural interest
-Raise ceiling heights, reduce soffits and integrate drapery pockets in the crown to hide motorized translucent shades, blackout shades and drapery panels, all which help control heat gain and glare inherent in unit’s multi-directional ocean exposure (south, east and north)
-Patterns highlight ceilings in major rooms and accent their light fixtures
Andy Frame Photography

Sponsored
Columbus, OH

Wannemacher Interiors
Customized Award-Winning Interior Design Solutions in Franklin Cnty OH

 Freestyle Interiors
Freestanding bathtub - huge contemporary master brown tile, white tile and porcelain tile marble floor and white floor freestanding bathtub idea in Miami with shaker cabinets, dark wood cabinets, a one-piece toilet, gray walls, a vessel sink, quartzite countertops and a hinged shower door

 Jennifer Tulley Architects
PHOTOGRAPHY - Chi Fang
Example of a mid-sized transitional u-shaped dark wood floor and brown floor eat-in kitchen design in San Francisco with an undermount sink, recessed-panel cabinets, white cabinets, marble countertops, white backsplash, marble backsplash, stainless steel appliances and an island
Example of a mid-sized transitional u-shaped dark wood floor and brown floor eat-in kitchen design in San Francisco with an undermount sink, recessed-panel cabinets, white cabinets, marble countertops, white backsplash, marble backsplash, stainless steel appliances and an island

 OTM Designs & Remodeling Inc.
Great room - contemporary galley brown floor and dark wood floor great room idea in Los Angeles with flat-panel cabinets, medium tone wood cabinets, white backsplash, an island and white walls

 Kitchen Concepts
Mid-sized elegant u-shaped porcelain tile eat-in kitchen photo in Phoenix with an undermount sink, raised-panel cabinets, medium tone wood cabinets, granite countertops, multicolored backsplash, glass tile backsplash, stainless steel appliances and an island

 k YODER design
The translucent pocket door allows light to flow between the bedroom and bathroom even when the door is closed. Bath fixtures by Grohe.
Inspiration for a modern master bathroom remodel in Philadelphia
Inspiration for a modern master bathroom remodel in Philadelphia



Sponsored
Fredericksburg, OH

High Point Cabinets
Columbus' Experienced Custom Cabinet Builder | 4x Best of Houzz Winner

 Five Star Interiors
Kitchen - traditional l-shaped dark wood floor kitchen idea in Austin with raised-panel cabinets, white cabinets, metallic backsplash, mosaic tile backsplash, stainless steel appliances and an island

 Overhead Door Company of Texarkana ™
Mid-sized minimalist attached two-car carport photo in Orange County


 The Place for Kitchens and Baths
Ed Butera | ibi designs
Eat-in kitchen - large contemporary galley light wood floor and beige floor eat-in kitchen idea in Miami with flat-panel cabinets, dark wood cabinets, solid surface countertops, white backsplash, ceramic backsplash, stainless steel appliances and white countertops
Eat-in kitchen - large contemporary galley light wood floor and beige floor eat-in kitchen idea in Miami with flat-panel cabinets, dark wood cabinets, solid surface countertops, white backsplash, ceramic backsplash, stainless steel appliances and white countertops

Sponsored
Fredericksburg, OH
High Point Cabinets
Columbus' Experienced Custom Cabinet Builder | 4x Best of Houzz Winner
 Laqfoil Ltd.
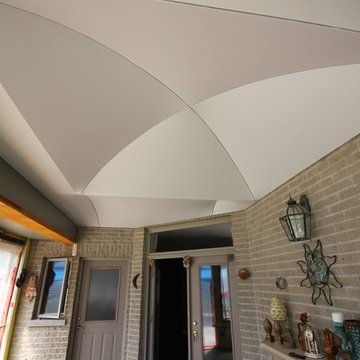
The most beneficial aspect of choosing to install 3D stretch ceilings is that you can get them shaped and sized in practically endless colors and designs. In fact these ceilings are available in over 150 shades. The finishing range is also extremely diverse as you can select from matte or high gloss, satin or metallic, translucent and brushed suede, etc.
Stretch Ceilings would bring a touch of extravagance to your drawing rooms, bedrooms, malls, retail outlets, kids rooms, lounges, cafes and restaurants.
 Stott Architecture
Photo: Jeff Heatley Photography
Example of a minimalist home design design in New York
Example of a minimalist home design design in New York
 Stott Architecture
Jeff Heatley Photography
Example of a large minimalist dark wood floor hallway design in New York with white walls
Example of a large minimalist dark wood floor hallway design in New York with white walls
32