
Search results for "Translucent ceiling" in Home Design Ideas

 Le Klein
Photo: Le Michelle Nguyen © 2015 Houzz
Example of an eclectic living room design in San Francisco
Example of an eclectic living room design in San Francisco

 VSG Interiors
All original solid wood cabinets were refinished, new flooring through out to give a current style to this home
Eat-in kitchen - large transitional u-shaped eat-in kitchen idea in Calgary
Eat-in kitchen - large transitional u-shaped eat-in kitchen idea in Calgary

 Designed 2 Sell
Bedroom - large transitional master light wood floor bedroom idea in Richmond with gray walls and no fireplace
Find the right local pro for your project

 STACKHOUSE REMODELING LLC
Bedroom - coastal master carpeted and gray floor bedroom idea in Minneapolis with gray walls

 Spinn Construction, Inc.
Living room - mid-sized contemporary open concept dark wood floor and brown floor living room idea in New York with beige walls, a wall-mounted tv and no fireplace

 Just Benenate Designs, LLC
Internationally Acknowledged Interior Designers & Decorators
Bedroom - traditional bedroom idea in Atlanta
Bedroom - traditional bedroom idea in Atlanta

 User
Inspiration for a transitional dark wood floor and brown floor living room remodel in New York with a wall-mounted tv and gray walls

Sponsored
Columbus, OH

Hope Restoration & General Contracting
Columbus Design-Build, Kitchen & Bath Remodeling, Historic Renovations


 Room & Board
Galbraith & Paul creates these mid-20th-century-inspired designs by hand block-printing each shade in their Philadelphia studio. Elegantly colorful, these pieces add a subtly translucent glow to any space.

 Eric Reinholdt, Architect
The dining space is open to the timber frame above but bound on each side by freestanding thick-walled partitions. One links back to the kitchen the other defines the edge of the dining area in the larger space. Etched glass and layers of translucency define the aesthetic.
Eric Reinholdt - Project Architect/Lead Designer with Elliott, Elliott, Norelius Architecture
Photo: Brian Vanden Brink

 Collins DuPont Design Group
Interior Design by Sherri DuPont
Photography by Lori Hamilton
Inspiration for a mid-sized contemporary 3/4 gray tile ceramic tile and brown floor powder room remodel in Miami with flat-panel cabinets, brown cabinets, onyx countertops, gray walls, a vessel sink and gray countertops
Inspiration for a mid-sized contemporary 3/4 gray tile ceramic tile and brown floor powder room remodel in Miami with flat-panel cabinets, brown cabinets, onyx countertops, gray walls, a vessel sink and gray countertops

 All Island Group
Custom Indoor Lap Pool
Example of a large trendy indoor tile and rectangular lap pool design in New York
Example of a large trendy indoor tile and rectangular lap pool design in New York


Sponsored
Delaware, OH

Buckeye Basements, Inc.
Central Ohio's Basement Finishing ExpertsBest Of Houzz '13-'21


 Murphy Bros. Design | Build | Remodel
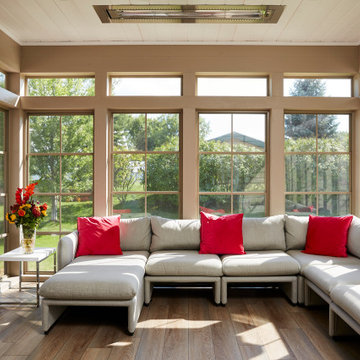
Windows (venting units) pushed all the way up to totally enclose the space.
Flooring — 7" x 48" x 5mm with Enhanced Bevel, Gatehouse Oak
Ceiling — T & G translucent whitewash finish
Siding — Diamond Kote Color Oyster Shell

 Abramson Architects
Translucent walkways keep an open concept feel. The client's art collection adds a playful touch.
Photo: Jim Bartsch
Foyer - large 1950s light wood floor and beige floor foyer idea in Los Angeles with beige walls and a medium wood front door
Foyer - large 1950s light wood floor and beige floor foyer idea in Los Angeles with beige walls and a medium wood front door

 Taylor & Taylor, Inc.
This luxurious master bath has a stunning, backlit almost translucent stone bathtub. The corner shower is enclosed by clear glass. An elegant bathroom vanity is created with rich, intricately inlayed cabinetry, and a vertical mirror flanked by wall sconces.


 Melinda Mandell Interior Design
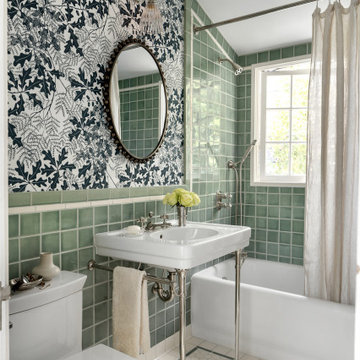
This bathroom features handmade ceramic wall tile and hexagonal floor tile, a console sink with decorative metal legs and polished nickel plumbing throughout. The leaf print wallpaper is hand printed in the UK.

 Cameron's Design
This one of a kind, elegantly designed ceiling will lend both light and ebullience to any upscale living room; especially one designed with light colors and an airy, open floor plan.

 deedee9:14 - Decadence as a Birthright™
Photo by Jacqueline Marque
Eclectic medium tone wood floor and brown floor bathroom photo in New Orleans with white walls, an undermount sink and white countertops
Eclectic medium tone wood floor and brown floor bathroom photo in New Orleans with white walls, an undermount sink and white countertops
31