
Search results for "Translucent ceiling" in Home Design Ideas

 DNA Design Group
Mindy Nicole Photography
Open concept kitchen - contemporary galley gray floor open concept kitchen idea in San Diego with an undermount sink, flat-panel cabinets, white cabinets, stainless steel appliances, an island and white countertops
Open concept kitchen - contemporary galley gray floor open concept kitchen idea in San Diego with an undermount sink, flat-panel cabinets, white cabinets, stainless steel appliances, an island and white countertops

 Actual Architecture Company
photo by Paul Crosby
Inspiration for a mid-sized contemporary formal and open concept dark wood floor and brown floor living room remodel in Omaha with white walls, a standard fireplace and no tv
Inspiration for a mid-sized contemporary formal and open concept dark wood floor and brown floor living room remodel in Omaha with white walls, a standard fireplace and no tv

 Laqfoil Ltd.
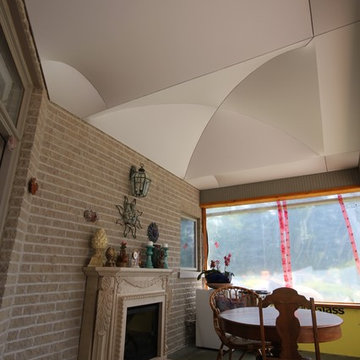
The most beneficial aspect of choosing to install 3D stretch ceilings is that you can get them shaped and sized in practically endless colors and designs. In fact these ceilings are available in over 150 shades. The finishing range is also extremely diverse as you can select from matte or high gloss, satin or metallic, translucent and brushed suede, etc.
Stretch Ceilings would bring a touch of extravagance to your drawing rooms, bedrooms, malls, retail outlets, kids rooms, lounges, cafes and restaurants.
Find the right local pro for your project
 Laqfoil Ltd.
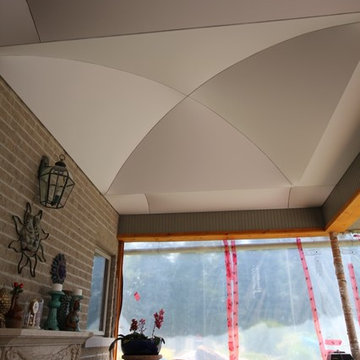
The most beneficial aspect of choosing to install 3D stretch ceilings is that you can get them shaped and sized in practically endless colors and designs. In fact these ceilings are available in over 150 shades. The finishing range is also extremely diverse as you can select from matte or high gloss, satin or metallic, translucent and brushed suede, etc.
Stretch Ceilings would bring a touch of extravagance to your drawing rooms, bedrooms, malls, retail outlets, kids rooms, lounges, cafes and restaurants.
 Laqfoil Ltd.
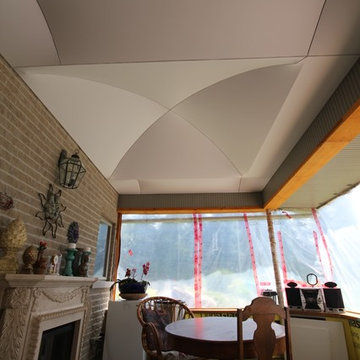
The most beneficial aspect of choosing to install 3D stretch ceilings is that you can get them shaped and sized in practically endless colors and designs. In fact these ceilings are available in over 150 shades. The finishing range is also extremely diverse as you can select from matte or high gloss, satin or metallic, translucent and brushed suede, etc.
Stretch Ceilings would bring a touch of extravagance to your drawing rooms, bedrooms, malls, retail outlets, kids rooms, lounges, cafes and restaurants.
 Laqfoil Ltd.
The most beneficial aspect of choosing to install 3D stretch ceilings is that you can get them shaped and sized in practically endless colors and designs. In fact these ceilings are available in over 150 shades. The finishing range is also extremely diverse as you can select from matte or high gloss, satin or metallic, translucent and brushed suede, etc.
Stretch Ceilings would bring a touch of extravagance to your drawing rooms, bedrooms, malls, retail outlets, kids rooms, lounges, cafes and restaurants.

 EST. 11 architecture
A 1960's 3,200 sq ft whole house remodel located on a local waterway in Dallas.
1950s entryway photo in Dallas
1950s entryway photo in Dallas



 Holly Phillips @ The English Room
Mekenzie France
Example of an eclectic carpeted game room design in Charlotte with white walls
Example of an eclectic carpeted game room design in Charlotte with white walls

 HAYNES & GARTHWAITE ARCHITECTS
Greg Hubbard Photography
Entryway - mid-sized transitional slate floor entryway idea in Burlington with multicolored walls
Entryway - mid-sized transitional slate floor entryway idea in Burlington with multicolored walls

 Calm Castle Staging & Design
The massive bed crowned by a tasteful arrangement of decorative pillows dominates this space. It is the master's bedroom.
Transitional bedroom photo in Baltimore
Transitional bedroom photo in Baltimore

 A.GRUPPO Architects - San Marcos
Mark Menjivar Photographer
Minimalist concrete floor home design photo in Austin with white walls
Minimalist concrete floor home design photo in Austin with white walls


 RVGP Photo+Graphics
©2013 Robin Victor Goetz / www.GoRVGP.com
Eat-in kitchen - large traditional dark wood floor eat-in kitchen idea in Cincinnati with raised-panel cabinets, white cabinets and stainless steel appliances
Eat-in kitchen - large traditional dark wood floor eat-in kitchen idea in Cincinnati with raised-panel cabinets, white cabinets and stainless steel appliances

 JANET CLAIRE STUDIO, LLC INTERIOR DESIGN
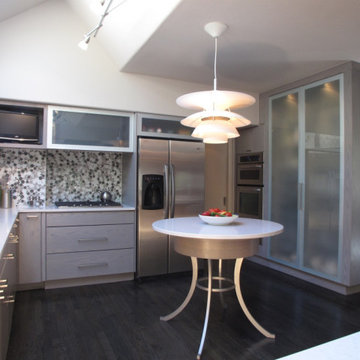
The desk area was turned into a deep floor to ceiling storage cabinet, with translucent textured acrylic doors, illuminated inside for dramatic effect at night. The refrigerator was shifted to the right, opening up counter space for the cooktop. Instead of the crowded racetrack island with the cooktop, a stunning round island table unifies the kitchen space for equal access on all sides.
The new black stained maple floors help to pop the soft gray cabinets.


 Spinn Construction, Inc.
Mid-sized trendy open concept dark wood floor and brown floor living room photo in New York with beige walls, no fireplace and a wall-mounted tv

 JRML Associates, Inc.
Elements of the Arts and Crafts movement were used throughout this small transition area leading to the master bedroom. A six-panel translucent glass door leads to a walk-in closet. The flanking bookcases prominently display objet d’art, books and photos. Elaborate detailing, found in the railing, add visual balance. Renee Macintosh inspired pickets add rhythm. The varying color scheme both define and brighten the space.

Sponsored
Columbus, OH

Structural Remodeling
Franklin County's Heavy Timber Specialists | Best of Houzz 2020!

 Landed Interiors
Photography by Brad Knipstein
Mid-sized farmhouse kids' green tile and ceramic tile porcelain tile, gray floor and single-sink alcove bathtub photo in San Francisco with flat-panel cabinets, medium tone wood cabinets, white walls, a trough sink, quartz countertops, gray countertops and a built-in vanity
Mid-sized farmhouse kids' green tile and ceramic tile porcelain tile, gray floor and single-sink alcove bathtub photo in San Francisco with flat-panel cabinets, medium tone wood cabinets, white walls, a trough sink, quartz countertops, gray countertops and a built-in vanity

 Kruper flooring solutions
removed rotting flooring replaced with a synthetic, stain washed pine ceiling, divided the celling by extending the beams across and 1/3 thick beams on face of home to add structure and break up the stone. painted above the porch roof with a buff color from one of the stones, custom built shutters and re-clad the existing beams
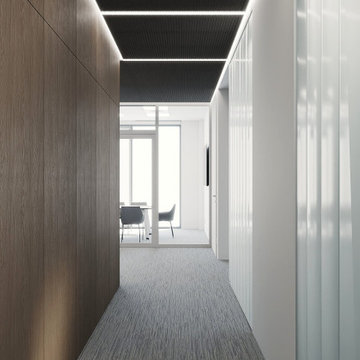
 STUDIO KONDE | Konrad Idaszewski Architect
The corridor combines warm timber wall panels with translucent glass partitions.
Linear ceiling lighting emphasizes the length and geometry of the circulation space.
The restrained material palette creates a calm transition between public and private areas.
Textured surfaces add depth without disrupting the minimalist character of the architecture.
The carefully framed perspective makes circulation an integral part of the overall interior concept.
Visit the full project: https://conde.pl/portfolio/projekt-wnetrz-biurowych-siedziby-firmy-airoptic/
34