
Search results for "Translucent ceiling" in Home Design Ideas


 Spinn Construction, Inc.
Mid-sized trendy open concept dark wood floor and brown floor living room photo in New York with beige walls, no fireplace and a wall-mounted tv

 Hive Modular, LLC
TJ Thoraldson
Example of a minimalist galley medium tone wood floor open concept kitchen design in Minneapolis with an undermount sink, flat-panel cabinets, white cabinets, laminate countertops, stainless steel appliances and white walls
Example of a minimalist galley medium tone wood floor open concept kitchen design in Minneapolis with an undermount sink, flat-panel cabinets, white cabinets, laminate countertops, stainless steel appliances and white walls
Find the right local pro for your project
 Spinn Construction, Inc.
Example of a mid-sized trendy open concept dark wood floor and brown floor living room design in New York with beige walls, no fireplace and a wall-mounted tv

 Tim Barber Architects
Photography by Laura Hull.
Inspiration for a small transitional white tile and subway tile alcove bathtub remodel in Los Angeles with dark wood cabinets, white walls, an undermount sink and flat-panel cabinets
Inspiration for a small transitional white tile and subway tile alcove bathtub remodel in Los Angeles with dark wood cabinets, white walls, an undermount sink and flat-panel cabinets


 Louis Duncan-He Designs
heather dunbar photos
Dining room - large contemporary medium tone wood floor and brown floor dining room idea in Calgary with white walls and no fireplace
Dining room - large contemporary medium tone wood floor and brown floor dining room idea in Calgary with white walls and no fireplace

Sponsored
Columbus, OH

Wannemacher Interiors
Customized Award-Winning Interior Design Solutions in Franklin Cnty OH
 Hive Modular, LLC
Hive Modular
Example of a minimalist galley dark wood floor eat-in kitchen design in Minneapolis with an undermount sink, flat-panel cabinets, light wood cabinets, concrete countertops, metallic backsplash, metal backsplash, stainless steel appliances and white walls
Example of a minimalist galley dark wood floor eat-in kitchen design in Minneapolis with an undermount sink, flat-panel cabinets, light wood cabinets, concrete countertops, metallic backsplash, metal backsplash, stainless steel appliances and white walls

 Volume Zero, LLC [architectural design studio]
Photo provided by Richard Sexton
Inspiration for a small modern metal spiral open and metal railing staircase remodel in New Orleans
Inspiration for a small modern metal spiral open and metal railing staircase remodel in New Orleans


 Drömhus General Contractors
Example of a mid-sized trendy master bedroom design in San Francisco with white walls

 Tracey Stephens Design, LLC
Wing Wong/ Memories TTL
Example of a mid-sized transitional master white tile and ceramic tile porcelain tile and blue floor freestanding bathtub design in New York with shaker cabinets, white cabinets, a two-piece toilet, blue walls, an undermount sink, quartz countertops, a hinged shower door and white countertops
Example of a mid-sized transitional master white tile and ceramic tile porcelain tile and blue floor freestanding bathtub design in New York with shaker cabinets, white cabinets, a two-piece toilet, blue walls, an undermount sink, quartz countertops, a hinged shower door and white countertops

 Cypress Homes, Inc.
This master bedroom has windows for natural light and a transom window over the bed which allows for furniture to fit perfectly. A master bath is also attached. This master bedroom is a private main level master suite.

Sponsored
Westerville, OH

Custom Home Works
Franklin County's Award-Winning Design, Build and Remodeling Expert

 Axis Mundi
When the Gimbels department store chain closed in 1986, many of its selling floors were converted into luxury apartments, including those of this branch at 86th Street and Lexington Avenue. The retailer’s soaring ceilings allowed Axis Mundi to create bedroom mezzanine spaces overlooking the living and dining rooms. Defining them with translucent glass welcomed natural light while retaining privacy. Downstairs, spaces bleed one into another, their basic monochromatic black-and-white palette acting as a unifying leitmotif. Yet each space feels distinct, with its own programmatic purpose, a feat largely achieved by varying floor and wall treatments—a graphic tile pattern in the entry, a red wall in the hall leading to the master suite, a colorful area rug in the living room. In the retailer’s heyday, the then-common saying, “Would Macy’s tell Gimbels?” implied the strategies the competitors kept from each other to gain the upper hand. Here, a structure iconic in its day also conceals something: a handsome, wholly contemporary repurposing that represents just the sort of innovation that made Gimbels the celebrated name that it was.

 Lessler's Draperies & Design Inc.
Large trendy formal and enclosed travertine floor and beige floor living room photo in San Diego with beige walls, no fireplace and no tv

 Advanced Energy Films
MEMORIAL AREA HOME
Inspiration for a mid-sized modern backyard stone and rectangular hot tub remodel in Houston
Inspiration for a mid-sized modern backyard stone and rectangular hot tub remodel in Houston
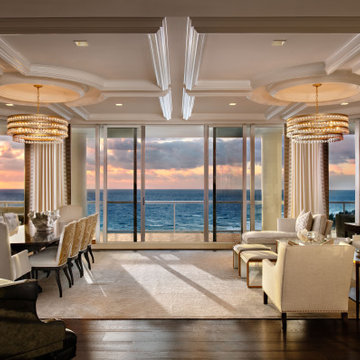
 Pineapple House Interior Design
-Most of residence has glass doors, walls and windows overlooking the ocean, making ceilings the best surface for creating architectural interest
-In the renovation, we raise ceiling heights, reduce soffits and integrate drapery pockets in the crown to hide motorized translucent shades, blackout shades and drapery panels, all which help control heat gain and glare inherent in unit’s multi-directional ocean exposure (south, east and north)
-Patterns highlight the ceilings in major rooms and accent their light fixtures



 Architectural DesignWorks, LLC (ADW)
Peter Vanderwarker - Photographer:
The Dining Room features multi-sided cabinets allowing for a staging area for the outdoor patio. To bring "nature" into the room, translucent reeded panels were backlit to create a dramatic effect. The grass cloth ceiling was also installed to reinforce the "nature" connection.


 Studio K Architects
Large zen men's medium tone wood floor walk-in closet photo in Miami with flat-panel cabinets and medium tone wood cabinets
37