
Search results for "Translucent ceiling" in Home Design Ideas


 Stonecreek Building Company, Inc.
Timmerman Photography
Dining room - contemporary concrete floor dining room idea in Phoenix
Dining room - contemporary concrete floor dining room idea in Phoenix


Find the right local pro for your project
 Stonecreek Building Company, Inc.
Timmerman Photography
Inspiration for a contemporary landscaping in Phoenix.
Inspiration for a contemporary landscaping in Phoenix.


 MAK Design + Build Inc.
The homeowner had custom etched and stained glass to incorporate into various parts of the home. The homeowners are cyclists, and if you look closely you can see the bicycle seat riding through a bamboo forest above the sink.
Dave Adams Photography

 Sawhorse Design & Build
Nice combination of glass, metal and ipee, iron wood decking for northwest living. Beautiful backyard retreat
Trendy deck photo in Seattle with a pergola and decking
Trendy deck photo in Seattle with a pergola and decking


 Stonecreek Building Company, Inc.
Timmerman Photography
Example of a trendy bathroom design in Phoenix
Example of a trendy bathroom design in Phoenix


 One World Home Furnishings
Some furnishings provided by Habitat Home & Garden.
Inspiration for a contemporary kitchen/dining room combo remodel in San Luis Obispo
Inspiration for a contemporary kitchen/dining room combo remodel in San Luis Obispo

 Dutton Architects Inc.
Dutton Architects did an extensive renovation of a post and beam mid-century modern house in the canyons of Beverly Hills. The house was brought down to the studs, with new interior and exterior finishes, windows and doors, lighting, etc. A secure exterior door allows the visitor to enter into a garden before arriving at a glass wall and door that leads inside, allowing the house to feel as if the front garden is part of the interior space. Similarly, large glass walls opening to a new rear gardena and pool emphasizes the indoor-outdoor qualities of this house. photos by Undine Prohl
 Gwen Callan Design, ASID
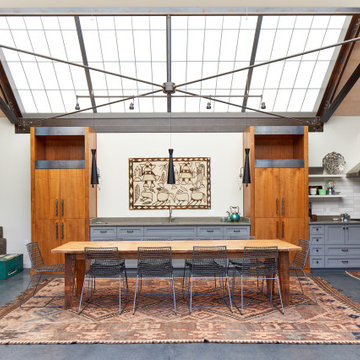
Modern Party Barn with translucent ceiling exposed trestle steel beams
Inspiration for a farmhouse open concept concrete floor, gray floor and exposed beam family room remodel in San Francisco
Inspiration for a farmhouse open concept concrete floor, gray floor and exposed beam family room remodel in San Francisco

Large minimalist formal and enclosed light wood floor living room photo in Austin with beige walls, no fireplace and no tv

Sponsored
Columbus, OH

Hope Restoration & General Contracting
Columbus Design-Build, Kitchen & Bath Remodeling, Historic Renovations
 Studio CG
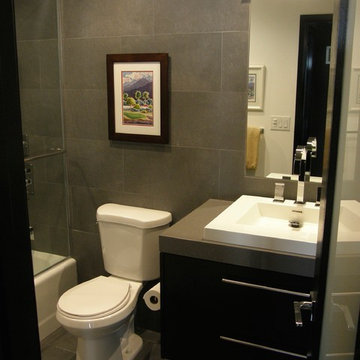
Inspiration for a modern gray tile and porcelain tile porcelain tile home design remodel in Orange County with flat-panel cabinets, black cabinets, quartz countertops and gray walls
 Stonecreek Building Company, Inc.
Timmerman Photography
This is an example of a contemporary landscaping in Phoenix.
This is an example of a contemporary landscaping in Phoenix.

 Peter Brotherton Architect, PC
Catherine Tighe
Inspiration for a contemporary kitchen remodel in New York
Inspiration for a contemporary kitchen remodel in New York
 Stonecreek Building Company, Inc.
Timmerman Photography
Inspiration for a contemporary landscaping in Phoenix.
Inspiration for a contemporary landscaping in Phoenix.

Sponsored
Columbus, OH
Hope Restoration & General Contracting
Columbus Design-Build, Kitchen & Bath Remodeling, Historic Renovations

 Emerson Grace Design
Example of a classic medium tone wood floor and brown floor living room design in San Francisco with brown walls and a standard fireplace


 Visbeen Architects
The Musgrove features clean lines and beautiful symmetry. The inviting drive welcomes homeowners and guests to a front entrance flanked by columns and stonework. The main level foyer leads to a spacious sitting area, whose hearth is shared by the open dining room and kitchen. Multiple doorways give access to a sunroom and outdoor living spaces. Also on the main floor is the master suite. Upstairs, there is room for three additional bedrooms and two full baths.
Photographer: Brad Gillette
25