
Search results for "Translucent ceiling" in Home Design Ideas

 Iris K. Rizenbah Interior Design
An elegant living space featuring the Buenos Aires Ceiling Lamp with a white brick background.
Classic Victorian cornice and a Modern sofa with a state of the art coffee table.

 User
Kris Tamberello
Trendy gray floor living room photo in Miami with white walls and a wall-mounted tv
Trendy gray floor living room photo in Miami with white walls and a wall-mounted tv

 Interiors by SBI
Mid-sized formal and enclosed light wood floor and beige floor living room photo in Miami with gray walls, no fireplace and no tv
Find the right local pro for your project

 Dan Nelson, Designs Northwest Architects
Photography by Lucas Henning.
Inspiration for a coastal garage remodel in Seattle
Inspiration for a coastal garage remodel in Seattle


 Hive Modular, LLC
TJ Thoraldson
Example of a minimalist galley medium tone wood floor eat-in kitchen design in Minneapolis with an undermount sink, flat-panel cabinets, white cabinets, laminate countertops, stainless steel appliances and white walls
Example of a minimalist galley medium tone wood floor eat-in kitchen design in Minneapolis with an undermount sink, flat-panel cabinets, white cabinets, laminate countertops, stainless steel appliances and white walls

 Amy Lau Design
Vibrant colors and textures inspired by the sea and sky invite entertaining and relaxation at this Hamptons summer home embellished with artisanally crafted and vintage pieces. Photography by Thomas Loof.

Sponsored
Columbus, OH

Hope Restoration & General Contracting
Columbus Design-Build, Kitchen & Bath Remodeling, Historic Renovations

 Alair Homes Arlington
This light-filled, modern master suite above a 1948 Colonial in Arlington, VA was a Contractor of the Year Award Winner, Residential Addition $100-$250K.
The bedroom and bath are separated by translucent, retractable doors. A floating, wall-mounted vanity and toilet with a curb-less shower create a contemporary atmosphere.

 Patriot Sunrooms
 & Home Solutions
Sunroom - large modern ceramic tile sunroom idea in St Louis with a ribbon fireplace, a stone fireplace and a glass ceiling
Sunroom - large modern ceramic tile sunroom idea in St Louis with a ribbon fireplace, a stone fireplace and a glass ceiling

 Jimmy Sullivan Studio
Chipper Hatter
Inspiration for a mid-sized modern l-shaped porcelain tile kitchen remodel in San Diego with a single-bowl sink, flat-panel cabinets, medium tone wood cabinets, stainless steel countertops, white backsplash, glass sheet backsplash, stainless steel appliances and an island
Inspiration for a mid-sized modern l-shaped porcelain tile kitchen remodel in San Diego with a single-bowl sink, flat-panel cabinets, medium tone wood cabinets, stainless steel countertops, white backsplash, glass sheet backsplash, stainless steel appliances and an island
 Hive Modular, LLC
Hive Modular
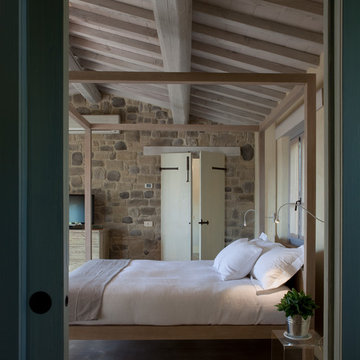
Minimalist master dark wood floor bedroom photo in Minneapolis with white walls
Minimalist master dark wood floor bedroom photo in Minneapolis with white walls

 LEDVANS
"Suitable for damp locations - so it could be used under the overhang of a porch, etc.
Translucent white swirl patterned glass globe looks great when the lamp is off, and compliments the Bronze fixture
It's really bright! The entire job from start to finish was less than a half hour and VOILA!! ...a whole new (much brighter) look to my hallway!"--Steve L.

 Charles Rabinovitch Architects
http://www.houzz.com/pro/charlesrabinovitcharchitects/__public

Sponsored
Westerville, OH

Custom Home Works
Franklin County's Award-Winning Design, Build and Remodeling Expert

 Ecostruct LLC
Having removed the huge aluminum porch roof we needed to make sure we had as much translucent material as possible to lighten up the interior of the house and really take advantage. To help with this we removed the existing kitchen window and replaced with one more than twice the size.
Regan Wood Photography

 Duey Built
Trendy single-wall light wood floor open concept kitchen photo with flat-panel cabinets, medium tone wood cabinets, multicolored backsplash, mosaic tile backsplash, stainless steel appliances, an island and an undermount sink

 A.GRUPPO Architects - San Marcos
Mark Menjivar Photographer
Example of a minimalist light wood floor study room design in Austin with white walls
Example of a minimalist light wood floor study room design in Austin with white walls
 Pineapple House Interior Design
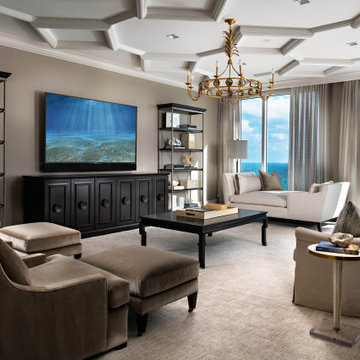
-Most of residence has glass doors, walls and windows overlooking the ocean, making ceilings the best surface for creating architectural interest
-Raise ceiling heights, reduce soffits and integrate drapery pockets in the crown to hide motorized translucent shades, blackout shades and drapery panels, all which help control heat gain and glare inherent in unit’s multi-directional ocean exposure (south, east and north)
-Patterns highlight ceilings in major rooms and accent their light fixtures





 SoYoung Mack Design, Assoc. AIA
Contemporary, Asian inspired Master Bedroom with espresso wood platform bed, serene blue walls, floating bedside lamps and kimono art.
Paul Dyer Photography
36