
Search results for "Translucent ceiling" in Home Design Ideas

 David R. Olson Architects
Example of a large trendy beige one-story mixed siding gable roof design in Orange County

 User
Guest Corridor Stair
The stair leads the the Master Suite Gallery, and down to the Fitness Room and wine Cellar. Large windows provide a view of the swimming pool and gardens.
Painted steel and cable railing. Translucent glazed doors (Tre più), distressed hemlock flooring, Delta lights.
Photo: Alyssha Csuk

 Volume Zero, LLC [architectural design studio]
Photo provided by Richard Sexton
Inspiration for a mid-sized industrial screened-in side porch remodel in New Orleans with decking and a roof extension
Inspiration for a mid-sized industrial screened-in side porch remodel in New Orleans with decking and a roof extension
Find the right local pro for your project

 FORMA
MATERIALS/FLOOR: Reclaimed hardwood floor/ WALLS: Hardwood and patches of smooth wall/ LIGHTS: Lots pendant lights hanging from the ceiling; giant pendant light hanging on top of the dining table; and Can lights for the rest of the light needed/ CEILING: Hardwood ceiling and wood support beams shown, and iron support beams shown that add a cool aspect to the room/ TRIM: Wood finishes where the ceiling and wall meet in some places in the room; Window casing on all the windows/ ROOM FEATURES: Iron beams are exposed to add more detail to the room; Lots of the furniture and doors are bade to match the walls and floor of the house/ CABINETS: Top cabinets are made from translucent glass, and bottom cabinets are made from wood/ ISLAND: has bar table expansion, that can be used for eating/ UNIQUE FEATURES: High ceilings provide more larger feel to the room/
 User
Warmth in contrast of dark cabinets and soft beige tile, kitchen hood and countertops. Contemporary backsplash has translucence in purple, teal and more neutrals...

 James McNeal Architecture and Design
In partnership with Charles Cudd Co.
Photo by John Hruska
Orono MN, Architectural Details, Architecture, JMAD, Jim McNeal, Shingle Style Home, Transitional Design
White Cabinets, White Kitchen Translucent Glass Backsplash
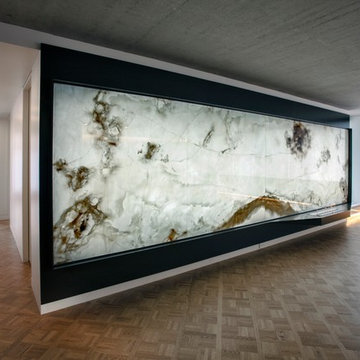
 Brookwright Developments Inc
Photo by Yellow Camera
Inspiration for a modern home design remodel in Calgary
Inspiration for a modern home design remodel in Calgary



 Reverse Architecture
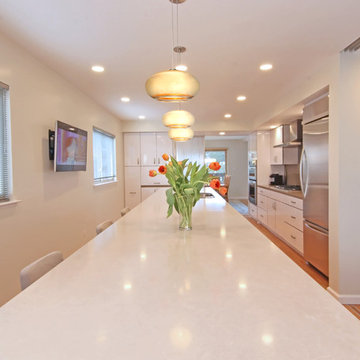
View from the dining area back to the kitchen. On the right are translucent fiberglass walls enclosing a stair to the finished basement. Ahead is a large volume of space that projects above the low ceiling that defines the rest of the house. This space adds dramatic height and bright sunlight to the compressed interior of a traditional ranch house.
Photo copyright Nathan Eikelberg.


 JayMarc Homes
Alongside the sprawling great room, a welcoming, chef-ready kitchen and dining nook offer a casual yet elegant space to create gourmet-level meals and enjoy them with loved ones. Sleek granite countertops, top-quality Sub-Zero, Wolf, and Asko appliances, and enduring Huntwood cabinetry clear up to the ceiling all offer exceptional choices in this truly dynamic part of the home.
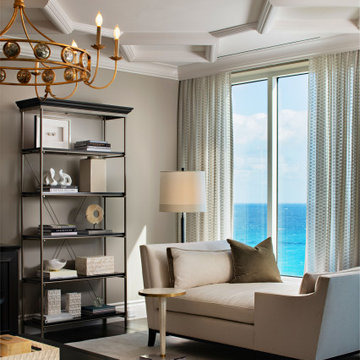
 Pineapple House Interior Design
-Most of residence has glass doors, walls and windows overlooking the ocean, making ceilings the best surface for creating architectural interest
-Raise ceiling heights, reduce soffits and integrate drapery pockets in the crown to hide motorized translucent shades, blackout shades and drapery panels, all which help control heat gain and glare inherent in unit’s multi-directional ocean exposure (south, east and north)
-Patterns highlight ceilings in major rooms and accent their light fixtures
 Volume Zero, LLC [architectural design studio]
Photo provided by Richard Sexton
Example of a mid-sized minimalist open concept laminate floor and gray floor living room library design in New Orleans with white walls, no fireplace and a wall-mounted tv
Example of a mid-sized minimalist open concept laminate floor and gray floor living room library design in New Orleans with white walls, no fireplace and a wall-mounted tv
 User
Warmth in contrast of dark cabinets and soft beige tile, kitchen hood and countertops. Contemporary backsplash has translucence in purple, teal and more neutrals...

Sponsored
Columbus, OH

Wannemacher Interiors
Customized Award-Winning Interior Design Solutions in Franklin Cnty OH


 Solanna Design & Development
Himalayan Pink Salt adorns walls of Salt cave with laser cut wood ceiling decorative panel adds to relaxing place to be well in.
Black reclining lounge chairs face, while concealed lighting intensifies the translucent color. A decorative ceiling panel adds a dramatic focal point overhead. The sparse furniture and enveloping palette support quiet rest, meditation or salt-room-style spa treatments in a distinctive residential retreat.
 User
Joan Pahoyo Photography
Small minimalist 3/4 gray tile and stone tile limestone floor bathroom photo in Los Angeles with a trough sink, flat-panel cabinets, dark wood cabinets, quartz countertops, a one-piece toilet and white walls
Small minimalist 3/4 gray tile and stone tile limestone floor bathroom photo in Los Angeles with a trough sink, flat-panel cabinets, dark wood cabinets, quartz countertops, a one-piece toilet and white walls
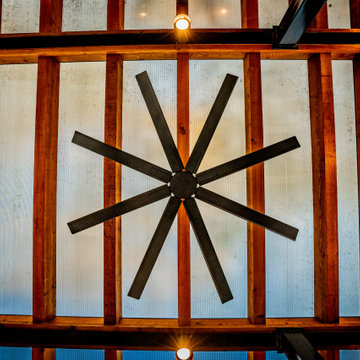
 Alterra Landscape Design
Focusing on thoughtful details of this outdoor living space is a hallmark of Alterra Landscape Design. Our landscape architects prioritized year-round comfort in this small backyard design by integrating a modern, large-blade ceiling fan into the structure. The view showcases the striking blend of warm wood beams, sleek black framing, and a translucent roof, which filters light beautifully while enhancing the overall sense of style and livability.

Sponsored
Columbus, OH

Structural Remodeling
Franklin County's Heavy Timber Specialists | Best of Houzz 2020!

 Mattingly Thaler Architecture
cabinets faced with white and blue translucent resin make this kitchen glow
Bruce Damonte, photographer
Mid-sized trendy single-wall concrete floor open concept kitchen photo in San Francisco with glass-front cabinets, white cabinets, solid surface countertops and an island
Mid-sized trendy single-wall concrete floor open concept kitchen photo in San Francisco with glass-front cabinets, white cabinets, solid surface countertops and an island


38