
Search results for "Translucent ceiling" in Home Design Ideas

 South Bay Design Center
A beautifully custom designed kitchen and wine display that would make any wine lovers dream come true. Naturally Translucent Marble was used to create the background and LED lights were installed behind it to create this spectacular look! Stainless Steel Wine Cables were used to floating the wine bottles and a 3/8” glass enclosed to seal the momentum. Custom cabinetry from Bellmont’s Italian inspired Vero line with C-channels which sets it apart from any other cabinetry in the industry. A Wolf Beverage Center, Axor Faucet, and Blanco Bar Sink complete the party!

 Hive Modular, LLC
TJ Thoraldson
Example of a minimalist white tile and glass tile ceramic tile freestanding bathtub design in Minneapolis with a vessel sink, glass-front cabinets, a one-piece toilet and white walls
Example of a minimalist white tile and glass tile ceramic tile freestanding bathtub design in Minneapolis with a vessel sink, glass-front cabinets, a one-piece toilet and white walls

 Architect Andrew Morrall
Andrew Morrall
Inspiration for a huge modern master beige tile and porcelain tile porcelain tile alcove bathtub remodel in San Francisco with flat-panel cabinets, medium tone wood cabinets, a one-piece toilet, white walls, an undermount sink and quartz countertops
Inspiration for a huge modern master beige tile and porcelain tile porcelain tile alcove bathtub remodel in San Francisco with flat-panel cabinets, medium tone wood cabinets, a one-piece toilet, white walls, an undermount sink and quartz countertops
Find the right local pro for your project

 Design, B*tches
Natural raw materials, pops of brilliant colors and super-graphics, and an emphasis on creating a continuous flow from interior to exterior drove the redesign of the house for a growing creative family in Venice, California.
The kitchen was relocated from the side to the newly opened back of the house. Expansive glazing of varying translucencies modulates and highlights key moments within the Venice House.
Photos: Peter Williams

 Kitchen & Bath ReStylers
Warren Smith, CMKBD, CAPS
Elegant bathroom photo in Seattle with shaker cabinets, white cabinets and an undermount sink
Elegant bathroom photo in Seattle with shaker cabinets, white cabinets and an undermount sink

 Woodchuck's Fine Furniture & Decor
This smaller dining area features a round dining table from the Modern Heritage collection by HGTV Furniture and Bassett Furniture. The timeless, sophisticated styling features neoclassical-inspired case detailing in a Cerise finish with antique copper hardware or in a Noire finish on select products. The table includes a leaf and is expandable up to 70". Also pictured are stylish Modern Heritage X back dining chairs, and a sideboard with 4 doors, adjustable shelves, silverware tray, UbaTube stone top inserts and a power strip.



Sponsored
Columbus, OH

Wannemacher Interiors
Customized Award-Winning Interior Design Solutions in Franklin Cnty OH

 Morse Custom Homes and Remodeling
Client hired Morse Remodeling to design and construct this newly purchased home with large lot so that they could move their family with young children in. It was a full gut, addition and entire renovation of this 1960's ranch style home. The house is situated in a neighborhood which has seen many whole house upgrades and renovations. The original plan consisted of a living room, family room, and galley kitchen. These were all renovated and combined into one large open great room. A master suite addition was added to the back of the home behind the garage. A full service laundry room was added near the garage with a large walk in pantry near the kitchen. Design, Build, and Enjoy!

 Atelier Shreenu
Design Firm’s Name: The Vrindavan Project
Design Firm’s Phone Numbers: +91 9560107193 / +91 124 4000027 / +91 9560107194
Design Firm’s Email: ranjeet.mukherjee@gmail.com / thevrindavanproject@gmail.com


 User
Warmth in contrast of dark cabinets and soft beige tile, kitchen hood and countertops. Contemporary backsplash has translucence in purple, teal and more neutrals...

 FLOS (USA)
The Fucsia 12 pendant fixture provides both diffused and direct light. The fixture consists of twelve conical blown glass diffusers with 1.5" sandblasted edges and translucent silicone rings. The Fucsia 12 is available in various configurations with corresponding white ceiling rose. Non UL version has clear cord, UL version has a white cord.
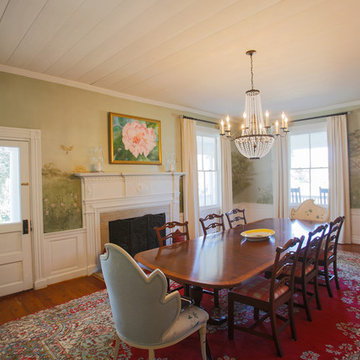
 Fine Art Finishing
This is a hand-painted mural using translucent glazes. It is aged and distressed to compliment the age of the the home. It is painted on all four walls of the large dining room in a historic pre Civil War mansion.


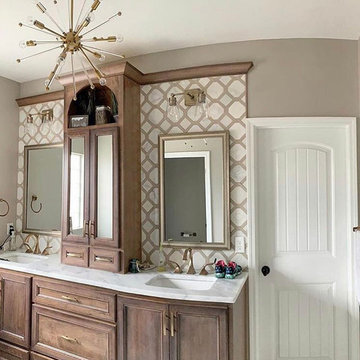
 Surya
Wilding WDG-001
Fixture Dimensions: 22.75"H x 25"W x 25"D
Overall Height: 53.13"
Antiqued Translucent Acrylic,Metal Fixture
12 Light Chandelier
Hanging Method: Rod
Hanging Method Length: 36"
Adjustable Hanging Method
Cord Length: 15'
Bulb Wattage: 25 W
UL CUL Certified
Made in China
$$
Interior by B. Wallace Interiors
Instagram: @bwallaceinteriors
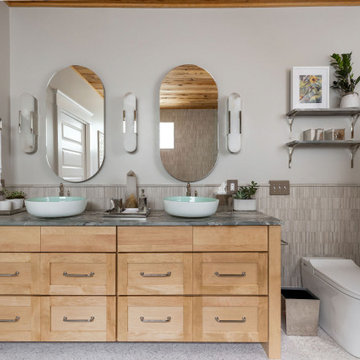
 Stellan Eoin Builders, LLC
This modern transitional bathroom features a light wood double vanity with a green marble countertop and dual white/translucent vessel sinks. Vertical oval built-in mirror cabinets hang above paired sconces, complementing the textured gray pencil tile wainscoting, grey mosaic floor tiles, and warm wooden ceiling details.

 Urbanism Designs
Photo credit: Encarnacion Photography
Inspiration for a 1960s kitchen remodel in San Francisco
Inspiration for a 1960s kitchen remodel in San Francisco

 Phi Builders + Architects
Design Build Phi Builders + Architects
Custom Cabinetry Phi Builders + Architects
Sarah Szwajkos Photography
Trendy laundry room photo in Portland Maine
Trendy laundry room photo in Portland Maine

Sponsored
Columbus, OH

Structural Remodeling
Franklin County's Heavy Timber Specialists | Best of Houzz 2020!


 DII Architecture
The powder room is at the core of the remodel. It features marble mosaic, a custom mirror, & translucent onyx counter/sink.
Photos by: Black Olive Photographic

 Robert Miller FAIA Architects
The Council Crest Residence is a renovation and addition to an early 1950s house built for inventor Karl Kurz, whose work included stereoscopic cameras and projectors. Designed by prominent local architect Roscoe Hemenway, the house was built with a traditional ranch exterior and a mid-century modern interior. It became known as “The View-Master House,” alluding to both the inventions of its owner and the dramatic view through the glass entry.
Approached from a small neighborhood park, the home was re-clad maintaining its welcoming scale, with privacy obtained through thoughtful placement of translucent glass, clerestory windows, and a stone screen wall. The original entry was maintained as a glass aperture, a threshold between the quiet residential neighborhood and the dramatic view over the city of Portland and landscape beyond. At the south terrace, an outdoor fireplace is integrated into the stone wall providing a comfortable space for the family and their guests.
Within the existing footprint, the main floor living spaces were completely remodeled. Raised ceilings and new windows create open, light filled spaces. An upper floor was added within the original profile creating a master suite, study, and south facing deck. Space flows freely around a central core while continuous clerestory windows reinforce the sense of openness and expansion as the roof and wall planes extend to the exterior.
Images By: Jeremy Bitterman, Photoraphy Portland OR
40