
Search results for "Translucent window" in Home Design Ideas


Find the right local pro for your project

 Designer's Home Gallery LLC
Drop-in bathtub - large traditional master beige tile and porcelain tile pebble tile floor drop-in bathtub idea in Wichita with recessed-panel cabinets, dark wood cabinets, beige walls, an undermount sink and granite countertops

 Automated Environments
Phoenix Area Expert Home Media Design and Solutions
Location: 1853 S. HORNE, SUITE 5
SUITE 5
Mesa, AZ 85204
Trendy beige two-story adobe exterior home photo in Phoenix
Trendy beige two-story adobe exterior home photo in Phoenix

 J Martin Company
Example of a mid-sized classic beige tile and ceramic tile travertine floor alcove shower design in Dallas with a two-piece toilet and blue walls

 The Stucco Doctors
Designed by Scott Roberts
Inspiration for a timeless exterior home remodel in New York
Inspiration for a timeless exterior home remodel in New York

Sponsored
Sunbury, OH

J.Holderby - Renovations
Franklin County's Leading General Contractors - 2X Best of Houzz!

 Imperial Windows & Doors - Window/Door Suppliers
Inspiration for a large rustic beige two-story stone exterior home remodel in Los Angeles with a clipped gable roof



 Tom Hurt Architecture
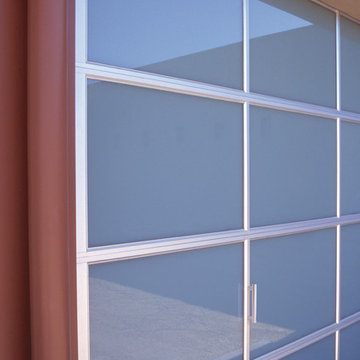
Transparent panels attached over common wood stud construction create a transparent version of the common wall, but one which you can see into. The lines of the wood members compliment the modern aesthetic of the contemporary design.
 Mission Exteriors
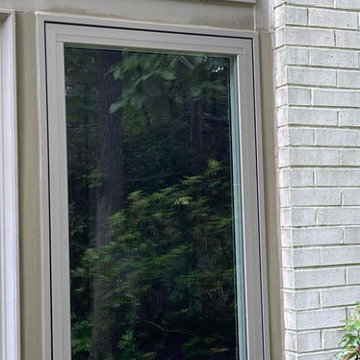
This homeowner reached out to us to replace his deteriorating, water-damaged casement window. Installing an Andersen 100 Series Fibrex Window offers an energy-efficient, visually appealing, and low-maintenance window that is a perfect choice for this customer. Sealed properly and finished with weather-resistant boral trim on the exterior, this homeowner can keep the existing look of his window wall without the worry of rot and continuing water damage.

 Philip Retzloff Woodworking
Detail of China Cabinet. Antique style glass, inset doors, distressed paint finish, custom carving.
Dining room - large country dining room idea in Burlington
Dining room - large country dining room idea in Burlington

 Nflux Coatings
Weathered wood cabinets with blown cobalt glass insert and a charcoal glaze finish.
Eat-in kitchen - mid-sized country u-shaped eat-in kitchen idea in Los Angeles with medium tone wood cabinets and an island
Eat-in kitchen - mid-sized country u-shaped eat-in kitchen idea in Los Angeles with medium tone wood cabinets and an island

Sponsored
Sunbury, OH
J.Holderby - Renovations
Franklin County's Leading General Contractors - 2X Best of Houzz!



 Custom Surface Solutions
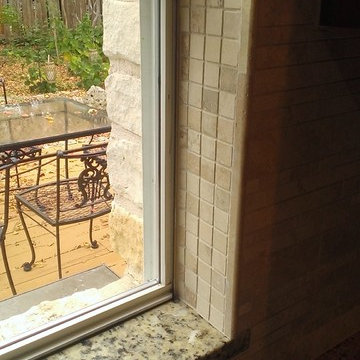
 (www.css-tile.com) - Owner Craig Thompson (512) 430-1215. This project shows a kitchen backsplash with linear travertine stone, tile above, within and around arched window and Saint Cecila Light granite counters.

Sponsored
Columbus, OH

Hope Restoration & General Contracting
Columbus Design-Build, Kitchen & Bath Remodeling, Historic Renovations


 Magy Interiors LLC
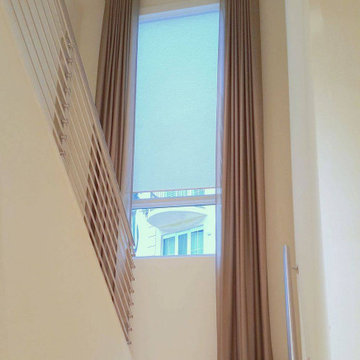
This dramatic two-story staircase window features a high-impact motorized window treatment engineered for double-height architectural openings.
Double-Height Custom Drapery: Floor-to-ceiling sheer drapery panels frame the expansive multi-level window, emphasizing the home's vertical height and adding soft texture to the stairwell.
Integrated Solar Roller Shades: Concealed motorized solar screen roller shades provide UV protection, heat reduction, and glare control for the sun-exposed glass.
Smart Home Automation: Both the solar roller shades and drapery systems are fully automated, seamlessly integrating into the home's control system for single-touch or scheduled operation.
Designer Collaboration: Magy Interiors provided custom fabrication, soft-goods consultation, and technical installation to execute the designer's vision for this complex architectural space.

 Mingo Mountain Woodworking Inc
To achieve this rustic look, we milled up reclaimed oak from old barn siding. Our cabinetry complemented the recycled floor, doors, and trim in this north Idaho lake home.
126